- Overview
- Description
- Property Details
- Location
- HOA Management
- Facts & Features
- Getting Around
- Nearby Homes


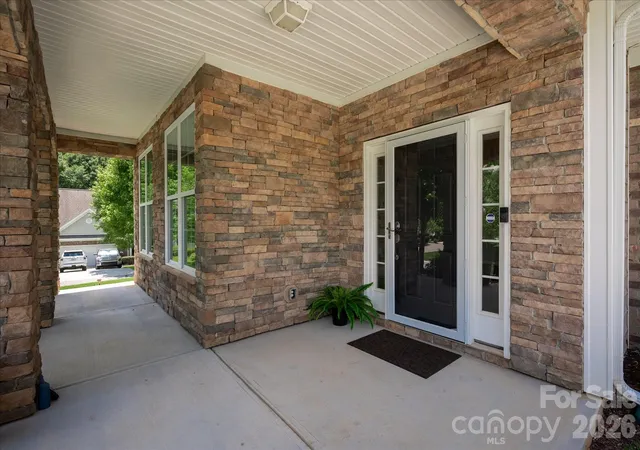
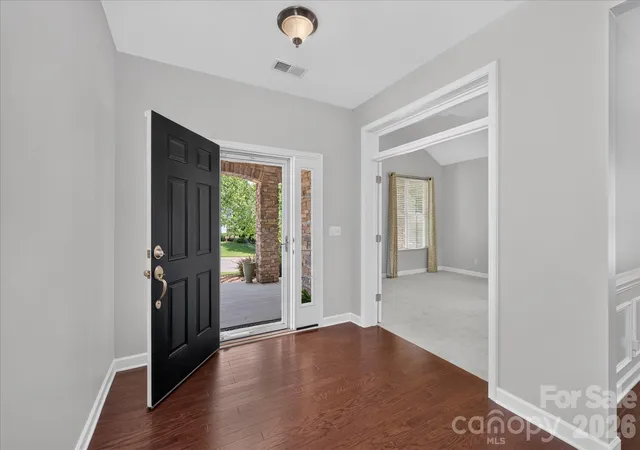
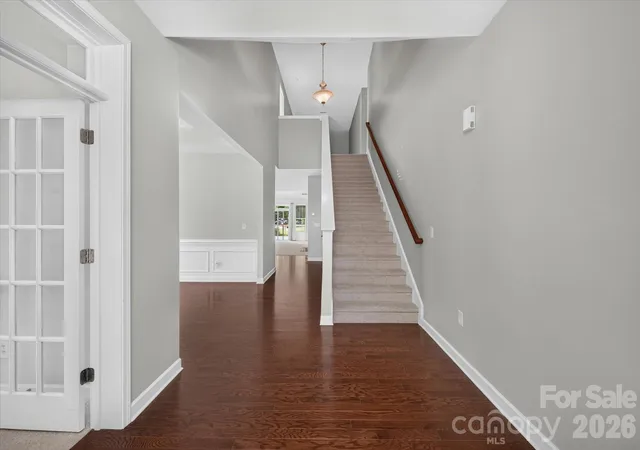


$560,000
Monthly Est:$2,787
 4 Beds
 3 Baths
3 full baths
 3,130sqft
1030 Kaiser Way, Fort Mill, SC 29715
$560,000
$2,787/moEst:
Get Pre-Approved
Single Family Residence
Built in 2012
$56.67/mo HOA
0.28 acre lot
$179/sq.ft
Description
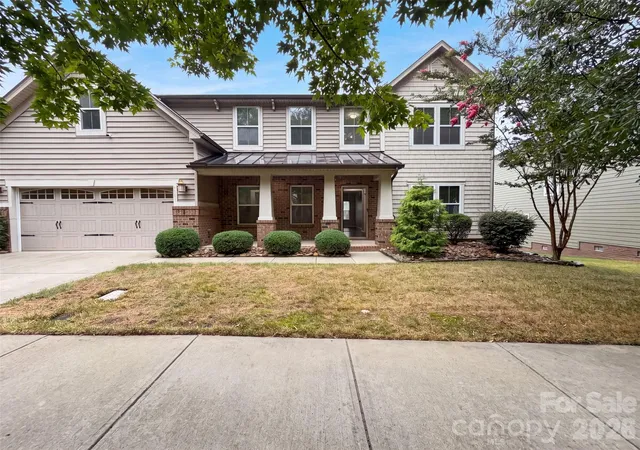
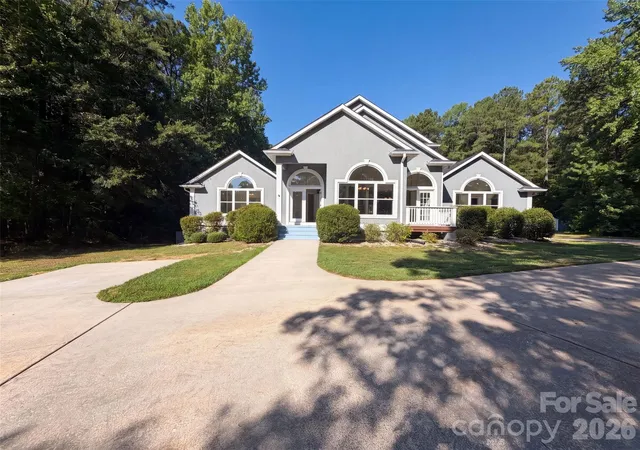
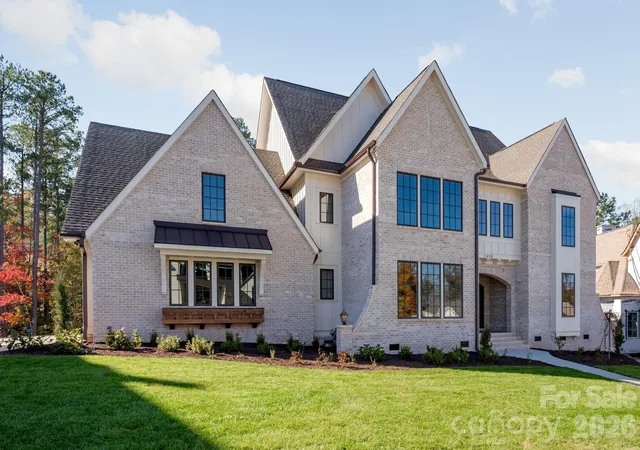
PRICE IMPROVED...Designed with both elegant entertaining and everyday comfort in mind, this beautifully appointed residence offers an exceptional blend of luxury, functionality, and timeless style. The thoughtfully crafted floor plan features 2 spacious bedrooms on the main level, including a tranquil primary suite, along with 2 additional bedrooms upstairs and three full bathrooms—providing exceptional flexibility for family and overnight guests. At the heart of the home, the gourmet kitchen showcases a generous center island that naturally becomes the gathering place for friends and family. Flowing effortlessly into the expansive living and dining areas, this open-concept design creates an inviting atmosphere perfect for everything from intimate dinners to holiday celebrations. An oversized private office offers the ideal work-from-home space while also serving as a flexible room for a library, media room, or additional guest accommodations. Whether you’re hosting game-day gatherings, milestone celebrations, or weekend guests, this home was designed to accommodate a crowd with ease. The seamless transition from the main living areas to the private rear deck extends your entertaining space outdoors, creating the perfect setting for al fresco dining, summer cookouts, or relaxing evenings under the stars.
Beyond the home, residents enjoy a resort lifestyle with access to three community swimming pools, a lakeside clubhouse available for private events, expansive playgrounds, picnic areas with charcoal grills, and more than 60 acres of scenic green space and walking areas. Community Wi-Fi at the clubhouse and pool, along with year-round neighborhood events and social gatherings creates an exceptional sense of community. From hosting unforgettable celebrations to enjoying quiet evenings at home, this residence is designed for the way you live—and the way you love to entertain.
- Houzeo last checked: 14 minutes ago
- Listing updated: November 15, 2026 at 5:10 pm
- Listing Provided by: Jackie Lewis (704) 756-9504 | COMPASS (704) 234-7880
- Source: Canopy MLS as distributed by MLS GRID | MLS#: 4397966

Property Details
Status
Active Under Contract
Type
Single Family Residence
No. of Stories
-
County
City
Neighborhood
--
Year Built
2012
HOA Fees
$56.67/mo
Finished Area
3,130 sqft
Lot Size
0.28 acre lot
Basement Area
- sqft
MLS Name
Canopy MLS as distributed by MLS GRID
MLS Number
4397966
MLS Status
Under Contract-Show
Days on Market
128
Cumulative Days on Market
128

Continue Your Journey in App
Find your dream home, receive real-time updates, and many more!
Continue Your Journey in App
Find your dream home, receive real-time updates, and many more!
Location
HOA Management
CAMs Management
HOA Fees
$170/ Quarterly
Disclaimer: Amenities are based on third-party information and may vary; buyers must independently verify all amenities, as information is deemed reliable but not guaranteed.
Facts & Features
Rooms
Bedrooms & bathrooms
Bedrooms: 4
Bathrooms: 3
Interior
Sewer
County Sewer
Appliances
Dishwasher, Electric Cooktop
Heating
Central
Cooling
Central Air
Flooring
Carpet, Tile, Hardwood
Construction
Year Built
Year Built: 2012
Home type
Single Family Residence
Construction Materials
Stone Veneer, Vinyl
Architectural Style
Arts And Crafts
Foundation Details
Slab
Utilities & Energy
Parking Features
Driveway, Attached Garage, Garage Faces Front
Water Source
County Water
Fireplace Features
Great Room
Laundry Features
Laundry Room, Main Level
Other Features
Subdivision Name
Fallbrook
Patio And Porch Features
Covered, Deck, Front Porch
Community Features
Clubhouse, Outdoor Pool, Picnic Area, Playground
Price History
| Date | Event | Price |
|---|---|---|
11/15/2026 Source: | Listing Removed | $3,500 -99.38% $1/sqft |
11/15/2026 Source: | Contingent (Active Under Contract) | $560,000 +15900.00% $179/sqft |
11/10/2026 Source: | Price Increased | $3,500 +9.38% $1/sqft |
10/31/2026 Source: | Price Decreased | $3,200 -99.43% $1/sqft |
10/31/2026 Source: | Price Decreased | $560,000 -3.28% $179/sqft |

Show more
Nearby Homes
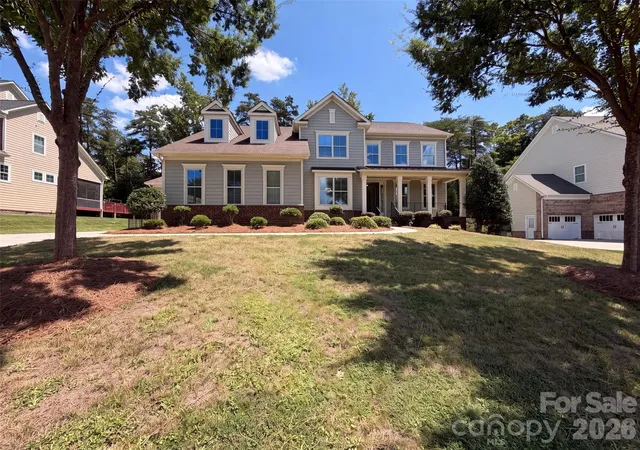
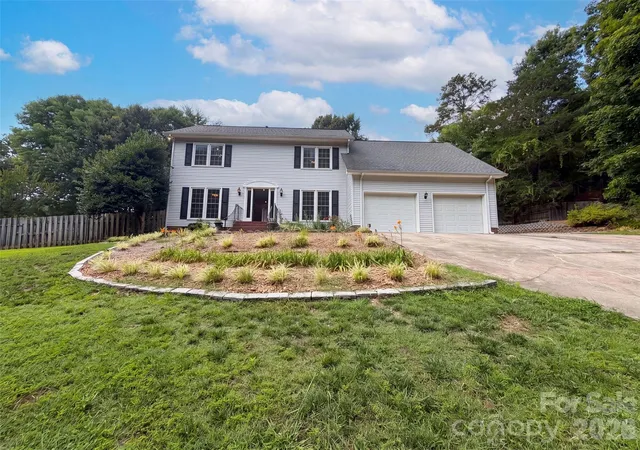
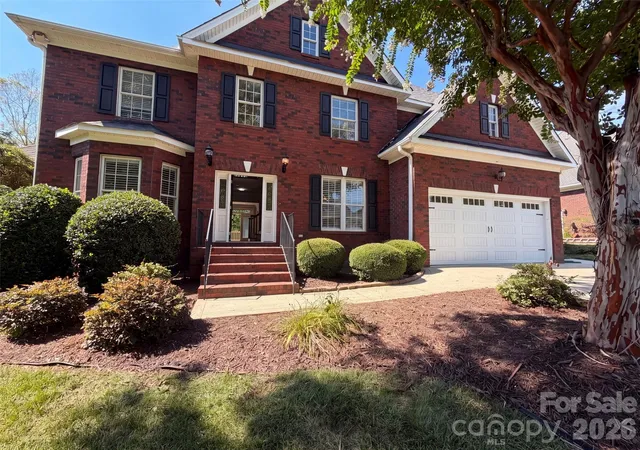
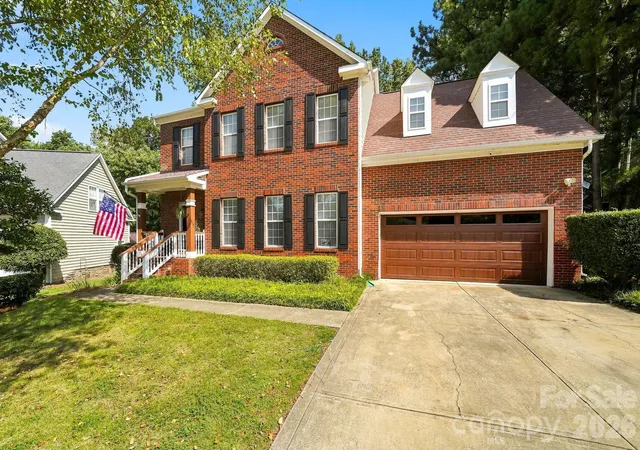
Find Homes by Property Features in Fort Mill, SC
Nearby New Homes For Sale

Based on information from Canopy MLS through Nov 16, 2026, 01:00AM as submitted to and distributed by MLS GRID. All data is obtained from various sources and may not have been verified by the broker or MLS GRID. Supplied Open House Information is subject to change without notice. All information should be independently reviewed and verified for accuracy. Properties may or may not be listed by the office/agent presenting the information. IDX information is provided exclusively for consumers’ personal, noncommercial use. It may not be used for any purpose other than to identify prospective properties which the consumers may be interested in purchasing. The data is deemed reliable but is not guaranteed by MLS GRID. The use of the MLS GRID Data may be subject to an end-user license agreement prescribed by the Member Participant’s applicable MLS, if any, and as amended from time to time. ©2026 Canopy MLS. All Rights Reserved.
 Advertising Broker: Nicholas Huscroft | Chosen Realty
