- Overview
- Description
- Property Details
- Location
- Facts & Features
- Getting Around
- Nearby Homes

 New Construction
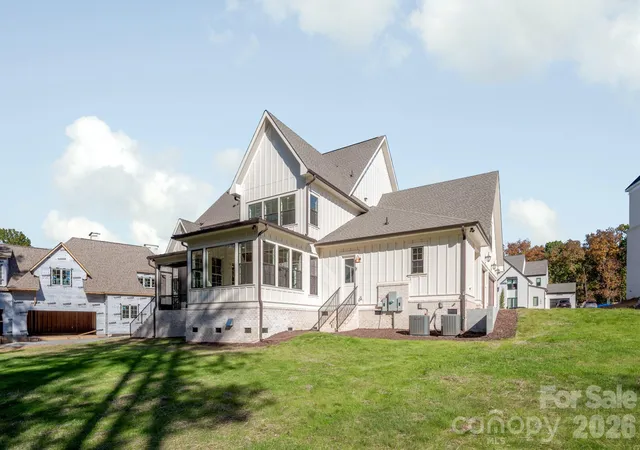

Street View
$2,750,000
Monthly Est:$13,688
 5 Beds
 6 Baths
5 full baths + 1 half bath
 5,653sqft
2001 Holbrook Rd #10 - 1.77Acres, Fort Mill, SC 29715
$2,750,000
$13,688/moEst:
Get Pre-Approved
Single Family Residence
Built in 2027
$-- HOA
1.77 acres lot
$486/sq.ft
Description
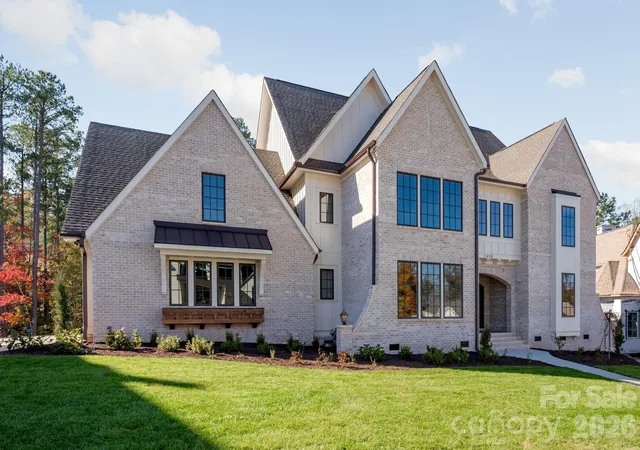
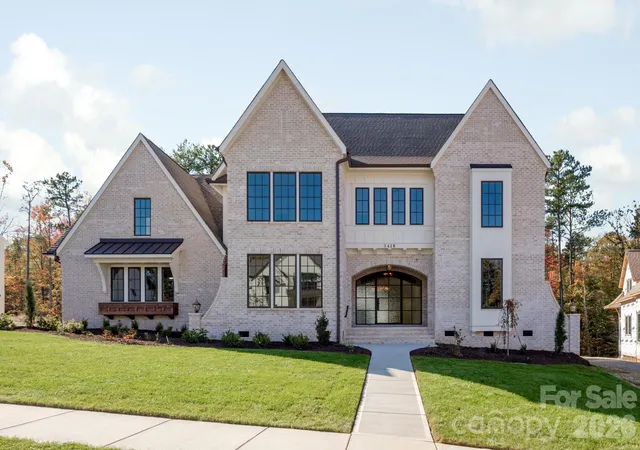
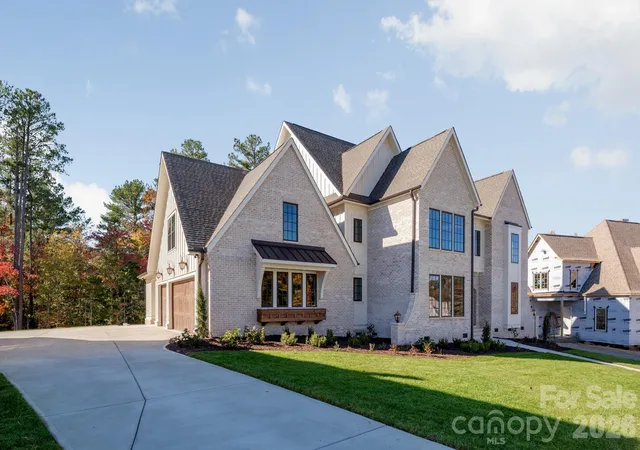
Set on a private 1.77 acre homesite in prestigious Bella Ridge, this exceptional new custom residence offers approximately 5,653 heated square feet and 6,978 square feet under roof. Thoughtfully designed with timeless architecture, sophisticated finishes, and an incredibly functional floor plan, this home brings together luxury, comfort, and the space today’s buyers are looking for.
The main level is designed around an impressive great room, fireplace, and custom built-ins. The open layout flows beautifully into the chef-inspired kitchen and dining area, creating an ideal setting for both everyday living and entertaining. The kitchen features a large island, 48-inch range, generous cabinetry, walk-in pantry, and carefully curated designer finishes.
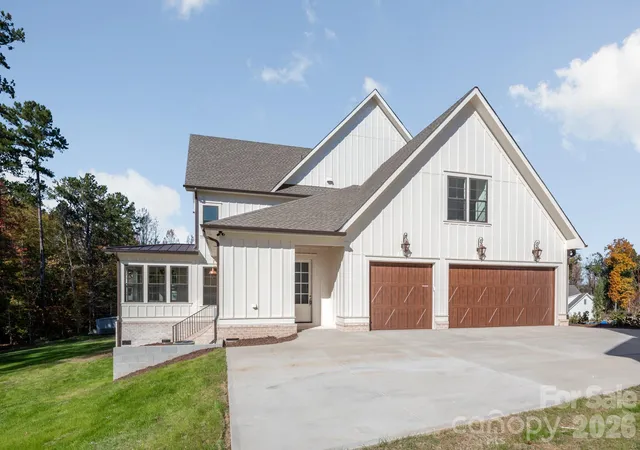
The main-level primary suite provides a true private retreat with a vaulted ceiling, luxurious bath, 6-foot soaking tub, oversized shower, and spacious walk-in closet. A separate guest suite with full bath is also located on the main level, along with a sunroom, large laundry room, mudroom with drop zone, powder room, and oversized three-car garage.
Upstairs, the home continues to impress with three additional bedrooms, multiple baths, a spacious loft, dedicated office, recreation room, bonus room, and extensive conditioned and walk-in storage. The variety of spaces provides tremendous flexibility for a home office, media room, fitness area, playroom, or additional gathering spaces.
The home’s professionally curated design package reflects the level of detail expected in a true custom residence. Selections include custom cabinetry, stone countertops, designer lighting and plumbing fixtures, distinctive tile, upgraded flooring, detailed millwork, and thoughtfully coordinated finishes throughout. Buyers purchasing at the appropriate stage of construction may also have an opportunity to personalize select remaining finishes.
Outdoor living is an important part of the design, with a generous rear porch and sunroom overlooking the expansive homesite. With more than 1.75 acres, there is ample room to envision a future pool, spa, outdoor kitchen, fire feature, or additional entertaining spaces.
Bella Ridge is one of Fort Mill’s distinctive luxury communities, characterized by estate-sized homesites, impressive custom architecture, and a setting that offers privacy without sacrificing convenience. Downtown Fort Mill is just minutes away, with restaurants, shopping, community events, and everyday amenities close at hand.
The renowned Anne Springs Close Greenway is also nearby, offering more than 2,100 acres of preserved natural beauty, miles of hiking and biking trails, horseback riding, lakes, recreation facilities, and year-round outdoor activities.
Fort Mill remains one of the Carolinas’ most desirable places to call home, known for its highly regarded schools, outstanding quality of life, and convenient access to Charlotte, Charlotte Douglas International Airport, and major employment centers.
With 5,653 heated square feet, a private 1.5+ acre homesite, exceptional custom design, and an outstanding Bella Ridge location, this is a rare opportunity to own a distinctive new luxury home created for the way you want to live.
- Houzeo last checked: 14 minutes ago
- Listing updated: November 15, 2026 at 10:02 am
- Listing Provided by: Michael O'Brien (803) 524-5142 | Better Homes and Garden Real Estate Paracle (803) 325-8774
- Source: Canopy MLS as distributed by MLS GRID | MLS#: 4442463

Property Details
Status
Active
Type
Single Family Residence
No. of Stories
-
County
City
Neighborhood
--
Year Built
2027
HOA Fees
-
Finished Area
5,653 sqft
Lot Size
1.77 acres lot
Basement Area
- sqft
MLS Name
Canopy MLS as distributed by MLS GRID
MLS Number
4442463
MLS Status
Active
Days on Market
1
Cumulative Days on Market
1

Continue Your Journey in App
Find your dream home, receive real-time updates, and many more!
Continue Your Journey in App
Find your dream home, receive real-time updates, and many more!
Location
Facts & Features
Rooms
Bedrooms & bathrooms
Bedrooms: 5
Bathrooms: 6
Interior
Heating
Forced Air
Cooling
Central Air
Flooring
Carpet, Hardwood, Wood
Sewer
Septic Installed, Septic Needed
Appliances
Convection Microwave, Dishwasher, Disposal, Gas Cooktop, Gas Oven, Microwave
Construction
Year Built
Year Built: 2027
Home type
Single Family Residence
Construction Materials
Brick Partial, Fiber Cement
Foundation Details
Crawl Space
Utilities & Energy
Laundry Features
Laundry Room
Parking Features
Attached Garage
Fireplace Features
Family Room, Gas Log, Outside, Porch
Water Source
Well, Well Needed
Other Features
Subdivision Name
Bella Ridge
Patio And Porch Features
Rear Porch
Lot Features
Level, Wooded
Price History
| Date | Event | Price |
|---|---|---|
11/14/2026 Source: | Listed for Sale | $2,750,000 $486/sqft |

Nearby Homes

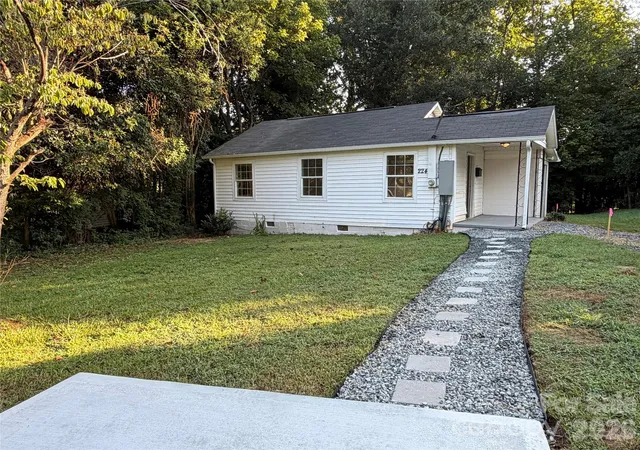
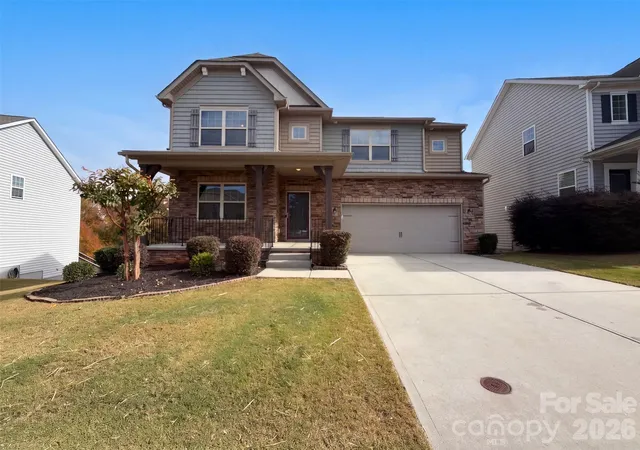
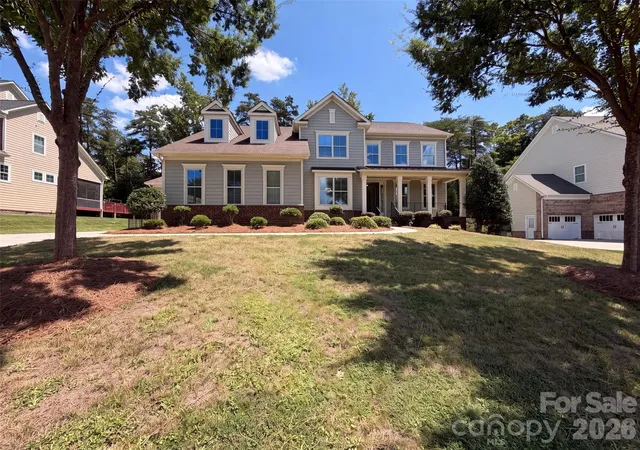
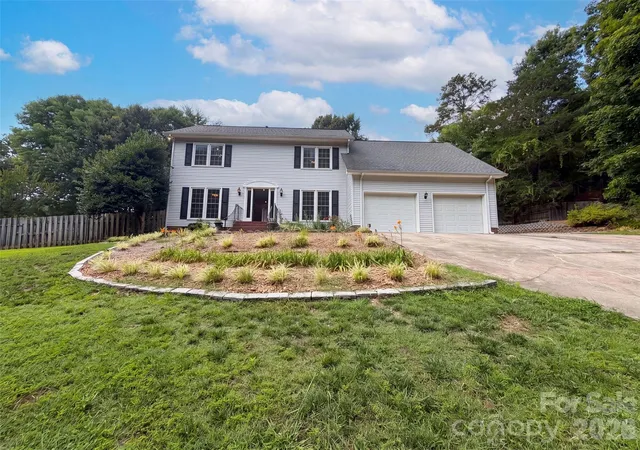
Find Homes by Property Features in Fort Mill, SC
Nearby New Homes For Sale

Based on information from Canopy MLS through Nov 16, 2026, 01:00AM as submitted to and distributed by MLS GRID. All data is obtained from various sources and may not have been verified by the broker or MLS GRID. Supplied Open House Information is subject to change without notice. All information should be independently reviewed and verified for accuracy. Properties may or may not be listed by the office/agent presenting the information. IDX information is provided exclusively for consumers’ personal, noncommercial use. It may not be used for any purpose other than to identify prospective properties which the consumers may be interested in purchasing. The data is deemed reliable but is not guaranteed by MLS GRID. The use of the MLS GRID Data may be subject to an end-user license agreement prescribed by the Member Participant’s applicable MLS, if any, and as amended from time to time. ©2026 Canopy MLS. All Rights Reserved.
 Advertising Broker: Nicholas Huscroft | Chosen Realty
