- Overview
- Description
- Property Details
- Location
- HOA Management
- Facts & Features
- Getting Around
- Nearby Homes



$300,000
Monthly Est:$1,493
 2 Beds
 2 Baths
2 full baths
 1,121sqft
1030 Tidewater Shrs Loop #105, Bradenton, FL 34208
$300,000
$1,493/moEst:
Get Pre-Approved
Condominium
Built in 2019
$348.33/mo HOA
-- sqft lot
$268/sq.ft
Description
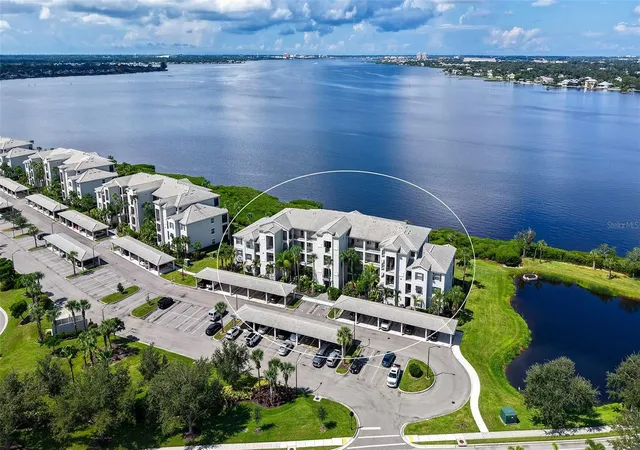
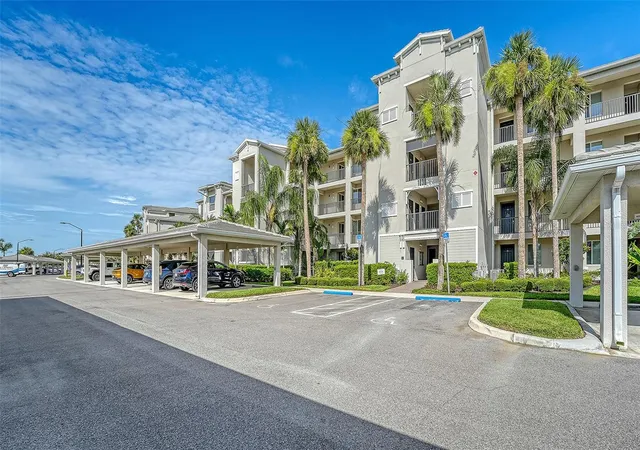
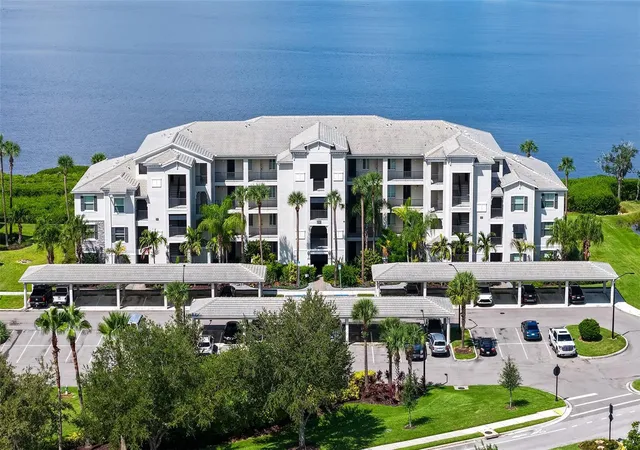
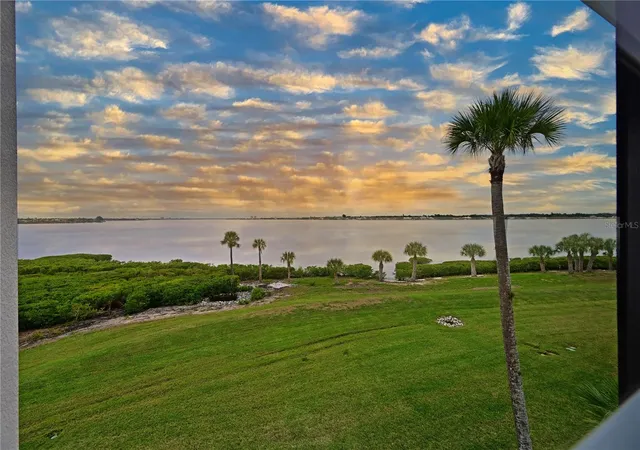
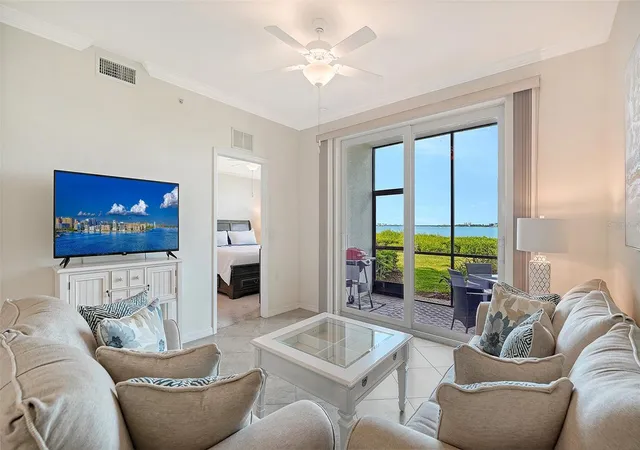
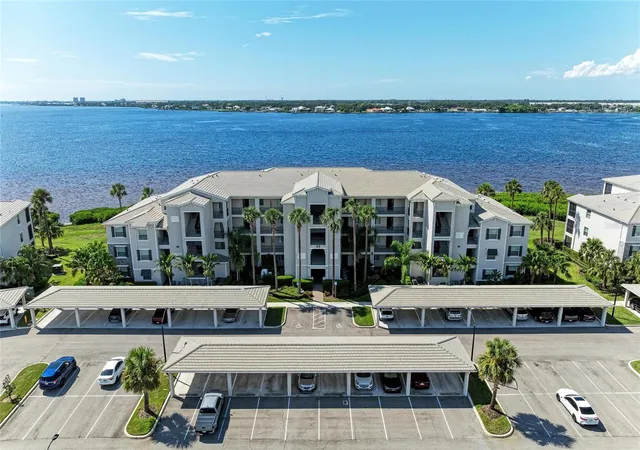
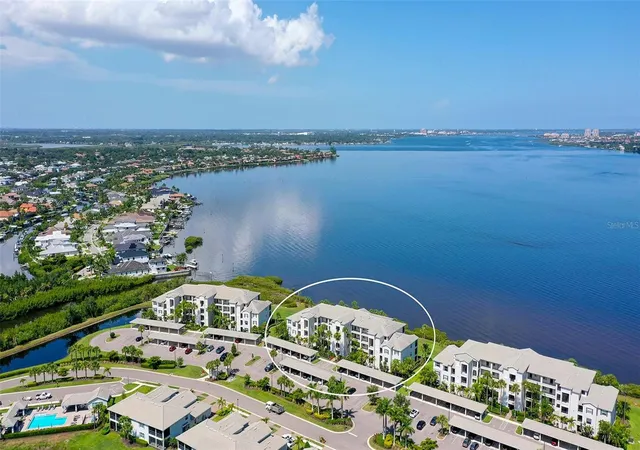
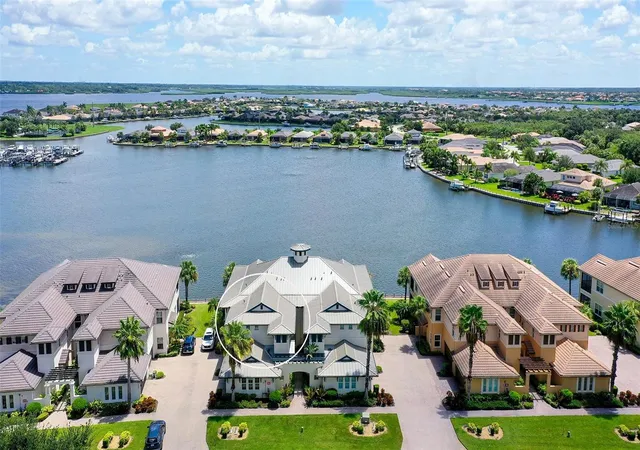
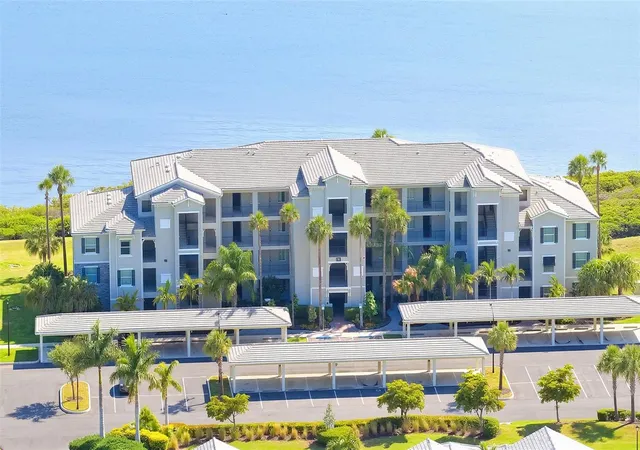
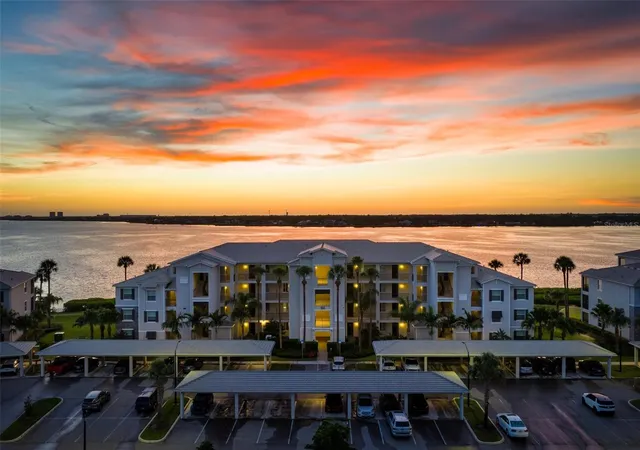
AMAZING SUNSETS YEAR-ROUND! Boat Slips available for rent annually! This condo is immaculate! Astounding full River Views From this Turnkey furnished condominium! Located in The Shores of Tidewater Preserve! You can just bring your suitcase and leave the City life behind. Store your toys or bikes in the LARGE outdoor Storage space assigned to you. Feast your eyes on this Arbor model condo with 2 bedrooms, and 2 bathrooms, built in December of 2019 and with your own assigned carport. It doesn't get any better than this!! Everything inside is included. Tidewater is a premier BOATING COMMUNITY! Yes, you can talk to the activity director about a boat slip in the Marina. The condo features, Tile on the diagonal, crown molding, Quartz Countertops in kitchen, and all bathrooms, and quartz on the Island complete with lots of cabinets and drawers. The cabinetry is Coastal in color and solid wood, and has a spacious hidden pantry, stainless steel appliances, washer and dryer are included, dining room chandelier, ring doorbell, Honeywell smart thermostat can be connected to ALEXA where you can adjust your air and lock the door with voice commands, and also has a coded entry system. Sliding doors open up to a screened in lanai overlooking the MAJESTIC Manatee River. Gorgeous by day or night. The maintenance fees includes everything except electric. If you were thinking of moving out of the concrete jungle then place yourself in this condo which is HEAVEN on Earth, the time is Now. This is the SIGN you have been waiting for. Pet lovers will enjoy opening door on lanai for FIDO and this is a very pet friendly community that has its own dog park. Tidewater Preserve is a lifestyle, and this particular unit is down the street from the brand-new pool and fitness center as you can see in the pictures! Your clients will love the Open floor plan. The primary bedroom has a walk-in closet, and the ensuite has a wonderful shower, and quartz countertops. Tidewater Preserve is conveniently located near I75, its main pool rivals top resorts with River views and an outdoor grill. The Clubhouse has a nice community kitchen, fireplace, library and hosts many events. They have (2) 24/7 fitness centers, satellite pools, Marina has a 2nd Clubhouse, tennis courts, kayak and canoe launch, walking trail for scenic walks. Come see what all the fuss is about and head SOUTH! Remember the condo is completely ready and completely furnished meaning all that is missing is YOU! Call for a private showing.
- Houzeo last checked: 5 hours ago
- Listing updated: September 27, 2026 at 8:06 pm
- Listing Provided by: Jessica Ross, PA (941) 321-9000 | COLDWELL BANKER REALTY (941) 907-1033
- Source: Stellar MLS-FL | MLS#: A4706537

Part of

Property Details
Status
Active
Type
Condominium
No. of Stories
4
County
City
Neighborhood
--
Year Built
2019
HOA Fees
$348.33/mo
Finished Area
1,121 sqft
Lot Size
-- sqft lot
Basement Area
- sqft
MLS Name
Stellar MLS
MLS Number
A4706537
MLS Status
Active
Days on Market
15
Cumulative Days on Market
4

Continue Your Journey in App
Find your dream home, receive real-time updates, and many more!
Download App
Continue Your Journey in App
Find your dream home, receive real-time updates, and many more!
Location
HOA Management
Castle Group/ Elizabeth Ardeljan
HOA Fees
$1,045/ Quarterly
Amenities
 Amenities and services may be covered by one or multiple associations and service providers.
 Maintenance
 Insurance
 Club House
 Elevator
 Pest Control
 Pool
Pool
 Sewer
Sewer
 Security Guard
 Tennis
 Internet
 Spa
Spa
 Storage
 Security Gate
 Park Playground
 Gym
Gym
 Trash Pickup
 Cable TV
 Bike Trails
 Water
Water
 Vehicle Restrictions
Common Area Taxes
Escrow Reserves Fund
Private Road
Recreational Facilities
Recreation Facilities
Fidelity Bond
Management
Disclaimer: Amenities are based on third-party information and may vary; buyers must independently verify all amenities, as information is deemed reliable but not guaranteed.
Facts & Features
Rooms
Bedrooms & bathrooms
Bedrooms: 2
Bathrooms: 2
Bedroom 2
Level: First
Area: 120.00 Square Feet
Dimensions: 12x10
Primary Bedroom
Level: First
Area: 154.00 Square Feet
Dimensions: 14x11
Living Room
Level: First
Area: 224.00 Square Feet
Dimensions: 16x14
Dining Room
Level: First
Area: 156.00 Square Feet
Dimensions: 13x12
Kitchen
Level: First
Area: 140.00 Square Feet
Dimensions: 14x10
Interior
Interior Features
Ceiling Fans(s), In Wall Pest System, Living Room/dining Room Combo, Open Floorplan, Solid Surface Counters, Solid Wood Cabinets, Split Bedroom, Thermostat, Walk In Closet(s)
Flooring
Ceramic Tile, Tile
Sewer
Public Sewer
Exterior Features
Lighting, Rain Gutters, Sidewalk, Storage
Appliances
Dishwasher, Disposal, Dryer, Microwave, Range, Refrigerator
Cooling
Central Air
Heating
Central
Construction
Year Built
Year Built: 2019
Home type
Condominium
Construction Materials
Block, Stucco
Property Condition
Completed
Foundation Details
Slab
Roof
Tile
Utilities & Energy
Association Amenities
Cable Tv, Clubhouse, Elevators, Fitness Center, Gated, Maintenance, Playground, Pool, Recreation Facilities, Security, Spa/hot Tub, Storage, Tennis Court(s), Trail(s), Vehicle Restrictions
Parking Features
Assigned, Covered, Guest
Water Source
Public
Utilities
Cable Connected, Electricity Connected, Public
Laundry Features
Inside, Laundry Closet
Other Features
Subdivision Name
Tidewater Preserve
Patio And Porch Features
Covered, Enclosed, Rear Porch, Screened
Community Features
Association Recreation Owned, Clubhouse, Community Mailbox, Deed Restrictions, Dog Park, Fitness Center, Gated Community Guard, Irrigation Reclaimed Water, No Truck/rv/motorcycle Parking, Playground, Pool, Sidewalks, Special Community Restrictions, Tennis Court(s)
Vegetation
Mature Landscaping, Trees/landscaped
Price History
| Date | Event | Price |
|---|---|---|
09/23/2026 Source: | Listed for Sale | $300,000 $268/sqft |

Nearby Homes

Find Homes by Property Features in Bradenton, FL

Based on information from Stellar MLS® through Oct 09, 2026, 02:30PM as submitted to and distributed by MLS GRID. All data is obtained from various sources and may not have been verified by the broker or MLS GRID. Supplied Open House Information is subject to change without notice. All information should be independently reviewed and verified for accuracy. Properties may or may not be listed by the office/agent presenting the information. IDX information is provided exclusively for consumers’ personal non-commercial use. It may not be used for any purpose other than to identify prospective properties consumers may be interested in purchasing. The data is deemed reliable but is not guaranteed by MLS GRID. The use of the MLS GRID Data may be subject to an end-user license agreement prescribed by the Member Participant’s applicable MLS, if any, and as amended from time to time. © 2026 Stellar MLS. All Rights Reserved.
 Advertising Broker: Fred McGill | Simple Showing, Inc