- Overview
- Description
- Property Details
- Location
- HOA Management
- Facts & Features
- Getting Around
- Nearby Homes



$542,600
Monthly Est:$2,701
 3 Beds
 2 Baths
2 full baths
 1,748sqft
1121 Riverscape St #1121, Bradenton, FL 34208
$542,600
$2,701/moEst:
Get Pre-Approved
Condominium
Built in 2007
$349.67/mo HOA
1.8 acres lot
$310/sq.ft
Description
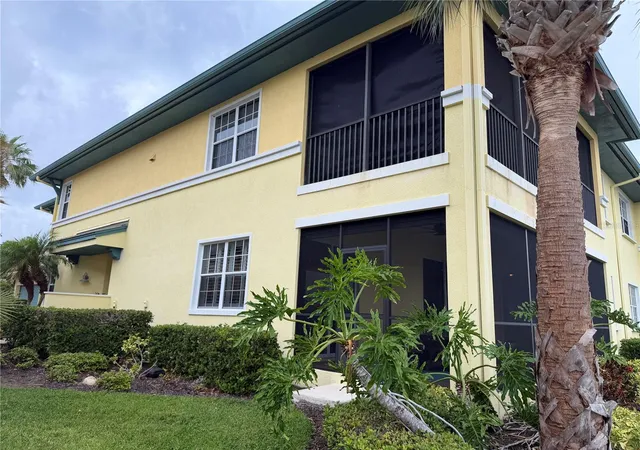
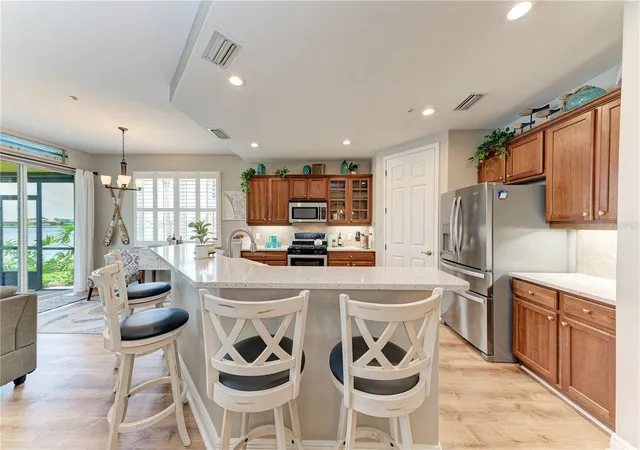
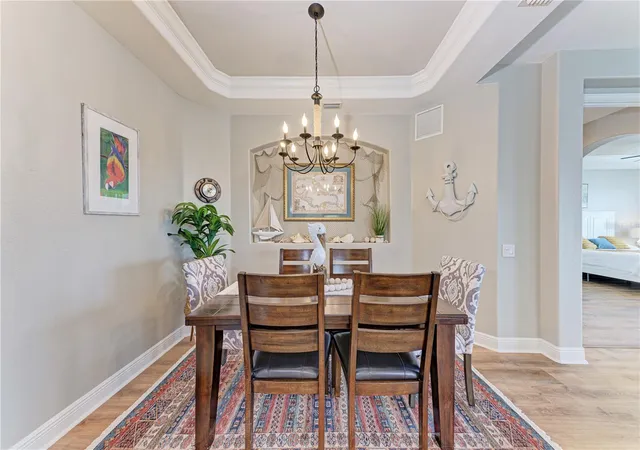
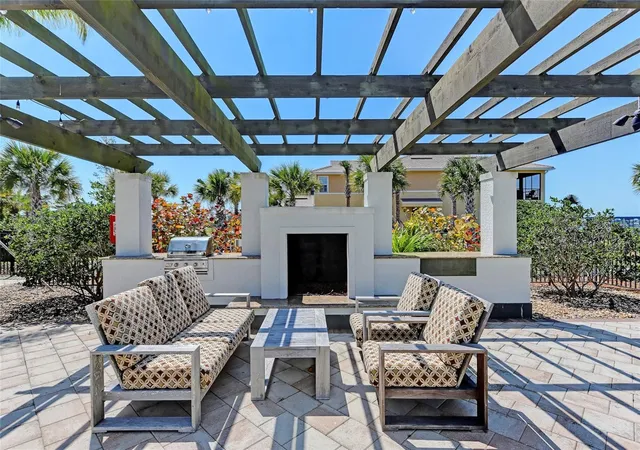
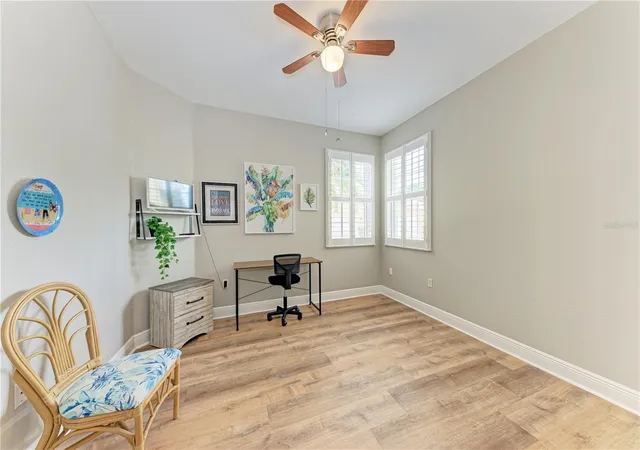
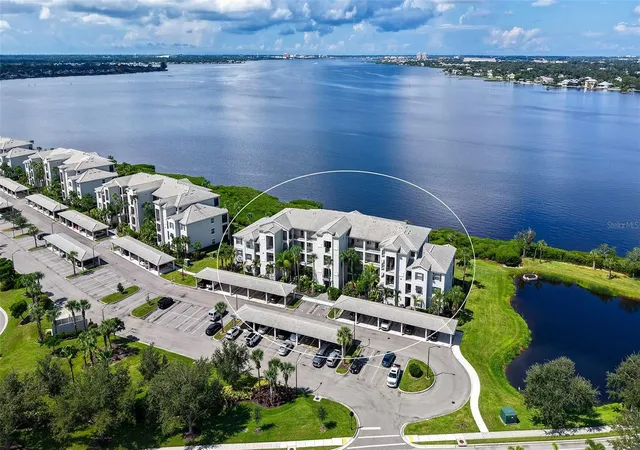
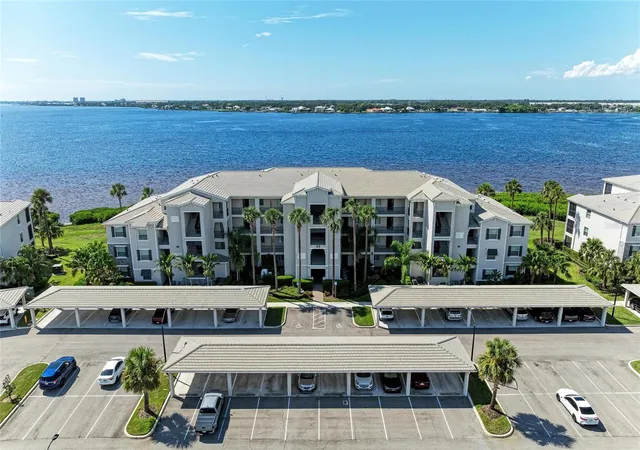
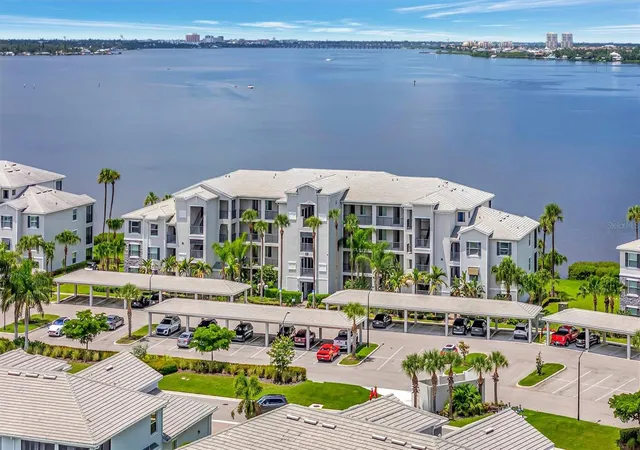
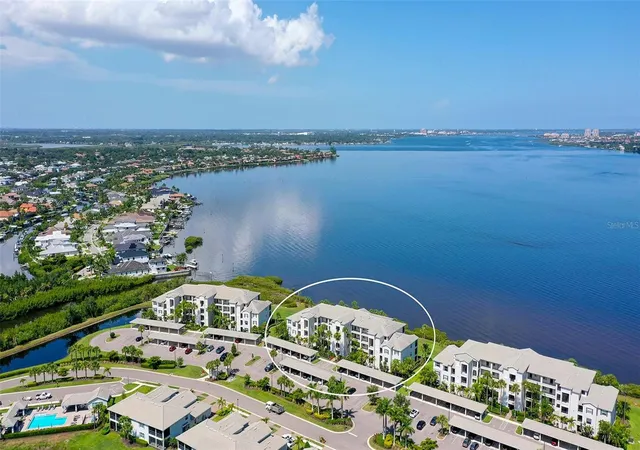
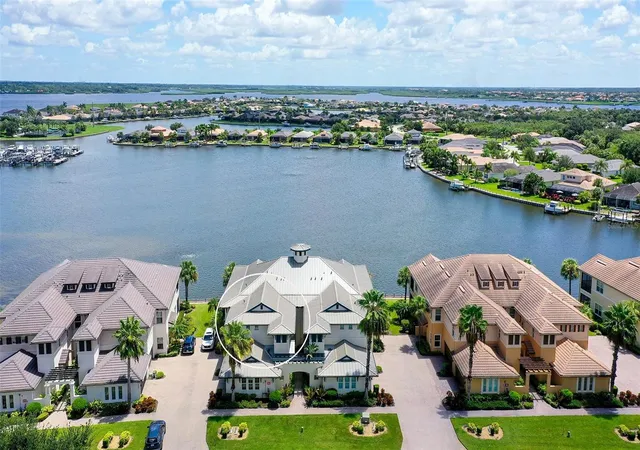
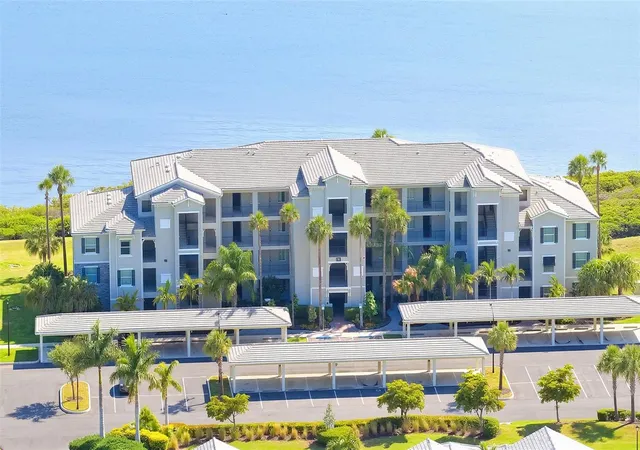
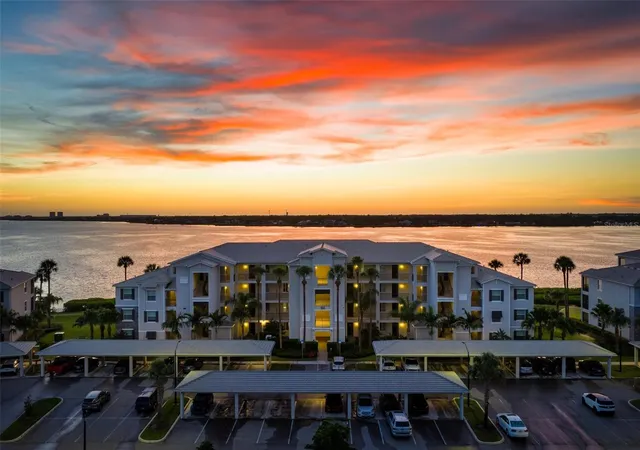
You will feel WELCOME as soon as you walk in and discover this EXCEPTIONAL WATERFRONT residence in the beautiful BOATING community of TIDEWATER Preserve, where refined coastal living meets resort-style luxury along the scenic Manatee River. This beautifully updated TURNKEY waterview condominium with METAL ROOF- offers a blend of elegance, comfort, and effortless Florida living, all framed by breathtaking panoramic water views and unforgettable sunrises from the expansive screened lanai. Designed with an open-concept floor plan and an abundance of natural light, the residence showcases soaring tray ceilings, oversized windows, and seamless indoor-outdoor living spaces that capture the beauty of the surrounding waterfront setting. The spacious living and entertaining areas flow gracefully to the lanai, creating the perfect backdrop for relaxing mornings, elegant evenings, and year-round entertaining. The designer-inspired kitchen was thoughtfully updated in 2021 and features luxurious quartz countertops, stainless steel appliances, abundant cabinetry, and two inviting dining spaces — including an intimate breakfast nook overlooking the water and a spacious formal dining area ideal for hosting guests. Warm wood-look luxury vinyl flooring, upgraded ceiling fans, plantation shutters, and custom retractable privacy shades throughout the home elevate the residence with timeless sophistication. The luxurious primary suite is a private retreat featuring tranquil water views, tray ceilings, a spacious walk-in closet, and a spa-inspired ensuite bath complete with dual vanities, granite countertops, rich wood cabinetry, and an upgraded custom privacy glass shower installed in 2021. Wake each morning to serene waterfront vistas and enjoy direct access to the lanai where gentle river breezes create the ultimate coastal ambiance. The expansive screened lanai was designed to maximize the stunning views of the Lagoon with abundant aquatic wildlife, offering one of the most desirable waterfront perspectives within the community. Enhanced with surround sound capabilities, remote-controlled retractable sunshades, and a hurricane-rated screen enclosure, this outdoor living space is both luxurious and functional. Additional premium upgrades include an updated garage door systems including motor, springs, and chain guide replacement in 2021, as well as in ceiling-mounted garage storage solutions that maximize functionality without sacrificing usable space. Residents of Tidewater Preserve enjoy an extraordinary waterfront lifestyle with exclusive access to world-class amenities including a private marina with boat slips and lift access, direct boating access to the Gulf of Mexico, a riverfront walking trail, kayak launch, resort-style swimming pool, state-of-the-art fitness center, playground, and the elegant Port & Court Club featuring lighted tennis courts and a ball machine. Pickle Ball and Basket Ball Courts coming soon! Whether enjoying a day on the water, sunset cruises, fishing excursions, or simply embracing the relaxed sophistication of this gated boating community, every day feels like a luxury retreat. Ideally located in Bradenton, just moments from premier dining, shopping, beaches, and the Gulf waters beyond, this exceptional waterfront residence offers a rare opportunity to experience elevated coastal living at its finest. The Metal roof will keep you dry during those pesty hurricanes!
- Houzeo last checked: 4 hours ago
- Listing updated: October 1, 2026 at 7:34 pm
- Listing Provided by: Renee' Dettmann (941) 343-7875 | BRIGHT REALTY (941) 552-6036
- Source: Stellar MLS-FL | MLS#: A4707272

Part of

Property Details
Status
Active
Type
Condominium
No. of Stories
1
County
City
Neighborhood
--
Year Built
2007
HOA Fees
$349.67/mo
Finished Area
1,748 sqft
Lot Size
1.8 acres lot
Basement Area
- sqft
MLS Name
Stellar MLS
MLS Number
A4707272
MLS Status
Active
Days on Market
8
Cumulative Days on Market
360

Continue Your Journey in App
Find your dream home, receive real-time updates, and many more!
Download App
Continue Your Journey in App
Find your dream home, receive real-time updates, and many more!
Location
HOA Management
Elizabeth Ardeljan
HOA Fees
$-/ Quarterly
Tidewater Preserve Master Association
HOA Fees
$1,049/ Quarterly
Amenities
 Amenities and services may be covered by one or multiple associations and service providers.
 Pest Control
 Tennis
 Pool
Pool
 Trash Pickup
 Maintenance
 Security Guard
 Cable TV
 Club House
 Security Gate
 Gym
Gym
 Internet
 Management
Recreational Facilities
Common Area Taxes
Disclaimer: Amenities are based on third-party information and may vary; buyers must independently verify all amenities, as information is deemed reliable but not guaranteed.
Facts & Features
Rooms
Bedrooms & bathrooms
Bedrooms: 3
Bathrooms: 2
Kitchen
Level: First
Area: 90.00 Square Feet
Dimensions: 9x10
Living Room
Level: First
Area: 272.00 Square Feet
Dimensions: 16x17
Dining Room
Level: First
Area: 99.00 Square Feet
Dimensions: 9x11
Primary Bedroom
Level: First
Area: 208.00 Square Feet
Dimensions: 13x16
Bedroom 2
Level: First
Area: 132.00 Square Feet
Dimensions: 11x12
Bedroom 3
Level: First
Area: 144.00 Square Feet
Dimensions: 12x12
Interior
Sewer
Public Sewer
Interior Features
Built In Features, Ceiling Fans(s), Crown Molding, Eat In Kitchen, High Ceilings, Open Floorplan, Pest Guard System, Primary Bedroom Main Floor, Solid Surface Counters, Solid Wood Cabinets, Tray Ceiling(s), Walk In Closet(s), Window Treatments
Appliances
Dishwasher, Disposal, Dryer, Electric Water Heater, Microwave, Range, Range Hood, Refrigerator, Washer
Window Features
Blinds, Drapes, Rods, Shades, Shutters, Window Treatments
Exterior Features
Sidewalk
Flooring
Ceramic Tile, Luxury Vinyl
Cooling
Central Air
Heating
Central
Construction
Year Built
Year Built: 2007
Home type
Condominium
Foundation Details
Slab
Roof
Metal
Construction Materials
Block, Stucco
Utilities & Energy
Security Features
Fire Sprinkler System, Gated Community, Security Gate, Smoke Detector(s)
Water Source
Public
Laundry Features
Inside, Laundry Room
Utilities
Cable Connected, Electricity Available, Natural Gas Connected, Sewer Connected, Water Connected
Association Amenities
Cable Tv, Clubhouse, Fitness Center, Gated, Tennis Court(s)
Parking Features
Garage Door Opener, Oversized
Other Features
Community Features
Clubhouse, Community Mailbox, Deed Restrictions, Dog Park, Fitness Center, Gated Community Guard, Pool, Sidewalks, Tennis Court(s)
Patio And Porch Features
Rear Porch, Screened
Lot Features
Near Marina, Sidewalk, Paved
Subdivision Name
Tidewater Preserve The Lagoon I
Vegetation
Trees/landscaped
Price History
| Date | Event | Price |
|---|---|---|
09/30/2026 Source: | Listing Removed | $535,000 -1.40% $306/sqft |
09/30/2026 Source: | Listed for Sale | $542,600 +1.42% $310/sqft |
09/28/2026 Source: | Contingent (Active Under Contract) | $535,000 $306/sqft |
05/29/2026 Source: | Listed for Sale | $535,000 $306/sqft |

Nearby Homes

Find Homes by Property Features in Bradenton, FL

Based on information from Stellar MLS® through Oct 09, 2026, 02:30PM as submitted to and distributed by MLS GRID. All data is obtained from various sources and may not have been verified by the broker or MLS GRID. Supplied Open House Information is subject to change without notice. All information should be independently reviewed and verified for accuracy. Properties may or may not be listed by the office/agent presenting the information. IDX information is provided exclusively for consumers’ personal non-commercial use. It may not be used for any purpose other than to identify prospective properties consumers may be interested in purchasing. The data is deemed reliable but is not guaranteed by MLS GRID. The use of the MLS GRID Data may be subject to an end-user license agreement prescribed by the Member Participant’s applicable MLS, if any, and as amended from time to time. © 2026 Stellar MLS. All Rights Reserved.
 Advertising Broker: Fred McGill | Simple Showing, Inc