- Overview
- Description
- Property Details
- Location
- HOA Management
- Facts & Features
- Getting Around
- Nearby Homes



$499,900
Monthly Est:$2,488
 3 Beds
 3 Baths
3 full baths
 2,390sqft
10301 Coral Landings Ct #104, Placida, FL 33946
$499,900
$2,488/moEst:
Get Pre-Approved
Townhouse
Built in 2019
$520/mo HOA
1,658 sqft lot
$209/sq.ft
Description
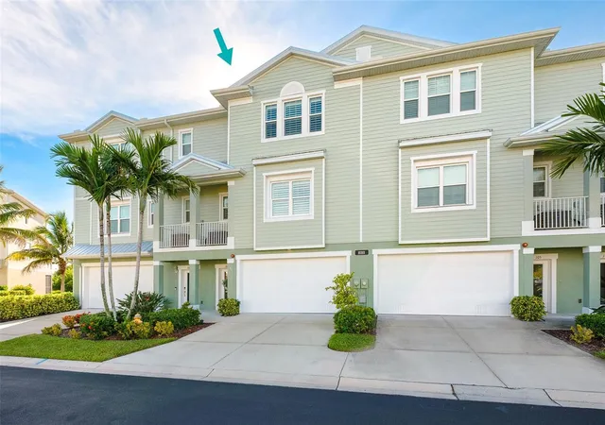
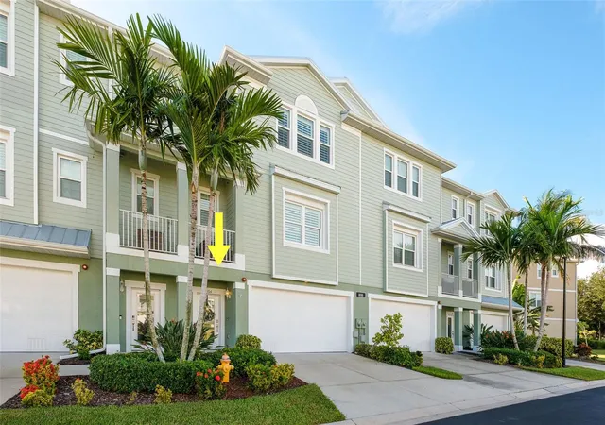
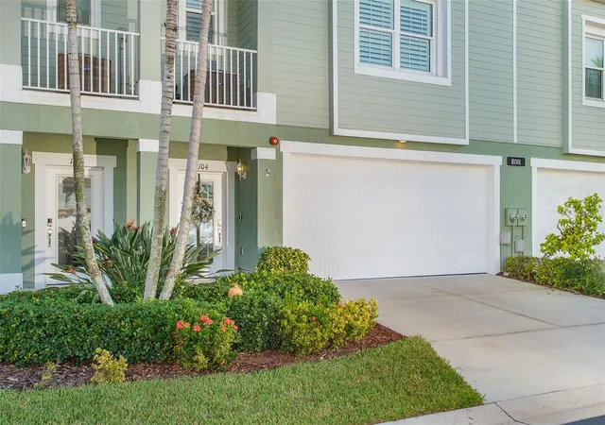
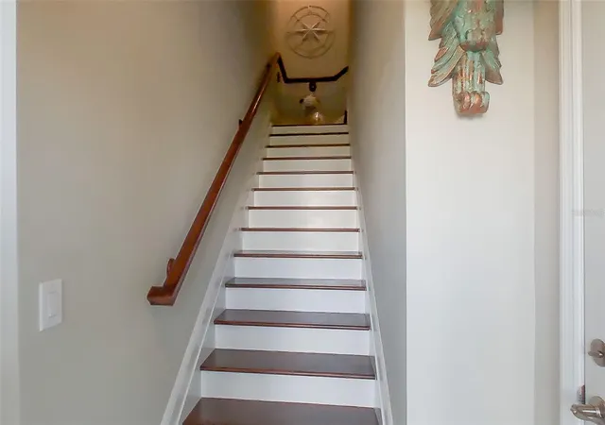
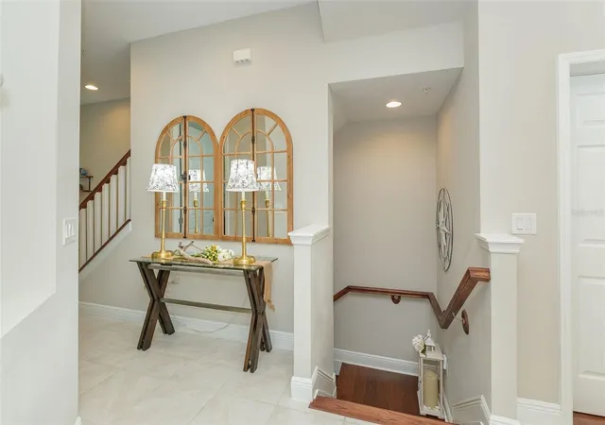
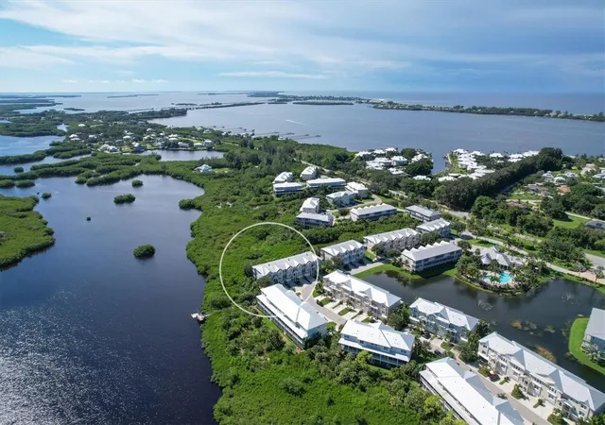
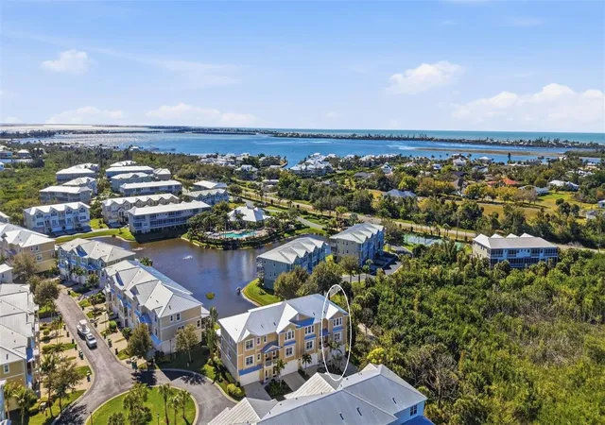
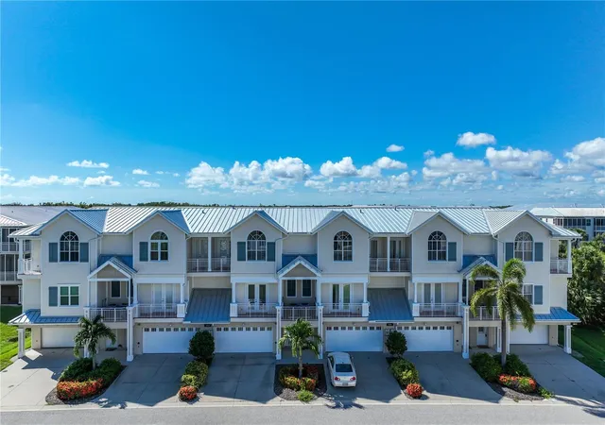
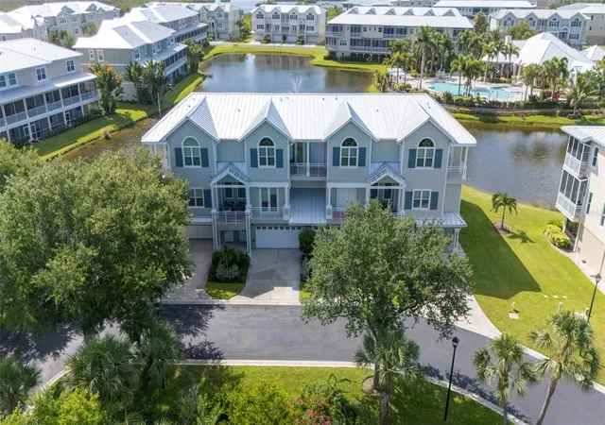
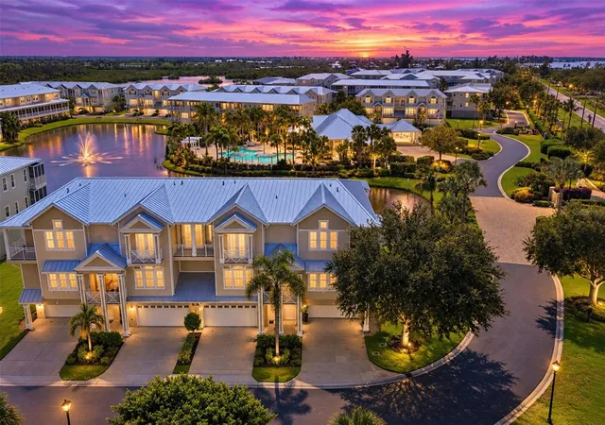
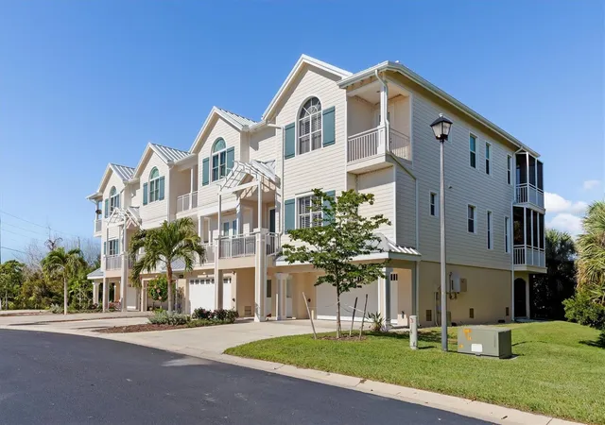
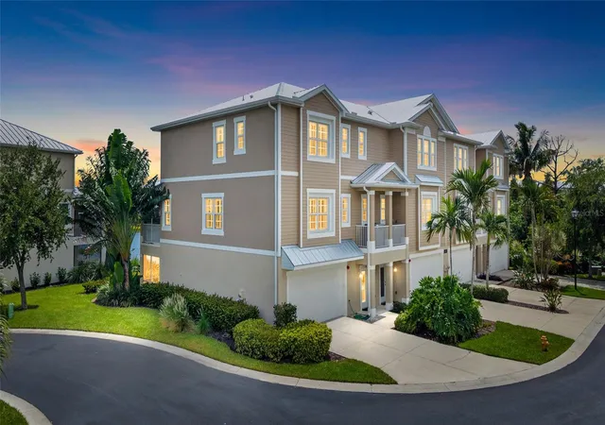
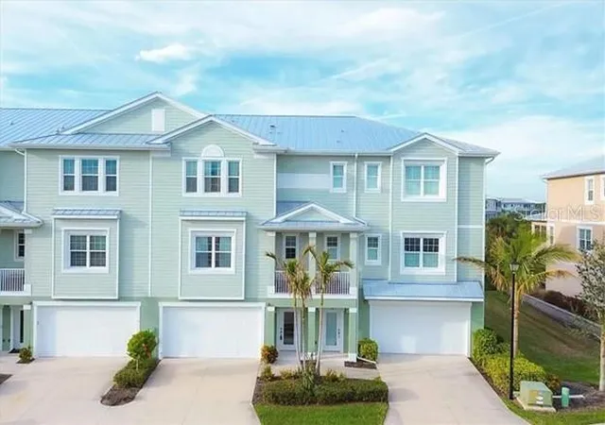
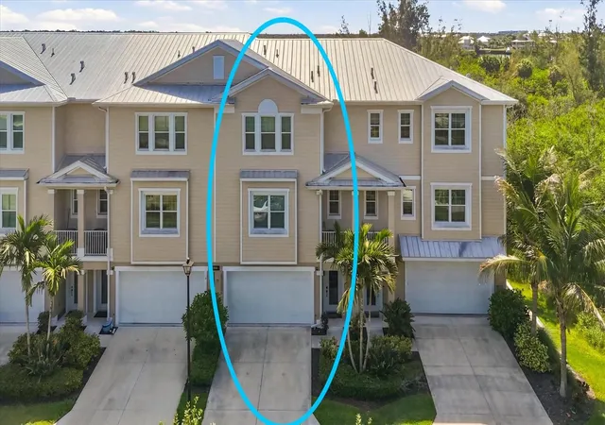
Welcome to your coastal paradise at the Landings at Coral Creek! This stunning three-story townhome built in 2019 offers 2390 square feet of luxurious living space, bathed in natural light. A PRIVATE ELEVATOR makes everyday living especially convenient, whether you're bringing in groceries, hauling luggage, or moving larger items between floors. This unit's elevator master switch is also conveniently located and easily accessible within the unit. Step into the airy ambiance of the light kitchen cabinets and elegant quartz countertops, perfectly complementing the coastal aesthetic. A large walk-in pantry is a convenient feature. Located just minutes from Boca Grande and the pristine beaches of Manasota Key, this property is a haven for those seeking both relaxation and adventure. Nearby marinas cater to boating enthusiasts, while the 4.5-car garage provides ample space for all your vehicles and watercraft. Enjoy the outdoors from two private lanais, spanning two floors, offering water views and cool breezes. Safety and peace of mind are ensured with impact windows and doors, along with a 5V metal roof installed in 2023. The gated community offers resort-style amenities including a sparkling heated AND chilled pool, a well-equipped exercise room, and courts for pickleball and tennis. Plus, a private dock on Coral Creek invites you to view the scenery and wildlife this area is known for. Discover coastal living at its finest in this meticulously designed townhome, where every detail reflects a blend of elegance, comfort, and convenience.
- Houzeo last checked: 4 minutes ago
- Listing updated: October 2, 2026 at 5:13 pm
- Listing Provided by: Mary Helen Gaffney (201) 788-0071 | MICHAEL SAUNDERS & CO. - BOCA (941) 964-2000
- Source: Stellar MLS-FL | MLS#: D6148908

Property Details
Status
Active
Type
Townhouse
No. of Stories
3
County
City
Neighborhood
--
Year Built
2019
HOA Fees
$520/mo
Finished Area
2,390 sqft
Lot Size
1,658 sqft lot
Basement Area
- sqft
MLS Name
Stellar MLS
MLS Number
D6148908
MLS Status
Active
Days on Market
16
Cumulative Days on Market
2

Continue Your Journey in App
Find your dream home, receive real-time updates, and many more!
Download App
Continue Your Journey in App
Find your dream home, receive real-time updates, and many more!
Location
HOA Management
Sherry Danko
HOA Fees
$520/ Monthly
Amenities
 Amenities and services may be covered by one or multiple associations and service providers.
 Maintenance
 Club House
 Tennis
 Pest Control
 Spa
Spa
 Gym
Gym
 Security Gate
 Pool
Pool
 Sports Court
Recreational Facilities
Common Area Taxes
Vehicle Restrictions
Recreation Facilities
Management
Private Road
Escrow Reserves Fund
Lobby Key Required
Disclaimer: Amenities are based on third-party information and may vary; buyers must independently verify all amenities, as information is deemed reliable but not guaranteed.
Facts & Features
Rooms
Bedrooms & bathrooms
Bedrooms: 3
Bathrooms: 3
Great Room
Level: Second
Area: 255.00 Square Feet
Dimensions: 15x17
Dining Room
Level: Second
Area: 99.00 Square Feet
Dimensions: 11x9
Primary Bedroom
Level: Third
Area: 224.00 Square Feet
Dimensions: 16x14
Bedroom 2
Level: Third
Area: 238.00 Square Feet
Dimensions: 14x17
Bedroom 3
Level: Second
Area: 195.00 Square Feet
Dimensions: 13x15
Kitchen
Level: Second
Interior
Interior Features
Built In Features, Ceiling Fans(s), Elevator, High Ceilings, Kitchen/family Room Combo, Living Room/dining Room Combo, Open Floorplan, Split Bedroom, Stone Counters, Thermostat, Tray Ceiling(s), Walk In Closet(s), Window Treatments
Appliances
Dishwasher, Disposal, Dryer, Microwave, Range, Refrigerator, Washer
Exterior Features
Private Entrance
Flooring
Carpet, Tile
Heating
Central, Electric
Sewer
Public Sewer
Window Features
Window Treatments
Cooling
Central Air
Construction
Year Built
Year Built: 2019
Home type
Townhouse
Foundation Details
Slab
Construction Materials
Block, Concrete, Hardi Plank Type, Stucco
Roof
Metal
Utilities & Energy
Laundry Features
Inside, Laundry Room, Upper Level
Parking Features
Driveway, Garage Door Opener, Ground Level, Oversized
Water Source
Public
Security Features
Fire Sprinkler System, Gated Community, Smoke Detector(s)
Association Amenities
Clubhouse, Fitness Center, Gated, Lobby Key Required, Maintenance, Pickleball Court(s), Pool, Recreation Facilities, Spa/hot Tub, Tennis Court(s), Vehicle Restrictions
Utilities
Bb/hs Internet Available, Cable Available, Electricity Connected, Fire Hydrant, Public, Sewer Connected, Sprinkler Recycled, Underground Utilities, Water Available
Other Features
Community Features
Clubhouse, Community Mailbox, Fitness Center, Gated Community No Guard, Golf Carts Ok, Irrigation Reclaimed Water, Pool, Tennis Court(s), Street Lights
Subdivision Name
Landings Coral Crk
Price History
| Date | Event | Price |
|---|---|---|
09/30/2026 Source: | Listed for Sale | $499,900 -11.52% $209/sqft |
07/01/2026 Source: | Listing Removed | $565,000 $236/sqft |
01/15/2026 Source: | Listed for Sale | $565,000 -12.40% $236/sqft |
07/31/2024 Source: | Price Decreased | $645,000 -4.37% $270/sqft |
06/01/2024 Source: | Price Decreased | $674,500 -20.65% $282/sqft |

Show more
Nearby Homes
Find Homes by Property Features in Placida, FL

Based on information from Stellar MLS® through Oct 10, 2026, 08:15PM as submitted to and distributed by MLS GRID. All data is obtained from various sources and may not have been verified by the broker or MLS GRID. Supplied Open House Information is subject to change without notice. All information should be independently reviewed and verified for accuracy. Properties may or may not be listed by the office/agent presenting the information. IDX information is provided exclusively for consumers’ personal non-commercial use. It may not be used for any purpose other than to identify prospective properties consumers may be interested in purchasing. The data is deemed reliable but is not guaranteed by MLS GRID. The use of the MLS GRID Data may be subject to an end-user license agreement prescribed by the Member Participant’s applicable MLS, if any, and as amended from time to time. © 2026 Stellar MLS. All Rights Reserved.
 Advertising Broker: Fred McGill | Simple Showing, Inc