- Overview
- Description
- Property Details
- Location
- HOA Management
- Facts & Features
- Getting Around
- Nearby Homes


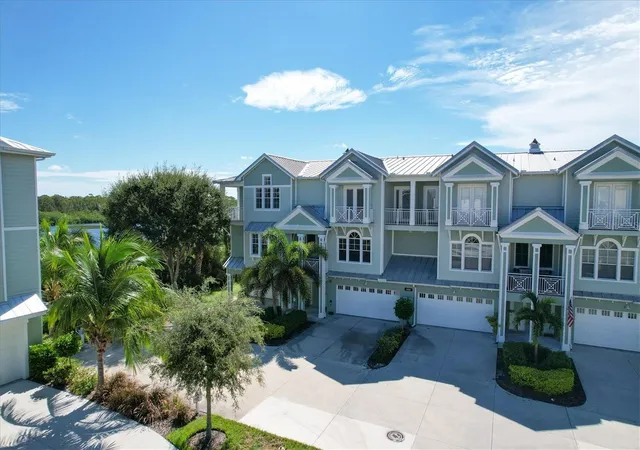


$489,000
Monthly Est:$2,434
 4 Beds
 3 Baths
3 full baths
 2,296sqft
10360 Longshore Rd #66, Placida, FL 33946
$489,000
$2,434/moEst:
Get Pre-Approved
Townhouse
Built in 2007
$575/mo HOA
1,658 sqft lot
$213/sq.ft
Description
AFFORDABLE WATERFRONT LUXURY • GATED COMMUNITY • PRIVATE ELEVATOR • SELLER FINANCING AVAILABLE
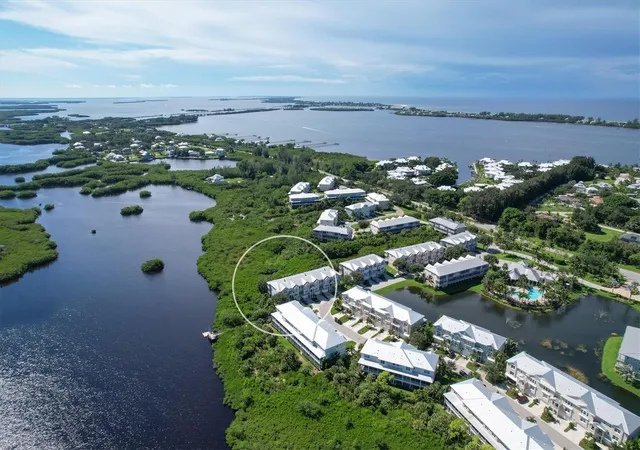
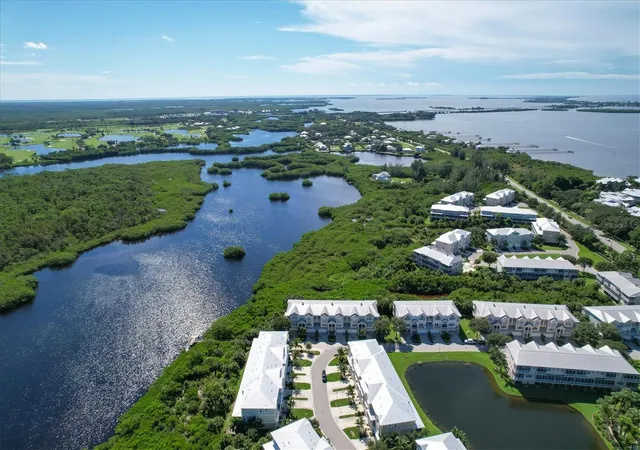
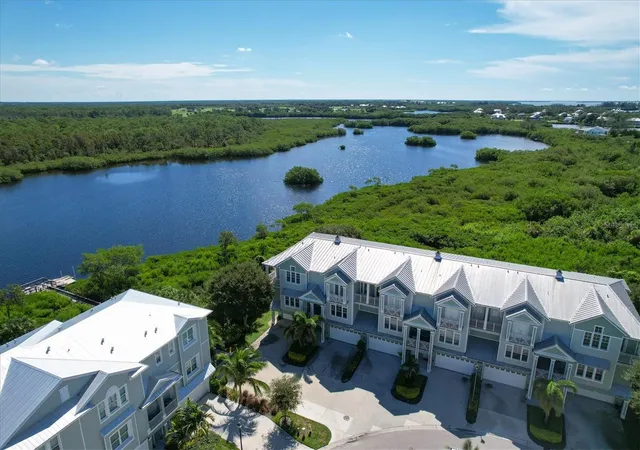
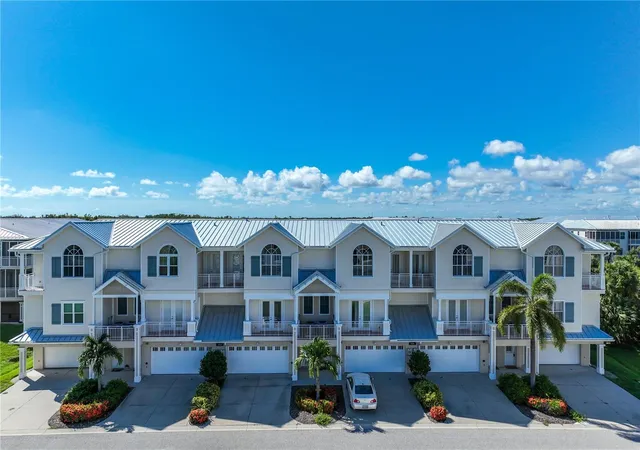
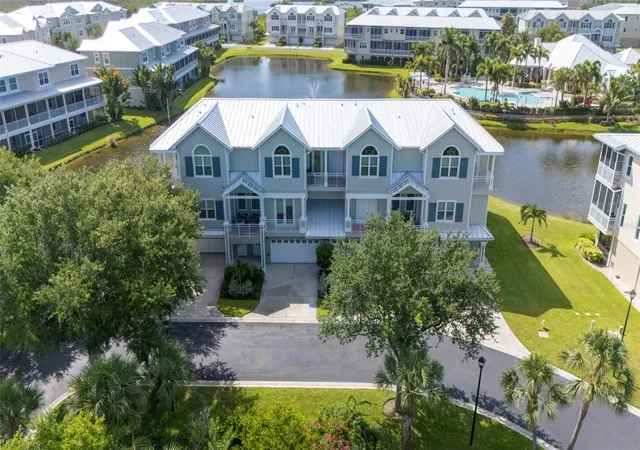
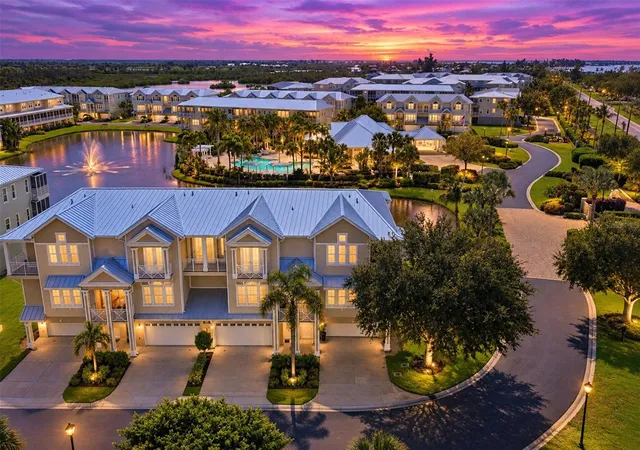
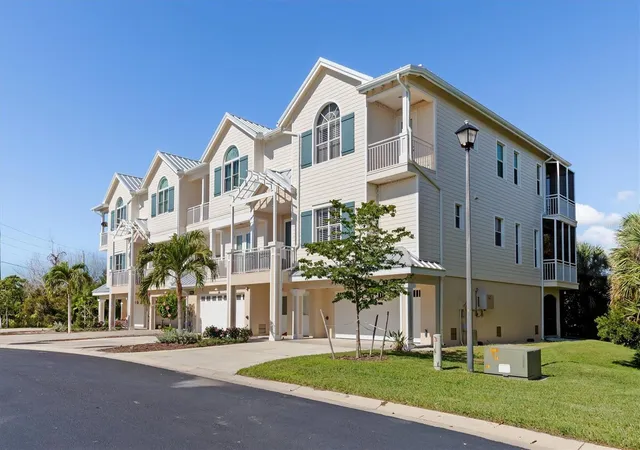
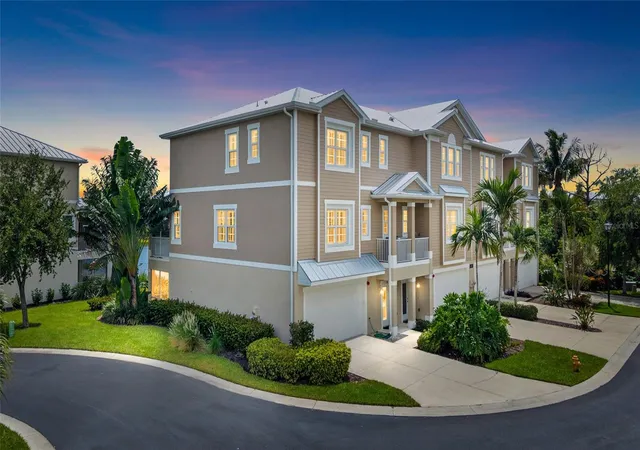
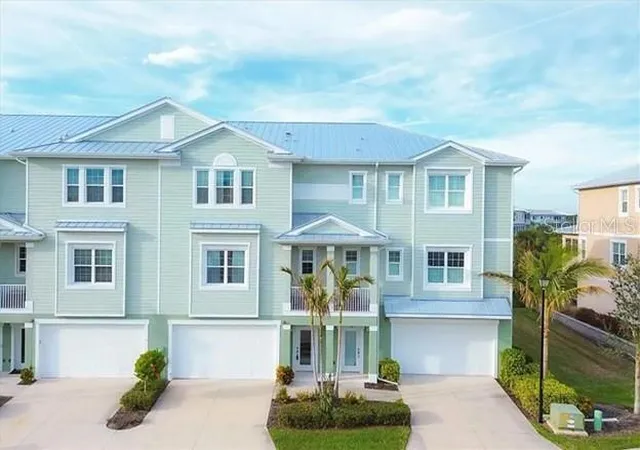
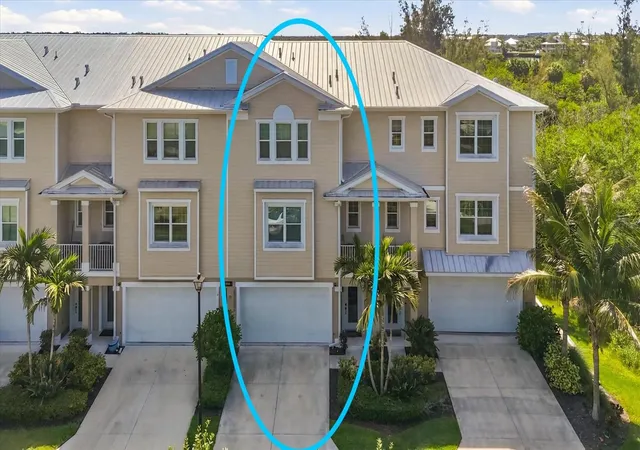
Experience the best of Southwest Florida waterfront living in this beautifully appointed three-story luxury townhome located within an exclusive gated waterfront community. Designed for both comfort and entertaining, this spacious residence offers 4 bedrooms, 3 bathrooms, a private elevator, and a tandem style oversized garage with abundant storage, a rare combination in this sought-after coastal area.
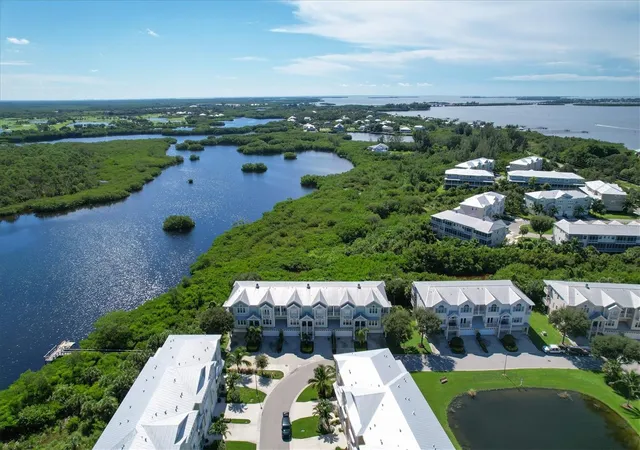
From the moment you enter the community, you'll appreciate the beautifully maintained grounds, picturesque streets, and resort-style atmosphere. Each townhome features private outdoor patios on every level, providing multiple spaces to relax, entertain, and take in the beautiful surroundings. As well as a private Elevator to each floor.
This particular residence enjoys gorgeous views of Coral Creek and is just steps from the community dock and kayak launch. Spend your mornings on the water, cast a line in the afternoon, or simply watch boats drift by as you enjoy the peaceful waterfront setting. From the nearby waterways, you have access toward Boca Grande, Charlotte Harbor, the Intracoastal Waterway, and ultimately the Gulf of Mexico. There are several Marinas within just a few miles!
Location is everything, and this property puts you in the heart of it all. The Boca Grande Causeway is approximately one mile away, with world-class beaches, shopping, dining, boating, and fishing all just minutes from your door.
For those who travel, Punta Gorda Airport and Sarasota-Bradenton International Airport are both conveniently accessible, making this an ideal Florida retreat, full-time residence, or investment opportunity.
And there's an exceptional opportunity for qualified buyers: the Seller is willing to financing with 20% down!
Luxury. Waterfront living. Gated privacy. Boating access. Private elevator, Oversized garage. And Boca Grande just minutes away.
Paradise is calling—are you ready to answer?
- Houzeo last checked: 9 minutes ago
- Listing updated: October 6, 2026 at 10:51 am
- Listing Provided by: Christina Sexton (941) 270-2154 | PARSLEY BALDWIN REAL ESTATE (941) 964-2700
- Source: Stellar MLS-FL | MLS#: D6149030

Property Details
Status
Active
Type
Townhouse
No. of Stories
-
County
City
Neighborhood
--
Year Built
2007
HOA Fees
$575/mo
Finished Area
2,296 sqft
Lot Size
1,658 sqft lot
Basement Area
- sqft
MLS Name
Stellar MLS
MLS Number
D6149030
MLS Status
Active
Days on Market
4
Cumulative Days on Market
1

Continue Your Journey in App
Find your dream home, receive real-time updates, and many more!
Download App
Continue Your Journey in App
Find your dream home, receive real-time updates, and many more!
Location
HOA Management
Sherry Danko
HOA Fees
$575/ Monthly
Amenities
 Amenities and services may be covered by one or multiple associations and service providers.
 Pool
Pool
 Gym
Gym
 Elevator
 Maintenance
 Pest Control
 Tennis
 Security Gate
 Club House
 Sports Court
Escrow Reserves Fund
Vehicle Restrictions
Common Area Taxes
Disclaimer: Amenities are based on third-party information and may vary; buyers must independently verify all amenities, as information is deemed reliable but not guaranteed.
Facts & Features
Rooms
Bedrooms & bathrooms
Bedrooms: 4
Bathrooms: 3
Dining Room
Level: Second
Area: 140.00 Square Feet
Dimensions: 10x14
Kitchen
Level: Second
Area: 225.00 Square Feet
Dimensions: 15x15
Bedroom 2
Level: Second
Area: 144.00 Square Feet
Dimensions: 12x12
Bathroom 3
Level: Third
Area: 144.00 Square Feet
Dimensions: 12x12
Bedroom 4
Level: Third
Area: 165.00 Square Feet
Dimensions: 11x15
Primary Bedroom
Level: Third
Area: 192.00 Square Feet
Dimensions: 12x16
Living Room
Level: Second
Area: 196.00 Square Feet
Dimensions: 14x14
Interior
Sewer
Public Sewer
Interior Features
Ceiling Fans(s), Elevator, Living Room/dining Room Combo, Primary Bedroom Upstairs, Solid Surface Counters, Solid Wood Cabinets, Stone Counters, Thermostat, Walk In Closet(s), Window Treatments
Window Features
Insulated Windows
Cooling
Central Air
Flooring
Ceramic Tile, Luxury Vinyl
Heating
Central
Exterior Features
Lighting, Rain Gutters, Sidewalk
Appliances
Built In Oven, Cooktop, Dishwasher, Disposal, Electric Water Heater, Microwave, Refrigerator, Washer
Construction
Year Built
Year Built: 2007
Home type
Townhouse
Roof
Metal
Architectural Style
Elevated, Florida
Foundation Details
Slab, Stem Wall
Construction Materials
Block, Stucco, Frame
Utilities & Energy
Laundry Features
Inside, Laundry Room
Water Source
Public
Utilities
Cable Connected, Electricity Connected, Public, Sewer Connected, Water Connected
Association Amenities
Clubhouse, Elevators, Fitness Center, Gated, Pickleball Court(s), Pool, Tennis Court(s), Vehicle Restrictions
Parking Features
Driveway, Garage Door Opener, Ground Level, Oversized, Tandem, Basement
Other Features
Subdivision Name
Landings/coral Crk
Vegetation
Mature Landscaping, Trees/landscaped
Patio And Porch Features
Covered, Enclosed, Front Porch, Rear Porch, Screened
Community Features
Buyer Approval Required, Clubhouse, Community Mailbox, Deed Restrictions, Fitness Center, Gated Community No Guard, Irrigation Reclaimed Water, Pool, Tennis Court(s)
Price History
| Date | Event | Price |
|---|---|---|
10/05/2026 Source: | Listed for Sale | $489,000 $213/sqft |
12/16/2025 Source: | Listing Removed | $489,000 $213/sqft |
10/18/2025 Source: | Price Decreased | $489,000 -12.52% $213/sqft |
06/18/2025 Source: | Listed for Sale | $559,000 +1.82% $243/sqft |
06/18/2025 Source: | Price Decreased | $549,000 -1.79% $239/sqft |

Show more
Nearby Homes
Find Homes by Property Features in Placida, FL

Based on information from Stellar MLS® through Oct 10, 2026, 06:15PM as submitted to and distributed by MLS GRID. All data is obtained from various sources and may not have been verified by the broker or MLS GRID. Supplied Open House Information is subject to change without notice. All information should be independently reviewed and verified for accuracy. Properties may or may not be listed by the office/agent presenting the information. IDX information is provided exclusively for consumers’ personal non-commercial use. It may not be used for any purpose other than to identify prospective properties consumers may be interested in purchasing. The data is deemed reliable but is not guaranteed by MLS GRID. The use of the MLS GRID Data may be subject to an end-user license agreement prescribed by the Member Participant’s applicable MLS, if any, and as amended from time to time. © 2026 Stellar MLS. All Rights Reserved.
 Advertising Broker: Fred McGill | Simple Showing, Inc