- Overview
- Description
- Property Details
- Location
- HOA Management
- Facts & Features
- Getting Around
- Nearby Homes


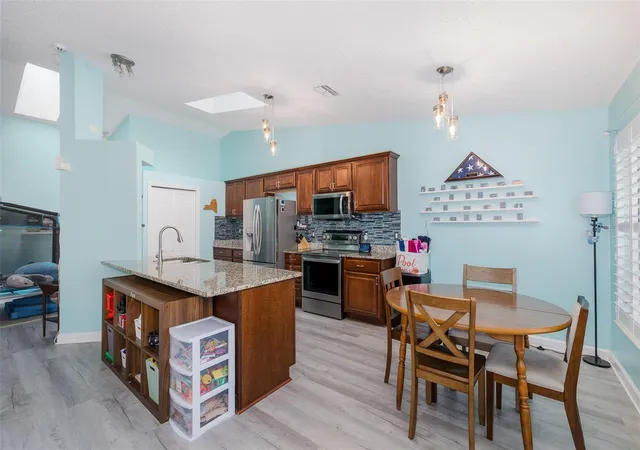


$440,000
Monthly Est:$2,190
 3 Beds
 2 Baths
2 full baths
 1,664sqft
10305 Copperwood Dr, New Port Richey, FL 34654
$440,000
$2,190/moEst:
Get Pre-Approved
Single Family Residence
Built in 1989
$32.92/mo HOA
8,114 sqft lot
$264/sq.ft
Description
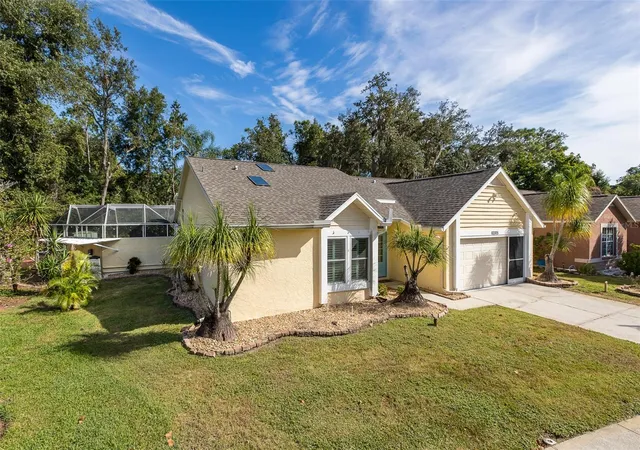
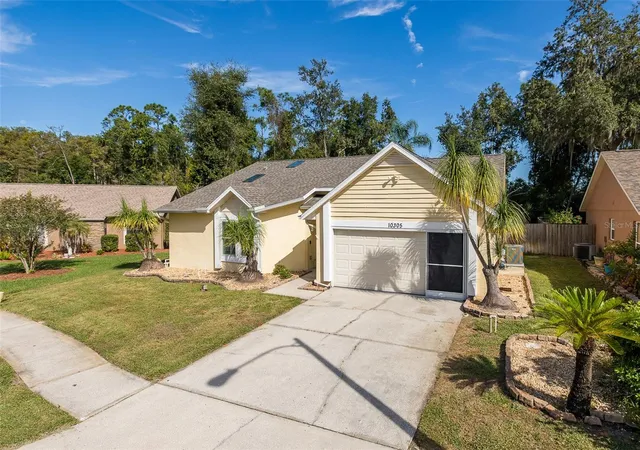
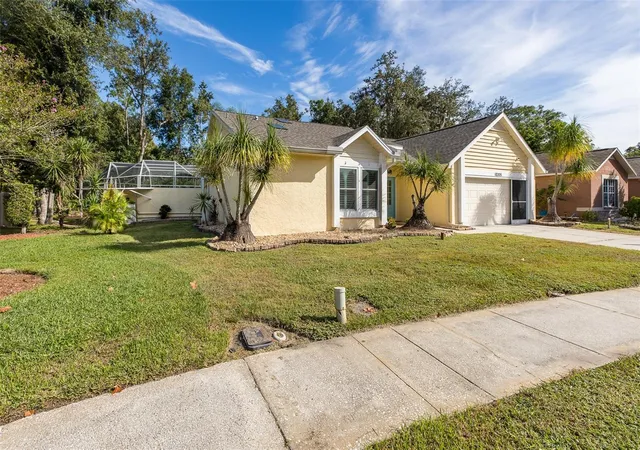
Florida Living at Its Finest! Welcome to your own private backyard paradise in this beautifully updated 3-bedroom, 2-bath, 2-car garage home, perfectly situated on a spacious conservation lot with no rear neighbors. Designed for both relaxation and entertaining, the outdoor space is truly exceptional, featuring a huge saltwater pool with color-changing LED lighting, an electric pool heater, a jetted hot tub, and a newly screened with app driven color changing cafe lights. The recently trimmed trees and landscaping enhance the peaceful setting, while the expansive covered deck creates the perfect spot for outdoor dining, weekend barbecues, family game nights, or even movies under the stars with a projector.
Step inside and be welcomed by soaring vaulted ceilings, abundant natural light, and an open-concept layout that offers multiple spaces for gathering and entertaining. The updated interior showcases luxury flooring throughout, custom backsplash, granite countertops, rich wood cabinetry, newer stainless-steel appliances, and a range with a built-in air fryer. EVERY bedroom features a walk-in closet, including a spacious primary suite retreat with the largest closet of all.
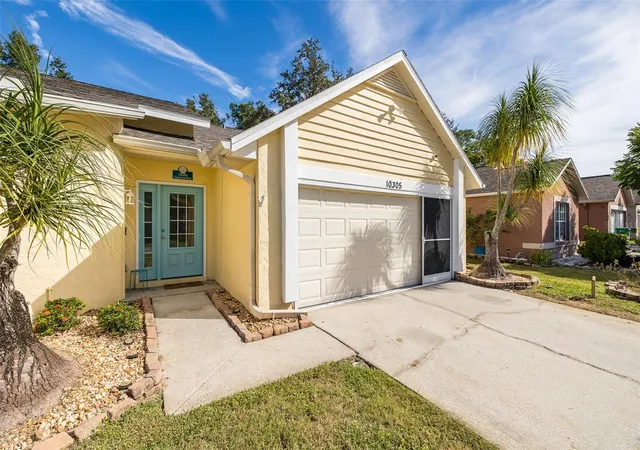
This home is the definition of move-in ready, with major updates already completed for peace of mind, including new windows (2026), new AC with built in surge protector (2026), new lanai screens (2026), plantation shutters,( 2023) new front door, duct work (2024) decorator lighting and fans, a fire/hurricane-rated interior garage door, (2026) perimeter termite protection, and a removable pool safety gate. NO CDD & Low HOA. Located just minutes from Starkey Market, Heartwood Preserve, scenic bike trails, shopping, dining, and everyday conveniences, this home offers the perfect combination of modern upgrades, outdoor living, and an unbeatable location. Why vacation when you can live like you're on one every day? Schedule your private showing today
- Houzeo last checked: 12 hours ago
- Listing updated: October 5, 2026 at 6:10 pm
- Listing Provided by: Amy Schmitzer (813) 760-0352 | CHARLES RUTENBERG REALTY INC (727) 538-9200
- Source: Stellar MLS-FL | MLS#: TB8553887

Property Details
Status
Active
Type
Single Family Residence
No. of Stories
1
County
City
Neighborhood
--
Year Built
1989
HOA Fees
$32.92/mo
Finished Area
1,664 sqft
Lot Size
8,114 sqft lot
Basement Area
- sqft
MLS Name
Stellar MLS
MLS Number
TB8553887
MLS Status
Active
Days on Market
4
Cumulative Days on Market
4

Continue Your Journey in App
Find your dream home, receive real-time updates, and many more!
Download App
Continue Your Journey in App
Find your dream home, receive real-time updates, and many more!
Location
HOA Management
Ken Krajewski
HOA Fees
$395/ Annually
Amenities
 Amenities and services may be covered by one or multiple associations and service providers.
 Common Area Taxes
Disclaimer: Amenities are based on third-party information and may vary; buyers must independently verify all amenities, as information is deemed reliable but not guaranteed.
Facts & Features
Rooms
Bedrooms & bathrooms
Bedrooms: 3
Bathrooms: 2
Primary Bedroom
Level: First
Area: 211.40 Square Feet
Dimensions: 14x15.1
Kitchen
Level: First
Area: 280.00 Square Feet
Dimensions: 14x20
Balcony/Porch/Lanai
Level: First
Area: 1035.00 Square Feet
Dimensions: 45x23
Bedroom 2
Level: First
Area: 160.93 Square Feet
Dimensions: 13.3x12.1
Bedroom 3
Level: First
Area: 150.80 Square Feet
Dimensions: 13x11.6
Living Room
Level: First
Area: 373.98 Square Feet
Dimensions: 13.8x27.1
Interior
Exterior Features
Private Mailbox, Private Yard, Rain Gutters, Sidewalk
Window Features
Shutters, Storm Window(s)
Interior Features
Cathedral Ceiling(s), Open Floorplan, Split Bedroom
Cooling
Central Air
Appliances
Dishwasher, Range, Tankless Water Heater, Water Softener
Flooring
Luxury Vinyl
Heating
Electric
Sewer
Public Sewer
Construction
Year Built
Year Built: 1989
Home type
Single Family Residence
Foundation Details
Slab
Property Condition
Completed
Construction Materials
Block
Roof
Shingle
Utilities & Energy
Laundry Features
In Garage
Pool Features
Child Safety Fence, Fiber Optic Lighting, Heated, In Ground, Salt Water, Screen Enclosure
Water Source
Public
Utilities
Electricity Connected, Sewer Connected
Other Features
Community Features
Sidewalks
Subdivision Name
Woods River Ridge
Lot Features
Conservation Area
Price History
| Date | Event | Price |
|---|---|---|
10/01/2026 Source: | Listed for Sale | $439,900 -0.02% $264/sqft |
10/01/2026 Source: | Price Increased | $440,000 +10.00% $264/sqft |
12/29/2025 Source: | Sold | $400,000 +1.27% $240/sqft |
12/29/2025 Source: | Price Decreased | $395,000 -1.25% $237/sqft |
11/26/2025 Source: | Pending | $400,000 $240/sqft |

Show more
Nearby Homes
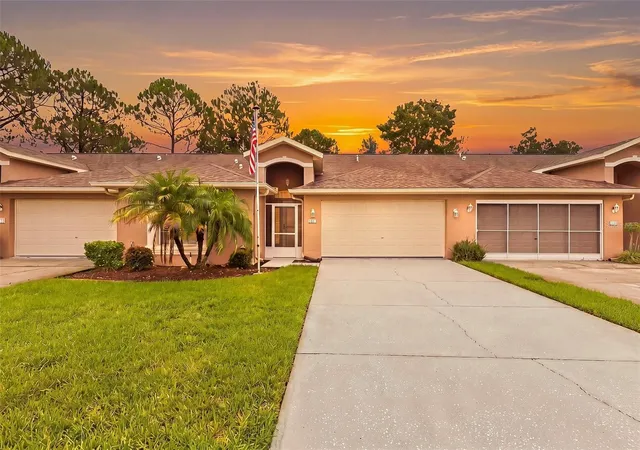
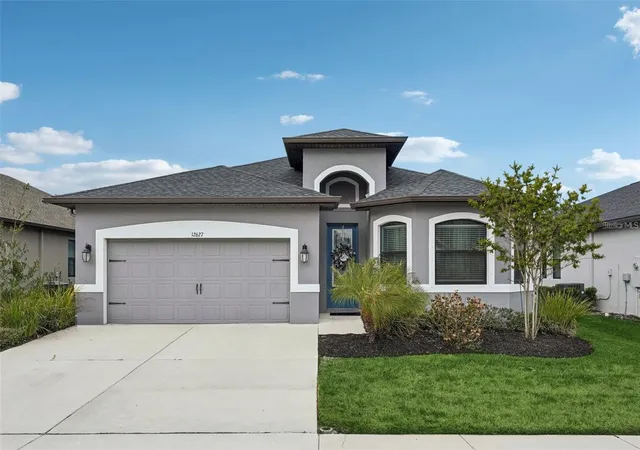
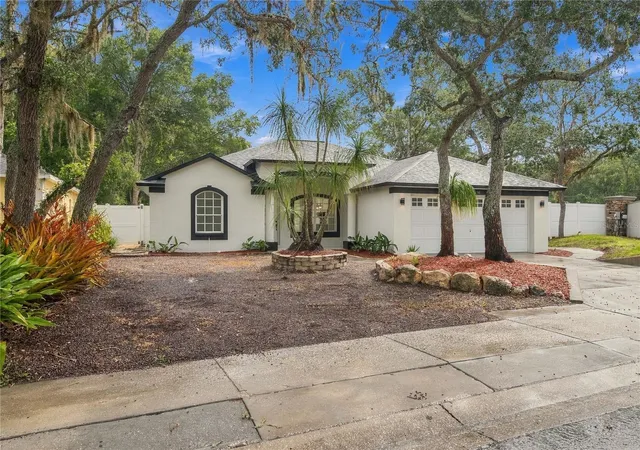
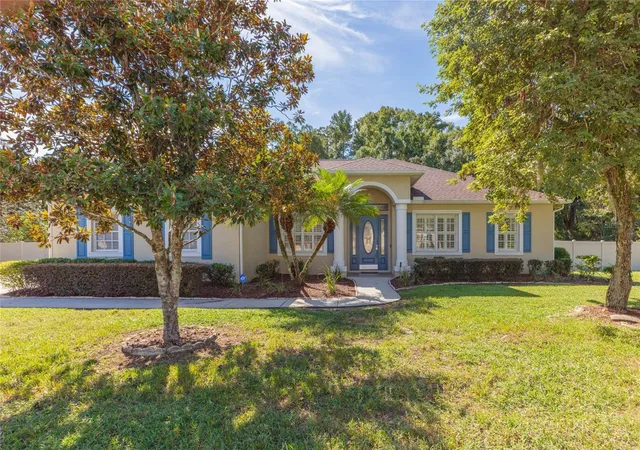
Find Homes by Property Features in New Port Richey, FL
Nearby New Homes For Sale

Based on information from Stellar MLS® through Oct 05, 2026, 03:00PM as submitted to and distributed by MLS GRID. All data is obtained from various sources and may not have been verified by the broker or MLS GRID. Supplied Open House Information is subject to change without notice. All information should be independently reviewed and verified for accuracy. Properties may or may not be listed by the office/agent presenting the information. IDX information is provided exclusively for consumers’ personal non-commercial use. It may not be used for any purpose other than to identify prospective properties consumers may be interested in purchasing. The data is deemed reliable but is not guaranteed by MLS GRID. The use of the MLS GRID Data may be subject to an end-user license agreement prescribed by the Member Participant’s applicable MLS, if any, and as amended from time to time. © 2026 Stellar MLS. All Rights Reserved.
 Advertising Broker: Fred McGill | Simple Showing, Inc