- Overview
- Description
- Property Details
- Location
- HOA Management
- Facts & Features
- Getting Around
- Nearby Homes



$289,000
Monthly Est:$1,438
 3 Beds
 2 Baths
2 full baths
 1,120sqft
10305 Turkey Oak Dr, New Port Richey, FL 34654
$289,000
$1,438/moEst:
Get Pre-Approved
Single Family Residence
Built in 1986
$48.17/mo HOA
8,489 sqft lot
$258/sq.ft
Description
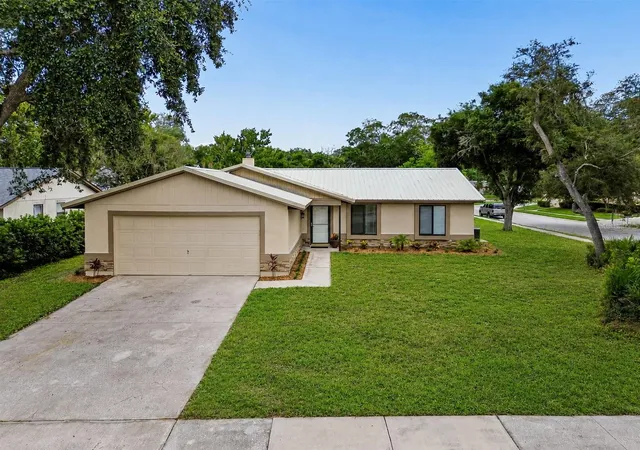
Virtually Staged. From the moment you arrive, this beautifully maintained 3-bedroom, 2-bath, 2-car garage home on a spacious corner lot in The Glen at River Ridge shows the care that has gone into it. Move-in ready and thoughtfully improved, the home features a metal roof, stone front, hurricane double-pane windows, hurricane doors, a new fenced backyard, and an X flood zone, where flood insurance is not required by most lenders.
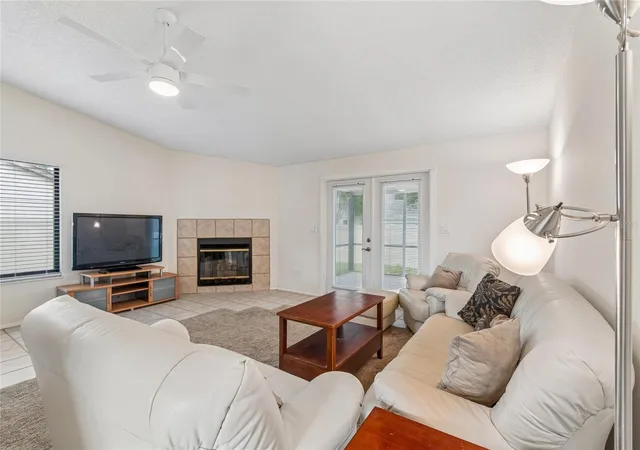
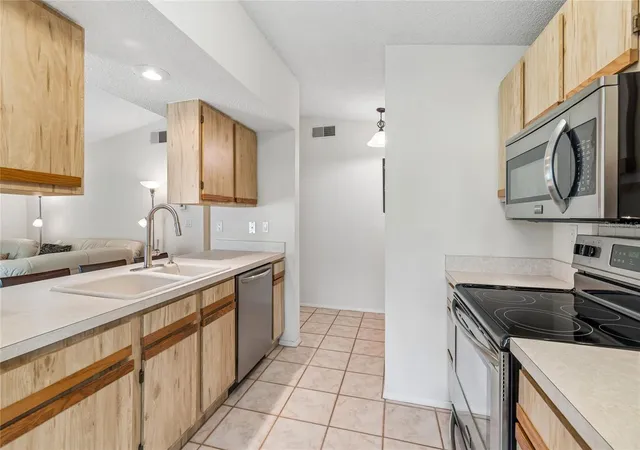
Inside, soaring vaulted ceilings and abundant natural light create a bright, open feel, while the wood-burning fireplace adds warmth and character to the main living space. The living and dining areas flow easily together, and the kitchen overlooks the heart of the home with stainless steel Frigidaire Gallery appliances, generous cabinet and counter space, breakfast bar seating, and a convenient interior laundry room.
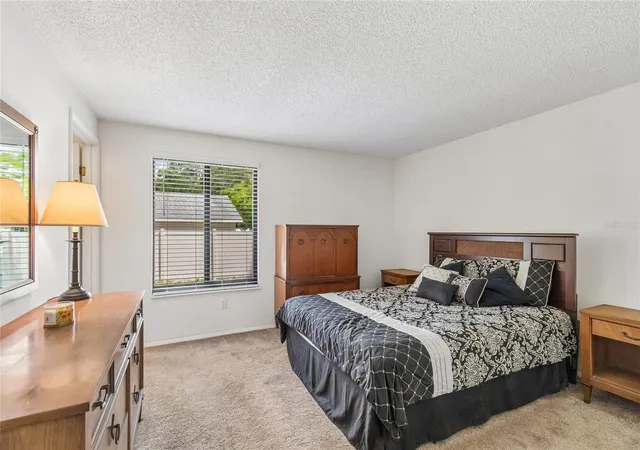
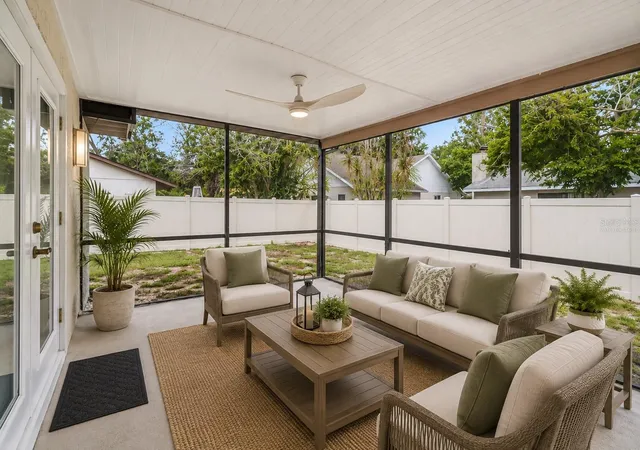
French doors extend the living space to the screened lanai and private fenced backyard—an inviting spot for morning coffee, relaxing at the end of the day, or entertaining family and friends. The split-bedroom floor plan offers added privacy, with a comfortable primary suite and two additional bedrooms that provide flexibility for guests, family, or a home office.
The pride of ownership continues throughout with cement board trim, garage improvements, a WiFi-enabled water heater, Anderson storm door, Sherwin-Williams paint, Whirlpool washer and dryer, updated Decora switches, faucets, shower cartridges, shower heads, and blinds.
Residents of The Glen at River Ridge enjoy a low annual HOA of just $577.86 with a clubhouse, community pool, tennis courts, playground, and basketball court. Conveniently located near shopping, dining, medical facilities, parks, and River Ridge Middle and High School, this home combines comfort, thoughtful improvements, and a welcoming Florida lifestyle. Come take a closer look and see why 10305 Turkey Oak Drive may be the one you've been waiting for.
- Houzeo last checked: 12 hours ago
- Listing updated: October 3, 2026 at 8:05 pm
- Listing Provided by: Brenda Draper (727) 514-9106 , Taylor Brown | BLUEWATER BAY REALTY GROUP INC (727) 514-9106
- Source: Stellar MLS-FL | MLS#: W7887856

Property Details
Status
Active
Type
Single Family Residence
No. of Stories
1
County
City
Neighborhood
--
Year Built
1986
HOA Fees
$48.17/mo
Finished Area
1,120 sqft
Lot Size
8,489 sqft lot
Basement Area
- sqft
MLS Name
Stellar MLS
MLS Number
W7887856
MLS Status
Active
Days on Market
74
Cumulative Days on Market
72

Continue Your Journey in App
Find your dream home, receive real-time updates, and many more!
Download App
Continue Your Journey in App
Find your dream home, receive real-time updates, and many more!
Location
HOA Management
Sentry Management/ T Conner
HOA Fees
$577.86/ Annually
Disclaimer: Amenities are based on third-party information and may vary; buyers must independently verify all amenities, as information is deemed reliable but not guaranteed.
Facts & Features
Rooms
Bedrooms & bathrooms
Bedrooms: 3
Bathrooms: 2
Primary Bedroom
Level: First
Bedroom 1
Level: First
Bedroom 2
Level: First
Kitchen
Level: First
Living Room
Level: First
Interior
Exterior Features
Private Mailbox, Sidewalk
Window Features
Blinds
Interior Features
Ceiling Fans(s)
Cooling
Central Air
Appliances
Dishwasher, Disposal, Dryer, Microwave, Range, Range Hood, Refrigerator, Washer
Flooring
Carpet, Tile
Heating
Central, Electric
Sewer
Public Sewer
Construction
Year Built
Year Built: 1986
Home type
Single Family Residence
Foundation Details
Slab
Construction Materials
Stucco, Frame
Roof
Metal
Architectural Style
Florida
Utilities & Energy
Parking Features
Driveway
Laundry Features
In Kitchen, Inside
Fireplace Features
Living Room, Wood Burning
Security Features
Security System Owned
Water Source
Public
Utilities
Electricity Connected, Public, Water Connected
Other Features
Subdivision Name
The Glen At River Ridge
Patio And Porch Features
Covered, Enclosed, Rear Porch, Screened
Lot Features
Corner Lot, Sidewalk, Paved
Price History
| Date | Event | Price |
|---|---|---|
10/01/2026 Source: | Price Decreased | $289,000 -3.34% $258/sqft |
07/23/2026 Source: | Listed for Sale | $299,000 $267/sqft |
07/23/2026 Source: | Price Increased | $299,000 +83.44% $267/sqft |
07/15/2015 Source: | Sold | $163,000 -1.15% $146/sqft |
07/15/2015 Source: | Price Increased | $164,900 +6.39% $147/sqft |


Show more
Nearby Homes
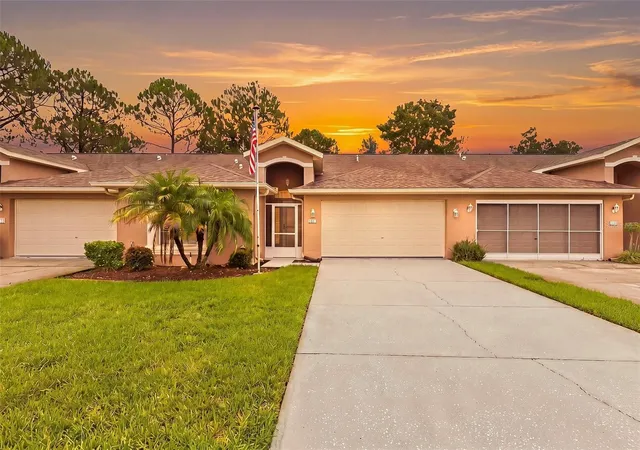
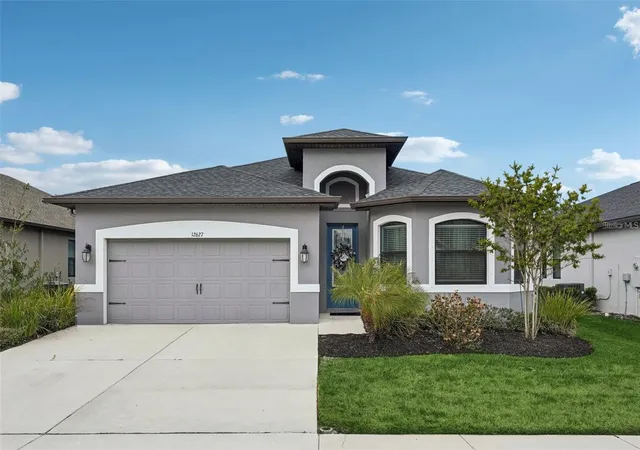
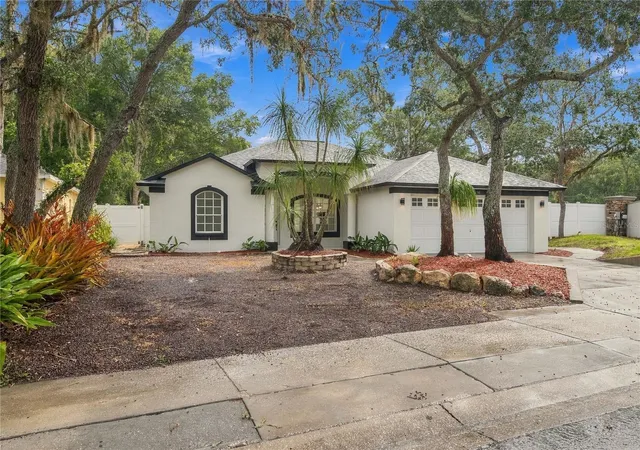
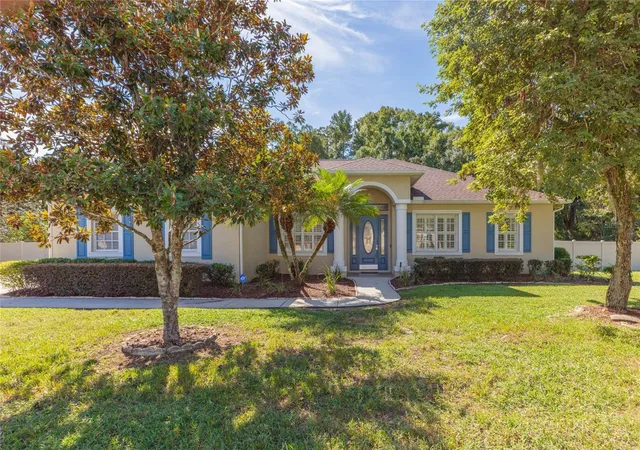
Find Homes by Property Features in New Port Richey, FL
Nearby New Homes For Sale

Based on information from Stellar MLS® through Oct 05, 2026, 03:00PM as submitted to and distributed by MLS GRID. All data is obtained from various sources and may not have been verified by the broker or MLS GRID. Supplied Open House Information is subject to change without notice. All information should be independently reviewed and verified for accuracy. Properties may or may not be listed by the office/agent presenting the information. IDX information is provided exclusively for consumers’ personal non-commercial use. It may not be used for any purpose other than to identify prospective properties consumers may be interested in purchasing. The data is deemed reliable but is not guaranteed by MLS GRID. The use of the MLS GRID Data may be subject to an end-user license agreement prescribed by the Member Participant’s applicable MLS, if any, and as amended from time to time. © 2026 Stellar MLS. All Rights Reserved.
 Advertising Broker: Fred McGill | Simple Showing, Inc