- Overview
- Description
- Property Details
- Location
- HOA Management
- Facts & Features
- Getting Around
- Nearby Homes

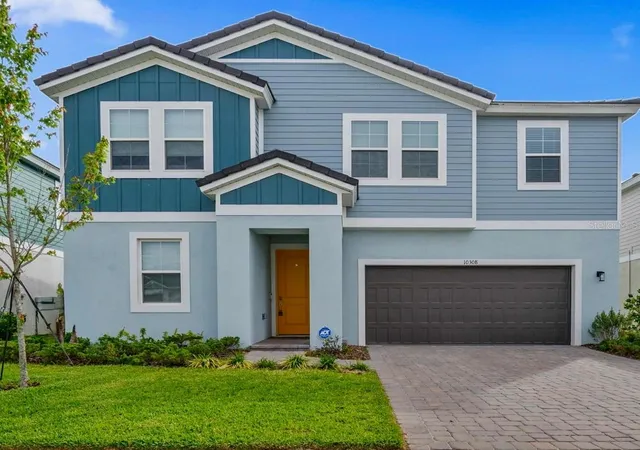






$599,900
Monthly Est:$2,986
 5 Beds
 3 Baths
3 full baths
 3,041sqft
10308 Fieldstone Myrtle Way, San Antonio, FL 33576
$599,900
$2,986/moEst:
Get Pre-Approved
Single Family Residence
Built in 2024
$175.67/mo HOA
6,422 sqft lot
$197/sq.ft
Description
NEWLY IMPROVED PRICE! Welcome to 10308 Fieldstone Myrtle Way in Mirada, where the 15-acre crystal lagoon, the largest of its kind in the country, turns ordinary weekends into resort days. Swim, kayak, paddleboard, or simply sit back in the Florida sunshine, then head home along golf-cart-friendly streets and scenic walking paths, with parks, playgrounds, a private dog park, and low HOA fees close by.
This 2024-built Anna Maria floor plan offers over 3,000 square feet, 5 bedrooms, and 3 full bathrooms, and it lives like new. The current owners paid a $30,000 lot premium for the setting: peaceful water and conservation views, no rear neighbors, and sunsets that make the covered lanai the best seat in the house. The open-concept kitchen is made for entertaining, with quartz countertops, stainless steel appliances, 42" cabinetry, and luxury vinyl plank flooring that flows into the living and dining areas. Downstairs, a private in-law suite and a flex room adapt to your life as a home office, playroom, media room, or guest space. Upstairs, a large bonus room and additional bedrooms surround the owner’s retreat, which wakes up to sunrise views and includes a spa-inspired bath with dual vanities, a freestanding soaking tub, a floor-to-ceiling tiled walk-in shower, an oversized walk-in closet, and convenient upstairs laundry. Publix, Starbucks, Chick-fil-A, and Swig are minutes away, Downtown Tampa is about 30 minutes out, and Walt Disney World is roughly 80 minutes away. Space, style, and a true resort lifestyle, ready for you to move in. Watch the video tour, then come see it in person.
- Houzeo last checked: 6 hours ago
- Listing updated: October 9, 2026 at 7:12 pm
- Listing Provided by: Elijah Lewis (407) 922-0587 , Ashlee Hawk | FLORIDA IN MOTION REALTY INC (407) 947-2757
- Source: Stellar MLS-FL | MLS#: O6401006

Property Details
Status
Active
Type
Single Family Residence
No. of Stories
-
County
City
Neighborhood
--
Year Built
2024
HOA Fees
$175.67/mo
Finished Area
3,041 sqft
Lot Size
6,422 sqft lot
Basement Area
- sqft
MLS Name
Stellar MLS
MLS Number
O6401006
MLS Status
Active
Days on Market
155
Cumulative Days on Market
155

Continue Your Journey in App
Find your dream home, receive real-time updates, and many more!
Download App
Continue Your Journey in App
Find your dream home, receive real-time updates, and many more!
Location
HOA Management
Kai
HOA Fees
$256/ Quarterly
Breeze
HOA Fees
$271.09/ Quarterly
Amenities
 Amenities and services may be covered by one or multiple associations and service providers.
 Park Playground
 Security Gate
 Cable TV
 Internet
 Pool
Pool
Disclaimer: Amenities are based on third-party information and may vary; buyers must independently verify all amenities, as information is deemed reliable but not guaranteed.
Facts & Features
Rooms
Bedrooms & bathrooms
Bedrooms: 5
Bathrooms: 3
Kitchen
Level: First
Living Room
Level: First
Primary Bedroom
Level: Second
Interior
Flooring
Carpet, Luxury Vinyl, Tile
Exterior Features
Sidewalk
Heating
Central
Cooling
Central Air
Appliances
Dishwasher, Dryer, Microwave, Range, Refrigerator, Washer
Sewer
Public Sewer
Interior Features
Walk In Closet(s)
Construction
Year Built
Year Built: 2024
Home type
Single Family Residence
Foundation Details
Slab
Roof
Tile
Construction Materials
Block, Stucco
Utilities & Energy
Utilities
Electricity Connected
Association Amenities
Gated, Park, Playground, Pool
Water Source
Public
Laundry Features
Laundry Room
Other Features
Subdivision Name
Mirada
Community Features
Dog Park, Gated Community No Guard, Golf Carts Ok, Park, Playground, Pool, Restaurant, Sidewalks
Price History
| Date | Event | Price |
|---|---|---|
08/16/2026 Source: #MFRO6401006 | Price Decreased | $599,900 -1.49% $197/sqft |
06/15/2026 Source: | Price Decreased | $609,000 -1.77% $200/sqft |
06/04/2026 Source: | Price Decreased | $620,000 -0.80% $204/sqft |
05/07/2026 Source: | Price Increased | $625,000 +2.63% $206/sqft |
05/07/2026 Source: | Listed for Sale | $609,000 $200/sqft |

Nearby Homes






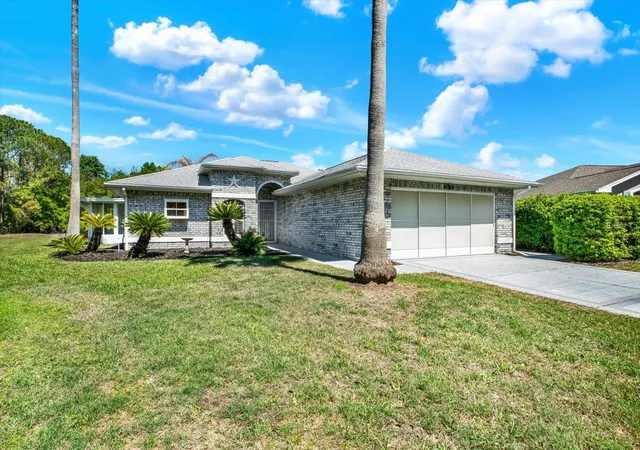
Find Homes by Property Features in San Antonio, FL
Nearby New Homes For Sale

Based on information from Stellar MLS® through Oct 09, 2026, 02:30PM as submitted to and distributed by MLS GRID. All data is obtained from various sources and may not have been verified by the broker or MLS GRID. Supplied Open House Information is subject to change without notice. All information should be independently reviewed and verified for accuracy. Properties may or may not be listed by the office/agent presenting the information. IDX information is provided exclusively for consumers’ personal non-commercial use. It may not be used for any purpose other than to identify prospective properties consumers may be interested in purchasing. The data is deemed reliable but is not guaranteed by MLS GRID. The use of the MLS GRID Data may be subject to an end-user license agreement prescribed by the Member Participant’s applicable MLS, if any, and as amended from time to time. © 2026 Stellar MLS. All Rights Reserved.
 Advertising Broker: Fred McGill | Simple Showing, Inc