- Overview
- Description
- Property Details
- Location
- HOA Management
- Facts & Features
- Getting Around
- Nearby Homes
 Price Drop: $15K (10/04)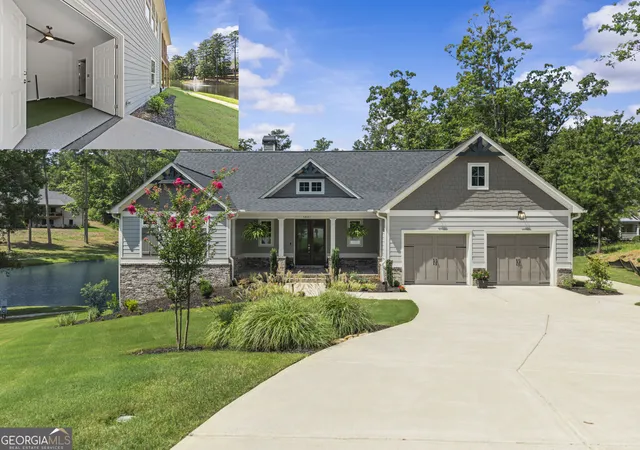

Street View
$859,900
Monthly Est:$4,280
 4 Beds
 3 Baths
3 full baths
 3,450sqft
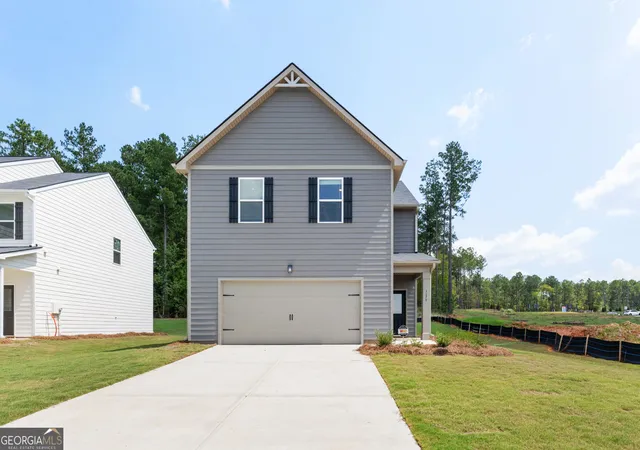
1031 Cleek Ln, Greensboro, GA 30642
$859,900
$4,280/moEst:
Get Pre-Approved
Single Family Residence
Built in 2024
$-- HOA
10,018.8 sqft lot
$249/sq.ft
Description
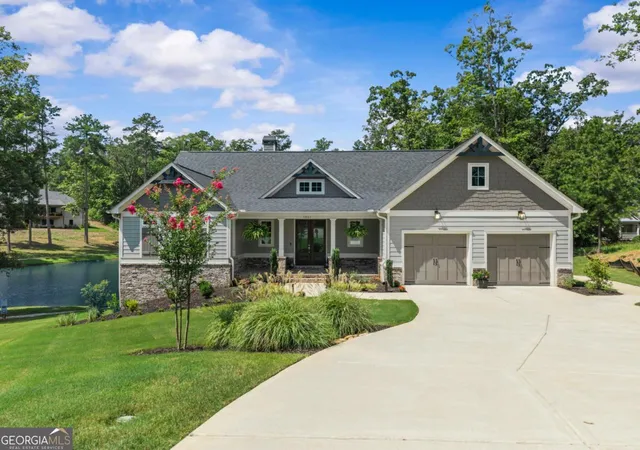
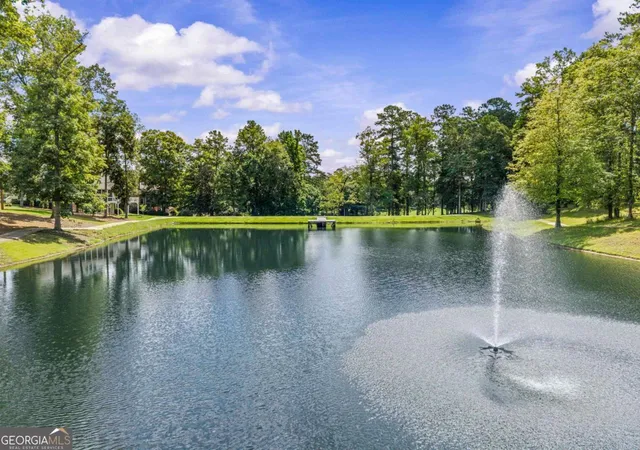
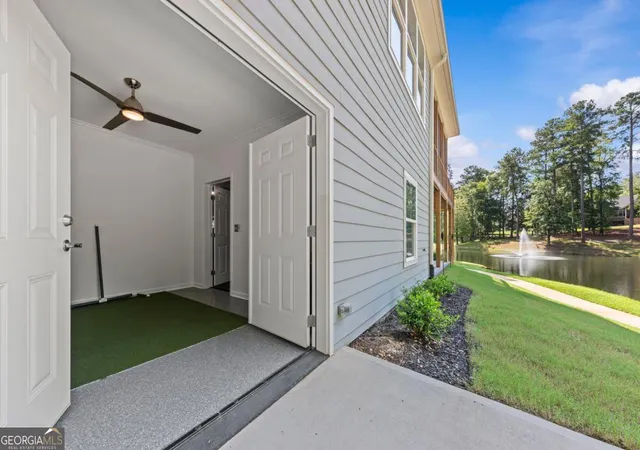
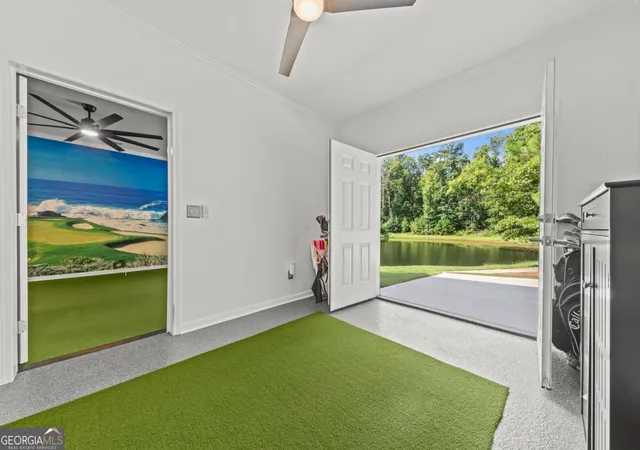
Sexy, sophisticated and decorator-designed, 1031 Cleek Lane is anything but ordinary. Featuring a coveted dedicated GOLF CART GARAGE and located just a one-minute golf cart ride to the clubhouse and amenities, this exceptional home blends high-end design, smart-home technology and serious fun. The light-filled interior features dramatic designer lighting, custom electronic shades, plantation shutters and statement finishes. The primary suite and secondary bedroom are on the main level, with two spacious lower-level bedrooms providing privacy and comfort for guests. Entertainment shines with a fabulous theater room featuring an 85' High Definition TV on an accent wall and linear electric fireplace, plus a dedicated putting room with bar and high-tech golf simulator. Play Pebble Beach at home, then pull your cart from its own garage and be on Harbor Club's highly touted Morrish-Weiskopf championship course within minutes. Outdoor living includes a rocking-chair front porch, private upper-level covered and screened porch overlooking a peaceful pond with fountain, and covered lower-level patio. Polished, luxurious and designed for effortless living, 1031 Cleek Lane puts golf, dining, fitness, pool, pickleball, tennis, marina and Lake Oconee just a quick cart ride away. It's more than a beautiful home-it's a lifestyle home with serious swagger for the golf enthusiast.
- Houzeo last checked: 8 minutes ago
- Listing updated: October 4, 2026 at 5:08 am
- Listing Provided by: | Harbor Club Properties (706) 453-7855
- Source: Georgia MLS-GA | MLS#: 10821769

Property Details
Status
Active
Type
Single Family Residence
No. of Stories
-
County
City
Neighborhood
--
Year Built
2024
HOA Fees
-
Finished Area
3,450 sqft
Lot Size
10,018.8 sqft lot
Basement Area
- sqft
MLS Name
Georgia MLS
MLS Number
10821769
MLS Status
Active
Days on Market
63
Cumulative Days on Market
58

Continue Your Journey in App
Find your dream home, receive real-time updates, and many more!
Download App
Continue Your Journey in App
Find your dream home, receive real-time updates, and many more!
Location
HOA Management
N/A
HOA Fees
$1,800/
Amenities
 Amenities and services may be covered by one or multiple associations and service providers.
 Maintenance
 Security Guard
 Private Roads
Management Fee
Reserve Fund
Disclaimer: Amenities are based on third-party information and may vary; buyers must independently verify all amenities, as information is deemed reliable but not guaranteed.
Facts & Features
Rooms
Bedrooms & bathrooms
Bedrooms: 4
Bathrooms: 3
Interior
Sewer
Private Sewer
Exterior Features
Sprinkler System, Water Feature
Interior Features
Double Vanity, Master On Main Level, Separate Shower, Split Bedroom Plan, Walk In Closet(s)
Window Features
Double Pane Windows, Window Treatments
Flooring
Carpet, Laminate, Tile
Cooling
Central Air, Electric, Heat Pump, Zoned
Heating
Electric, Heat Pump, Zoned
Appliances
Dishwasher, Disposal, Electric Water Heater, Microwave, Range, Refrigerator, Stainless Steel Appliance(s)
Construction
Year Built
Year Built: 2024
Home type
Single Family Residence
Foundation Details
Slab
Architectural Style
Bungalow/cottage, Craftsman
Roof
Composition
Property Condition
Resale
Construction Materials
Brick, Concrete, Stone
Utilities & Energy
Basement
Bath Finished, Boat Door, Daylight, Exterior Entry, Finished, Full, Interior Entry
Security Features
Carbon Monoxide Detector(s), Gated Community, Smoke Detector(s)
Fireplace Features
Basement, Factory Built, Family Room, Gas Log
Pool Features
Screen Enclosure
Parking Features
Garage, Attached, Kitchen Level, Garage Door Opener, Side/rear Entrance
Water Source
Shared Well
Utilities
Cable Available, Electricity Available, High Speed Internet, Phone Available, Propane, Sewer Connected, Underground Utilities, Water Available
Laundry Features
In Hall
Other Features
Lot Features
Cul De Sac, Sloped
Subdivision Name
Harbor Club
Community Features
Boat/camper/van Prkg, Clubhouse, Fitness Center, Gated, Golf, Lake, Marina, None, Playground, Pool, Street Lights, Tennis Court(s)
Patio And Porch Features
Deck, Patio, Porch, Screened
Price History
| Date | Event | Price |
|---|---|---|
10/01/2026 Source: | Price Decreased | $859,900 -1.71% $249/sqft |
08/07/2026 Source: | Listed for Sale | $874,900 +20.51% $254/sqft |
03/31/2025 Source: | Sold | $726,000 +3.86% $210/sqft |
11/08/2024 Source: | Pending | $699,000 $203/sqft |

Nearby Homes


Find Homes by Property Features in Greensboro, GA
Nearby New Homes For Sale


Information Deemed Reliable But Not Guaranteed. © 2026 Georgia Multiple Listing Service. All Rights Reserved.
 Advertising Broker: Fred McGill | Simple Showing, Inc