- Overview
- Description
- Property Details
- Location
- Facts & Features
- Getting Around
- Nearby Homes
 New Construction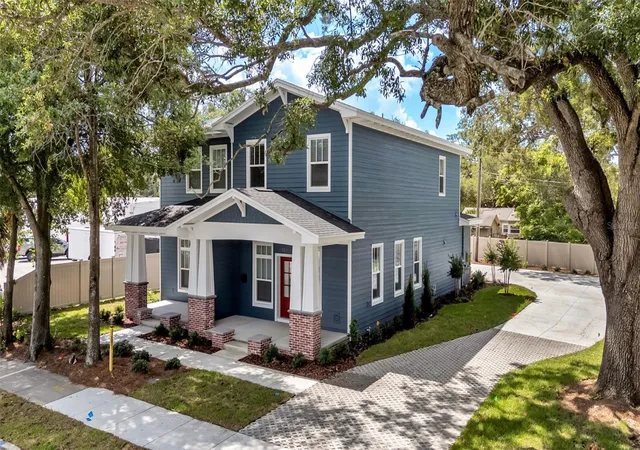

Street View
$739,999
Monthly Est:$3,683
 6 Beds
 6 Baths
 3,617sqft
1031 E Lime St, Lakeland, FL 33801
$739,999
$3,683/moEst:
Get Pre-Approved
Duplex
Built in 2026
$-- HOA
10,258 sqft lot
$205/sq.ft
Description
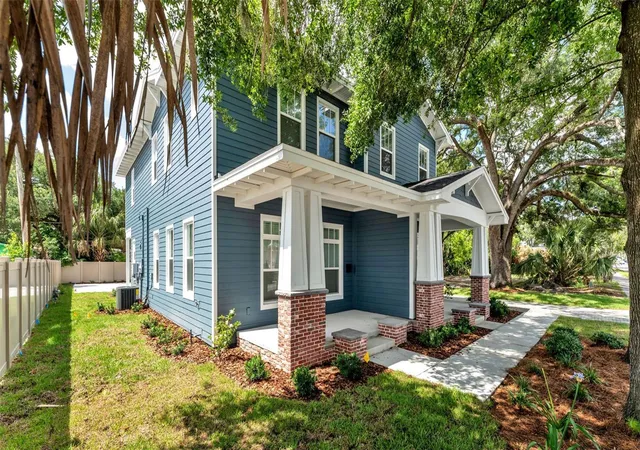
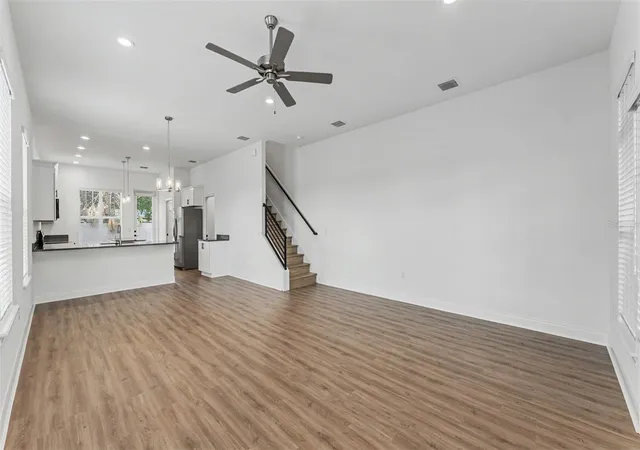
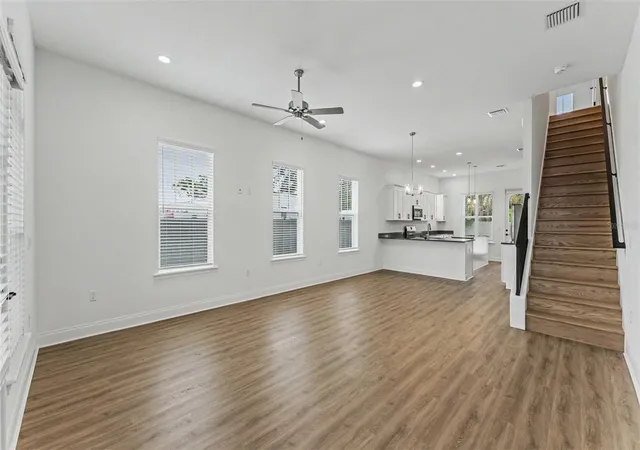
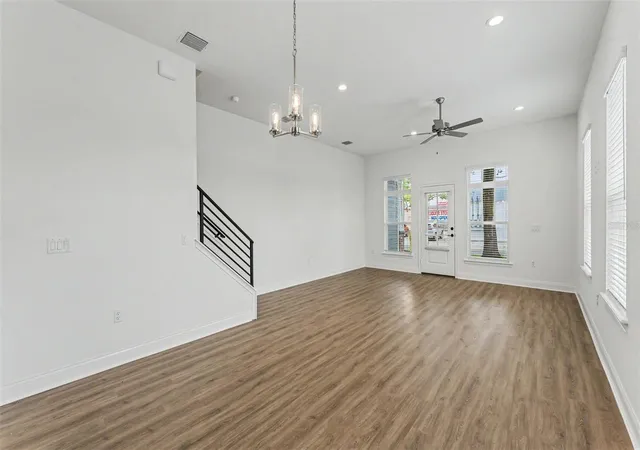
Brand New Hulbert Homes Duplex – Live in One, Rent the Other! Exceptional opportunity to own a newly constructed Hulbert Homes duplex offering quality craftsmanship, modern design, and outstanding income-producing potential in a highly desirable in-town Lakeland location. Whether you are looking to offset your mortgage with rental income or expand your investment portfolio, this property offers flexibility, functionality, and long-term value. Each spacious two-story unit offers approximately 1,808 heated square feet with thoughtfully designed layouts and stylish finishes throughout. While each side features a slightly different floorplan, both offer an open and inviting design perfect for everyday living and entertaining. The first floor showcases a spacious great room and dining area with soaring 10-foot ceilings, creating a light, bright, and open feel.
The kitchens are designed with both style and function in mind, featuring large center islands, stainless steel appliance packages, quartz countertops, abundant cabinetry, walk-in pantries, and convenient access to the inside laundry room. A downstairs powder bath and covered lanai add additional comfort and convenience.
All bedrooms are privately located upstairs, including spacious owner’s suites featuring walk-in closets, double sink vanities with quartz countertops, private water closets, and walk-in showers. Hulbert Homes’ signature quality craftsmanship and attention to detail are evident throughout both residences.
Enjoy the peace of mind and energy efficiency that comes with new construction, along with low-maintenance living and excellent rental potential. Live in one side while generating income from the other, or lease both units for maximum return.
Ideally located near Downtown Lakeland, residents can enjoy easy access to local lakes, parks, recreational areas, shopping, dining, and everything Lakeland has to offer. Conveniently located near Florida Southern College and Southeastern University, with quick access throughout
- Houzeo last checked: 12 minutes ago
- Listing updated: September 10, 2026 at 7:40 pm
- Listing Provided by: Brian Stephens (863) 647-8600 | EXP REALTY LLC (888) 883-8509
- Source: Stellar MLS-FL | MLS#: L4961736

Part of

Property Details
Status
Active
Type
Multi Family
No. of Stories
-
County
City
Neighborhood
--
Year Built
2026
HOA Fees
-
Finished Area
3,617 sqft
Lot Size
10,258 sqft lot
Basement Area
- sqft
MLS Name
Stellar MLS
MLS Number
L4961736
MLS Status
Active
Days on Market
150
Cumulative Days on Market
122

Continue Your Journey in App
Find your dream home, receive real-time updates, and many more!
Download App
Continue Your Journey in App
Find your dream home, receive real-time updates, and many more!
Location
Facts & Features
Rooms
Bedrooms & bathrooms
Bedrooms: 6
Bathrooms: 6
Interior
Flooring
Luxury Vinyl
Heating
Central, Electric
Appliances
Dishwasher, Gas Water Heater, Microwave, Range, Refrigerator, Tankless Water Heater
Cooling
Central Air
Exterior Features
Lighting
Interior Features
Cathedral Ceiling(s), Ceiling Fans(s), Eat In Kitchen, High Ceilings, Kitchen/family Room Combo, Open Floorplan, Primary Bedroom Upstairs, Solid Wood Cabinets, Stone Counters, Walk In Closet(s)
Sewer
Public Sewer
Construction
Year Built
Year Built: 2026
Home type
Duplex
Construction Materials
Hardi Plank Type, Frame, Wood Siding
Property Condition
Completed
Foundation Details
Slab
Roof
Shingle
Utilities & Energy
Water Source
Public
Parking Features
Common, Driveway, Open, Parking Pad
Laundry Features
Electric Dryer Hookup, Inside, Laundry Room, Washer Hookup
Utilities
Bb/hs Internet Available, Electricity Connected, Natural Gas Connected, Sewer Connected, Underground Utilities, Water Connected
Other Features
Community Features
Street Lights
Patio And Porch Features
Covered, Front Porch, Rear Porch
Lot Features
City Limits, Landscaped, Level, Near Public Transit, Sidewalk, Paved
Subdivision Name
Biltmore Park Sub
Price History
| Date | Event | Price |
|---|---|---|
05/11/2026 Source: | Price Decreased | $739,999 -10.83% $205/sqft |
05/11/2026 Source: | Listed for Sale | $829,900 $229/sqft |

Nearby Homes


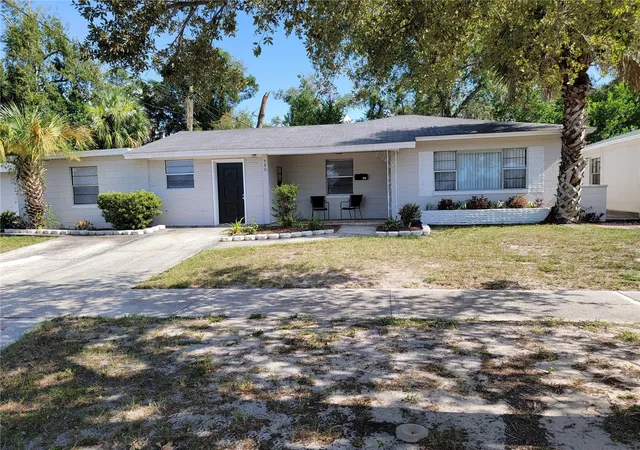
Find Homes by Property Features in Lakeland, FL
Nearby New Homes For Sale

Based on information from Stellar MLS® through Oct 08, 2026, 10:00PM as submitted to and distributed by MLS GRID. All data is obtained from various sources and may not have been verified by the broker or MLS GRID. Supplied Open House Information is subject to change without notice. All information should be independently reviewed and verified for accuracy. Properties may or may not be listed by the office/agent presenting the information. IDX information is provided exclusively for consumers’ personal non-commercial use. It may not be used for any purpose other than to identify prospective properties consumers may be interested in purchasing. The data is deemed reliable but is not guaranteed by MLS GRID. The use of the MLS GRID Data may be subject to an end-user license agreement prescribed by the Member Participant’s applicable MLS, if any, and as amended from time to time. © 2026 Stellar MLS. All Rights Reserved.
 Advertising Broker: Fred McGill | Simple Showing, Inc