- Overview
- Description
- Property Details
- Location
- HOA Management
- Facts & Features
- Getting Around
- Nearby Homes


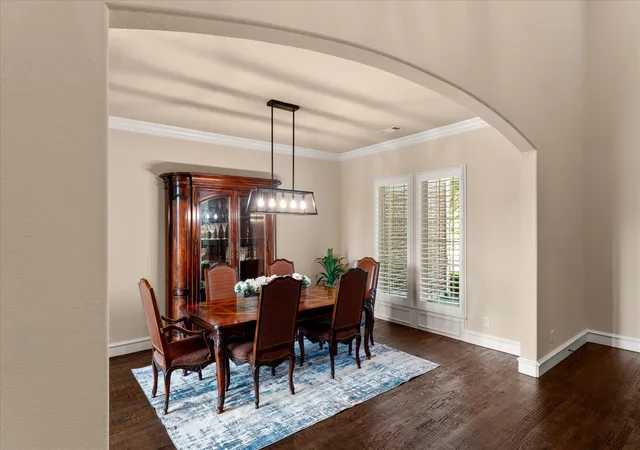


$1,024,900
Monthly Est:$5,101
 5 Beds
 5 Baths
4 full baths + 1 half bath
 4,933sqft
1031 Fox Bnd Way, Prosper, TX 75078
$1,024,900
$5,101/moEst:
Get Pre-Approved
Single Family Residence
Built in 2013
$73.75/mo HOA
0.38 acre lot
$208/sq.ft
Description
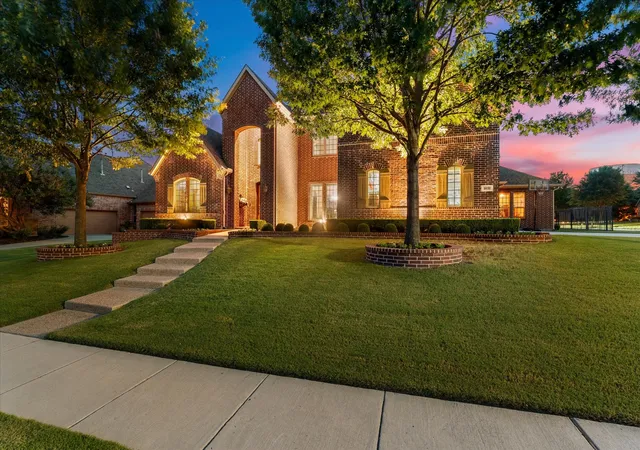
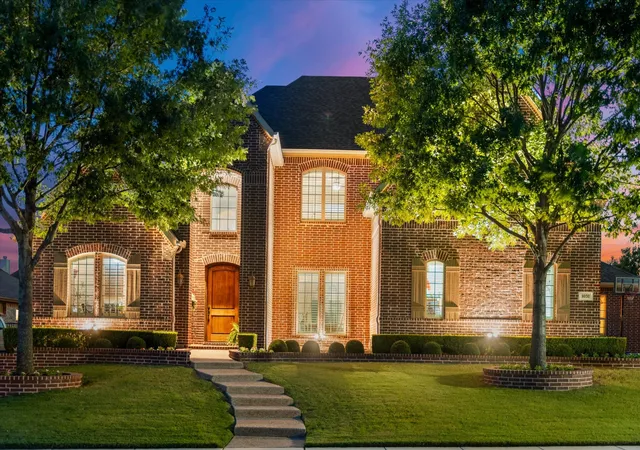
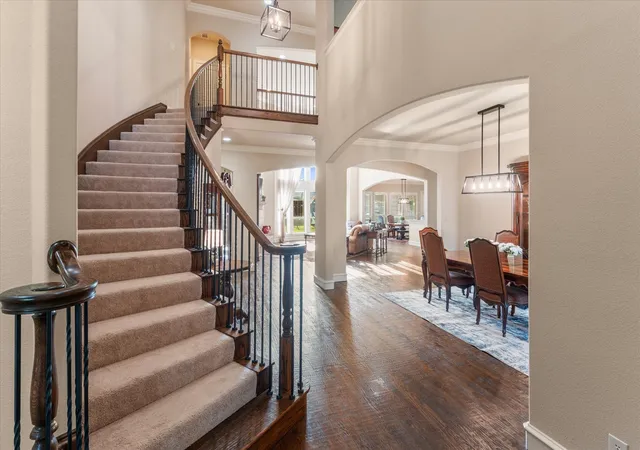
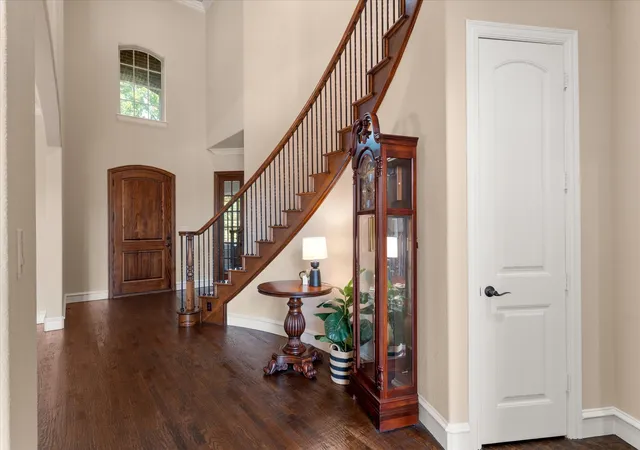
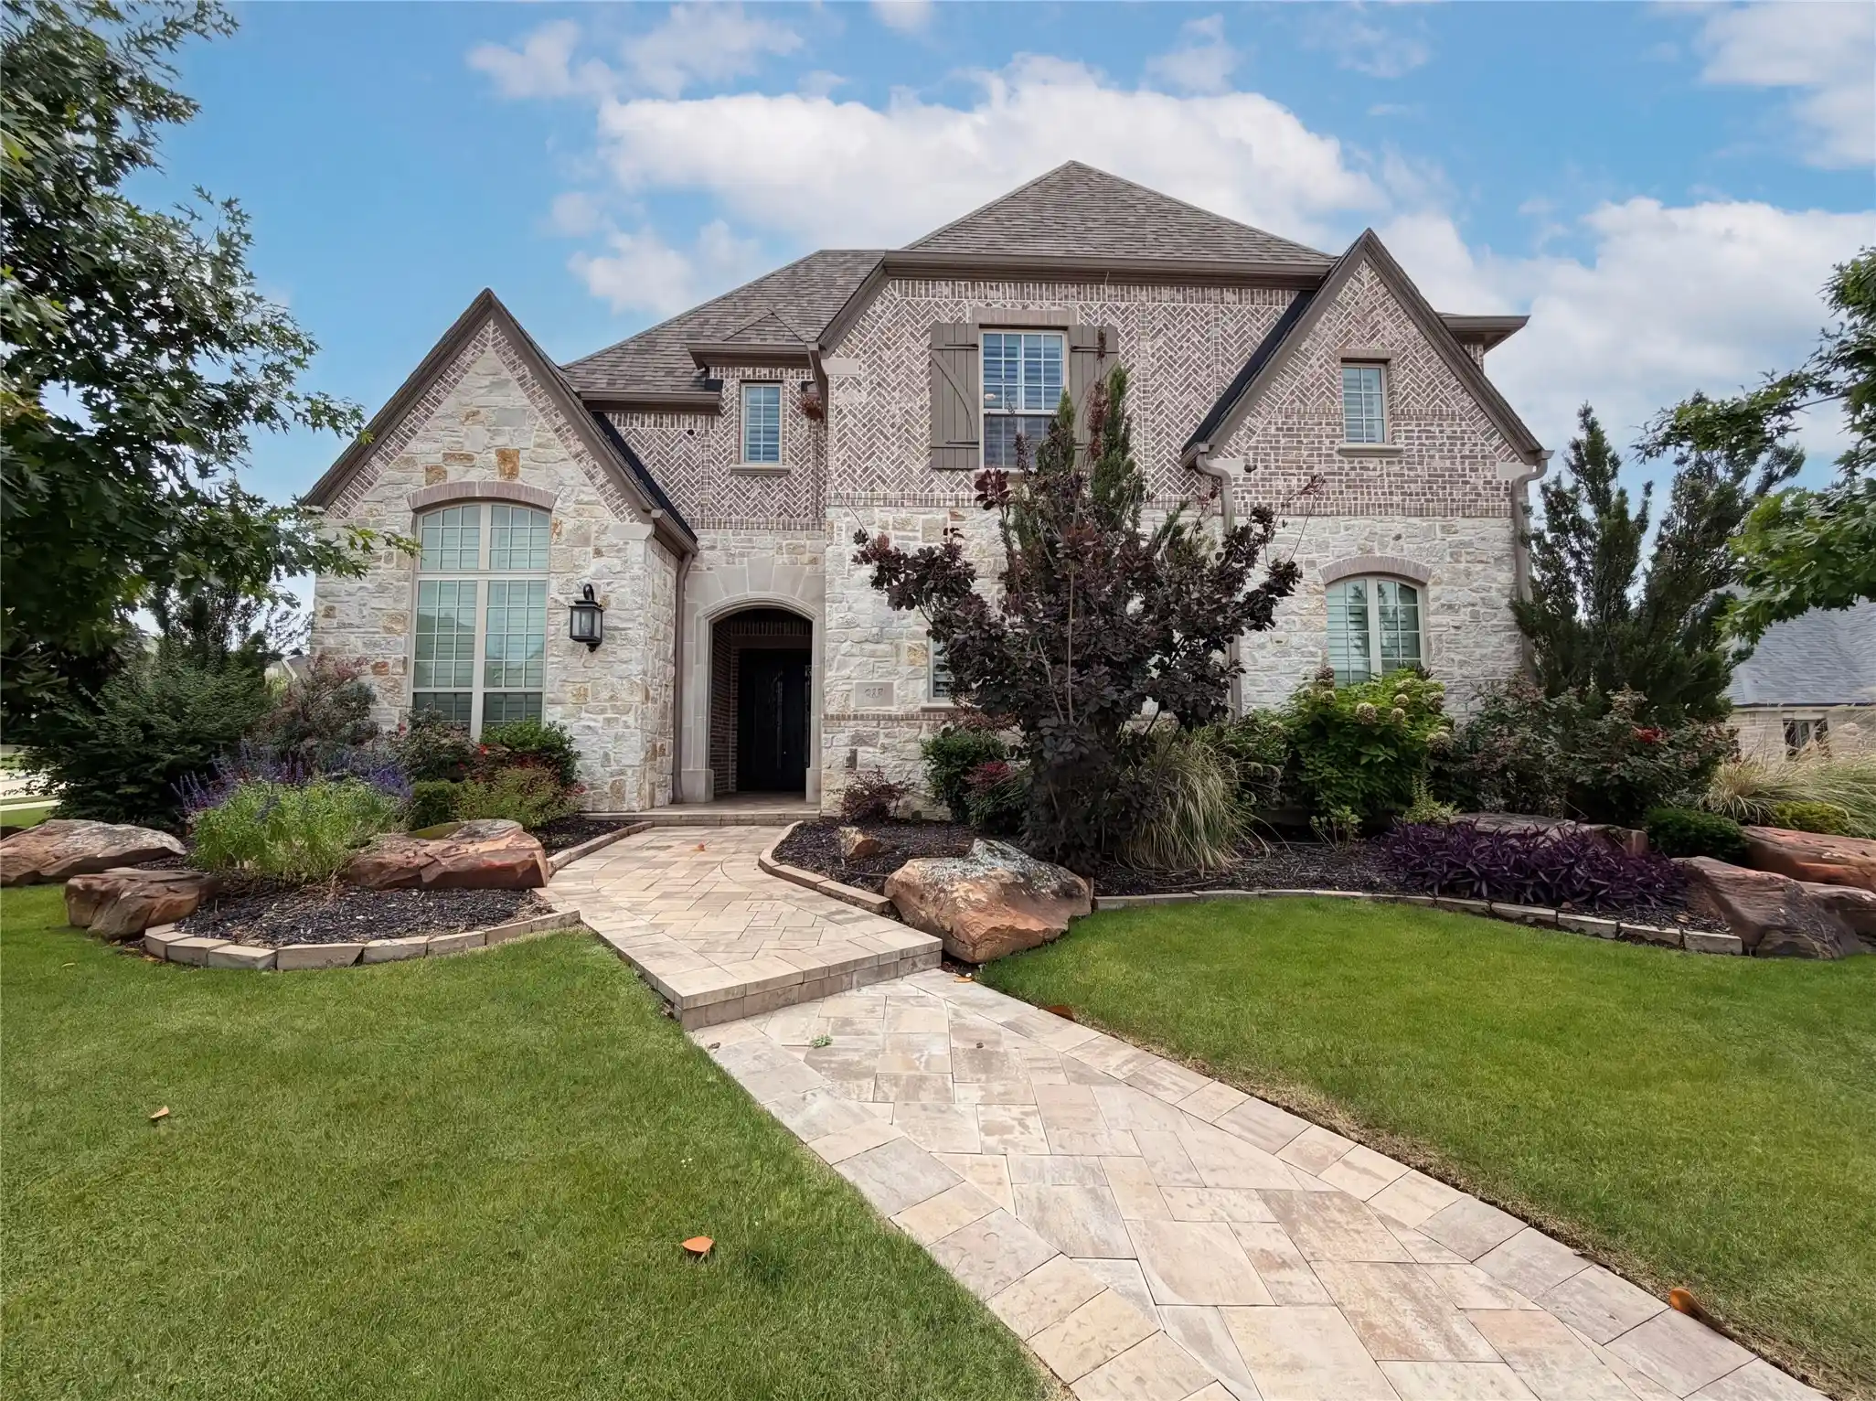
SELLER OFFERING $10,000 SELLER CONCESSIONS WITH STRONG OFFER! PAUL TAYLOR CUSTOM HOME + OVERSIZED CORNER LOT + LUXURY UPGRADES + INCREDIBLE OUTDOOR ENTERTAINING SPACE! Welcome to this stunning custom-built home in the heart of Prosper, where timeless elegance meets modern luxury! Situated on a premium oversized corner lot in Deer Run and zoned for WGHS, this exceptional property offers impressive curb appeal, thoughtful design, and upgrades throughout. Enjoy added peace of mind with a BRAND-NEW 2025 ROOF featuring Class 4 impact-resistant shingles! Step inside to breathtaking 20-foot ceilings, beautiful nailed-down hardwood floors, plantation shutters, and an abundance of natural light. The spacious, open-concept floor plan features 5 bedrooms, 4.5 bathrooms, a private office, formal dining room, and a 3-car garage, offering the perfect combination of luxury and functionality. The downstairs primary suite provides a relaxing retreat with a spa-inspired bathroom and designer finishes. The DREAM KITCHEN is an entertainer’s delight, featuring TWO DISHWASHERS, double ovens, a pot filler, and plenty of space for gathering! Upstairs, you’ll discover three generously sized bedrooms, two full bathrooms, and an expansive game room with endless possibilities. But the WOW FACTOR doesn’t stop inside! Step outside to your own private backyard retreat featuring an extended covered patio and fully equipped outdoor kitchen, perfect for entertaining year-round! The expansive, pool-ready backyard offers plenty of room to create your dream outdoor oasis. An additional detached structure provides incredible flexibility for a future pool house, home gym, private studio, she shed, or hobby space! A separate dog run adds even more convenience. With exceptional craftsmanship, an abundance of upgrades, versatile living spaces, and a desirable Prosper location, this home truly has it all! DON’T MISS YOUR OPPORTUNITY TO MAKE THIS INCREDIBLE PROPERTY YOUR OWN!
- Houzeo last checked: 3 hours ago
- Listing updated: November 4, 2026 at 7:19 pm
- Listing Provided by: Christie Thornton | RE/MAX Four Corners (972) 396-9100
- Source: NTREIS MLS-TX | MLS#: 21332788

Property Details
Status
Active
Type
Single Family Residence
No. of Stories
2
County
City
Neighborhood
--
Year Built
2013
HOA Fees
$73.75/mo
Finished Area
4,933 sqft
Lot Size
0.38 acre lot
Basement Area
- sqft
MLS Name
NTREIS MLS
MLS Number
21332788
MLS Status
Active
Cumulative Days on Market
176
Open House

Continue Your Journey in App
Find your dream home, receive real-time updates, and many more!
Continue Your Journey in App
Find your dream home, receive real-time updates, and many more!
Location
HOA Management
Neighborhood Management
HOA Fees
$885/ Annually
Amenities
 Amenities and services may be covered by one or multiple associations and service providers.
 AllFacilities
Disclaimer: Amenities are based on third-party information and may vary; buyers must independently verify all amenities, as information is deemed reliable but not guaranteed.
Facts & Features
Rooms
Bedrooms & bathrooms
Bedrooms: 5
Bathrooms: 5
GameRoom
Level: Second
Area: 289.00 Square Feet
Dimensions: 17 x 17
MediaRoom
Level: First
Area: 255.00 Square Feet
Dimensions: 17 x 15
Bedroom
Level: Second
Area: 168.00 Square Feet
Dimensions: 14 x 12
Bedroom
Level: Second
Area: 176.00 Square Feet
Dimensions: 16 x 11
Bedroom
Level: Second
Area: 168.00 Square Feet
Dimensions: 14 x 12
Office
Level: First
Area: 144.00 Square Feet
Dimensions: 12 x 12
Bedroom
Level: First
Area: 168.00 Square Feet
Dimensions: 14 x 12
PrimaryBedroom
Level: First
Area: 288.00 Square Feet
Dimensions: 18 x 16
LivingRoom
Level: First
Area: 440.00 Square Feet
Dimensions: 20 x 22
Interior
Flooring
Carpet, Ceramic Tile, Wood
Exterior Features
Lighting, Outdoor Grill, Outdoor Kitchen, Outdoor Living Area, Other, Rain Gutters
Window Features
Bay Windows, Window Coverings
Interior Features
Built In Features, Chandelier, Decorative Designer Lighting Fixtures, Granite Counters, High Speed Internet, Kitchen Island, Open Floorplan, Vaulted Ceilings, Walk In Closets, Wired For Sound
Appliances
Some Gas Appliances, Double Oven, Dishwasher, Gas Cooktop, Disposal, Gas Water Heater, Microwave, Plumbed For Gas
Sewer
Public Sewer
Construction
Year Built
Year Built: 2013
Home type
Single Family Residence
Construction Materials
Brick
Architectural Style
Traditional, Detached
Foundation Details
Slab
Roof
Composition
Utilities & Energy
Pool Features
None
Fireplace Features
Gas Log, Gas Starter
Parking Features
Garage, Garage Door Opener, Garage Faces Side
Water Source
Public
Utilities
Sewer Available, Water Available
Other Features
Lot Features
Back Yard, Corner Lot, Lawn, Landscaped
Patio And Porch Features
Covered
Subdivision Name
Deer Run Add
Price History
| Date | Event | Price |
|---|---|---|
10/12/2026 Source: | Price Decreased | $1,024,900 -3.31% $208/sqft |
08/24/2026 Source: | Price Decreased | $1,059,999 -1.40% $215/sqft |
07/15/2026 Source: | Listed for Sale | $1,074,999 $218/sqft |

Nearby Homes
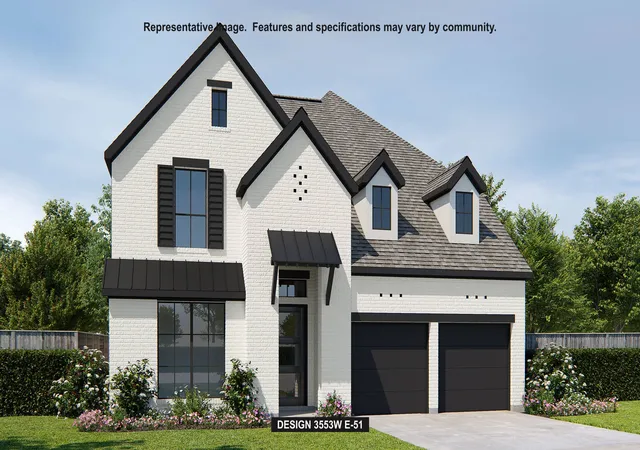
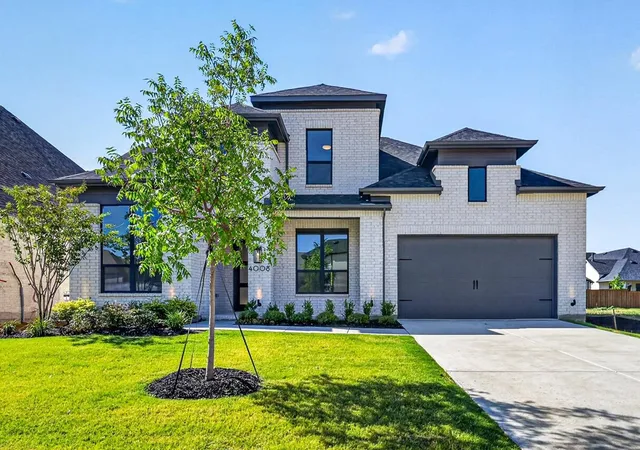
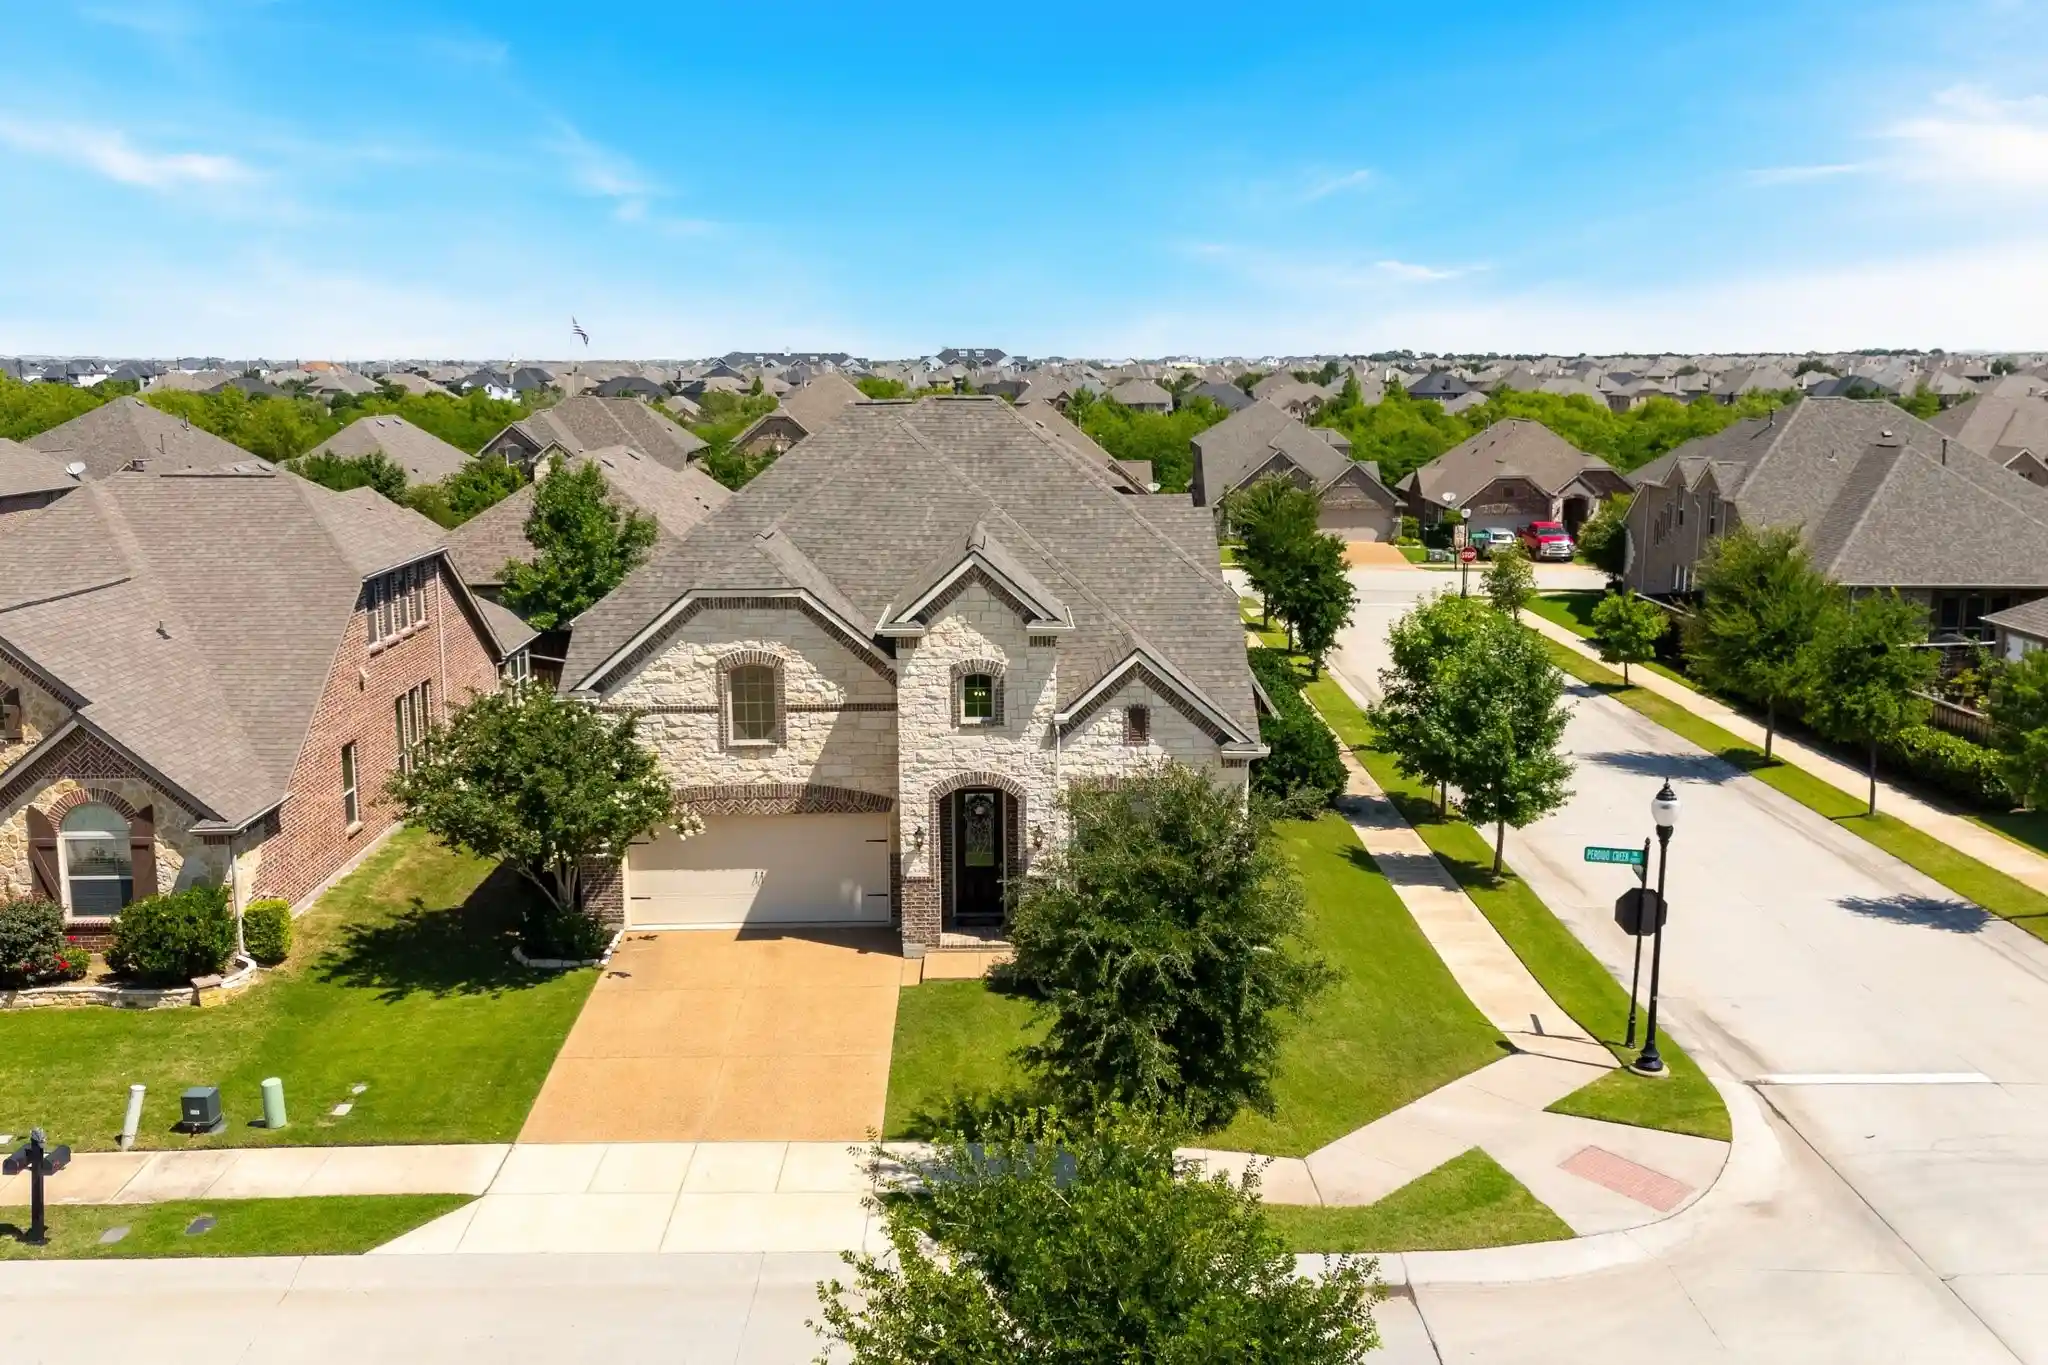
Find Homes by Property Features in Prosper, TX
Nearby New Homes For Sale

Based on information from the North Texas Real Estate Information Systems, Inc., through Nov 05, 2026, 12:45PM. Information is provided exclusively for consumers’ personal, non-commercial use. It may not be used for any purpose other than to identify prospective properties consumers may be interested in purchasing. Data is deemed reliable but is not guaranteed accurate. This website may not include listings or property addresses of sellers who have directed their listing brokers to withhold their listing or their property address from display on the Internet. ©2026 North Texas Real Estate Information Systems, Inc. All Rights Reserved.
 Advertising Broker: Michelle Brecker | Pathway To Home Realty
