- Overview
- Description
- Property Details
- Location
- HOA Management
- Facts & Features
- Getting Around
- Nearby Homes
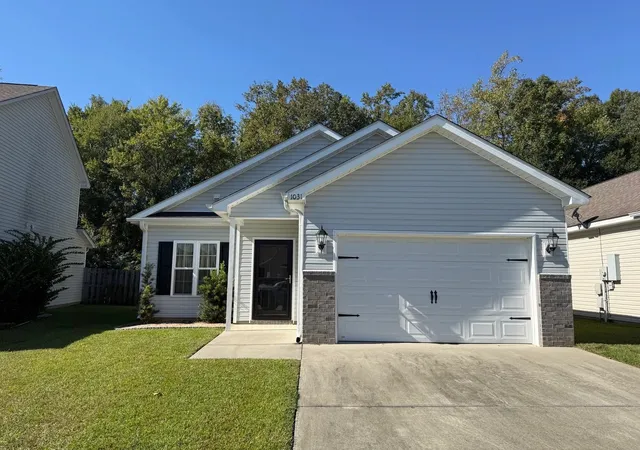
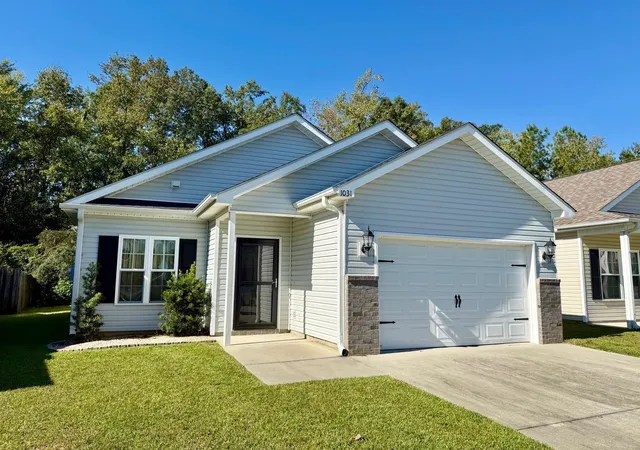
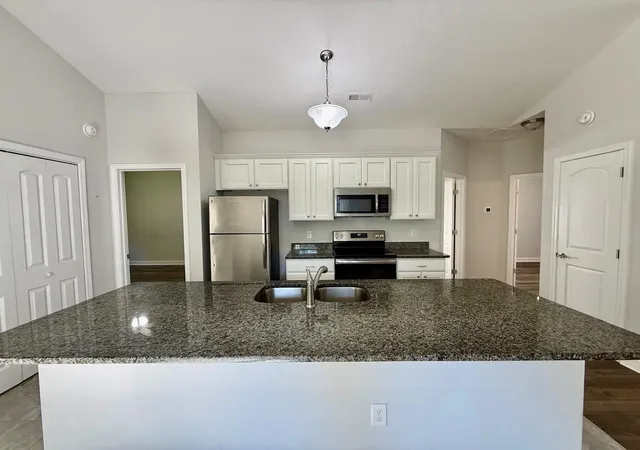

Street View
$245,000
Monthly Est:$1,219
 3 Beds
 2 Baths
2 full baths
 1,250sqft
1031 Oglethorpe Dr, Conway, SC 29527
$245,000
$1,219/moEst:
Get Pre-Approved
Single Family Residence
Built in 2019
$35/mo HOA
5,227.2 sqft lot
$196/sq.ft
Description
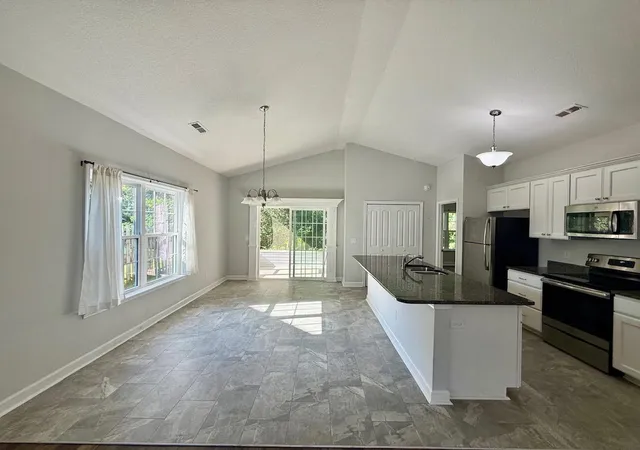
Welcome home to 1031 Oglethorpe Drive! Built in 2019, this well-maintained 3-bedroom, 2-bath home is located in the desirable Forest Glen community of Conway. Step inside to a bright and inviting open-concept floor plan designed for both comfortable everyday living and entertaining. The kitchen features granite countertops, stainless steel appliances, ample cabinet and counter space, and an open layout that flows seamlessly into the main living and dining areas. The spacious primary suite offers a private retreat with its own en-suite bathroom, while two additional bedrooms provide plenty of flexibility for family, guests, or a home office. Conveniently located near Historic Downtown Conway with easy access to shopping, dining, schools, and major roadways leading to Myrtle Beach and everything the Grand Strand has to offer. Whether you're searching for your first home, a primary residence, or an investment property, 1031 Oglethorpe Drive is ready to welcome its next owner!
- Houzeo last checked: 1 minute ago
- Listing updated: October 2, 2026 at 3:43 pm
- Listing Provided by: Kevin McDowell (843) 997-7057 DRE #103316 | Century 21 McAlpine Associates (843) 248-4314
- Source: Coastal Carolinas Association of Realtors® MLS-SC | MLS#: 2624018

Property Details
Status
Pending
Type
Single Family Residence
No. of Stories
1
County
City
Neighborhood
--
Year Built
2019
HOA Fees
$35/mo
Finished Area
1,250 sqft
Lot Size
5,227.2 sqft lot
Basement Area
- sqft
MLS Name
Coastal Carolinas Association of Realtors® MLS
MLS Number
2624018
MLS Status
Pending
Days on Market
20

Continue Your Journey in App
Find your dream home, receive real-time updates, and many more!
Download App
Continue Your Journey in App
Find your dream home, receive real-time updates, and many more!
Location
HOA Management
N/A
HOA Fees
$35/ Monthly
Disclaimer: Amenities are based on third-party information and may vary; buyers must independently verify all amenities, as information is deemed reliable but not guaranteed.
Facts & Features
Rooms
Bedrooms & bathrooms
Bedrooms: 3
Bathrooms: 2
Bedroom2
Level: Main
Area: 100.00 Square Feet
Dimensions: 10'8x10
PrimaryBedroom
Level: Main
Area: 180.00 Square Feet
Dimensions: 15'2x12'10
Bedroom1
Level: Main
Area: 100.00 Square Feet
Dimensions: 10'8x10
Interior
Exterior Features
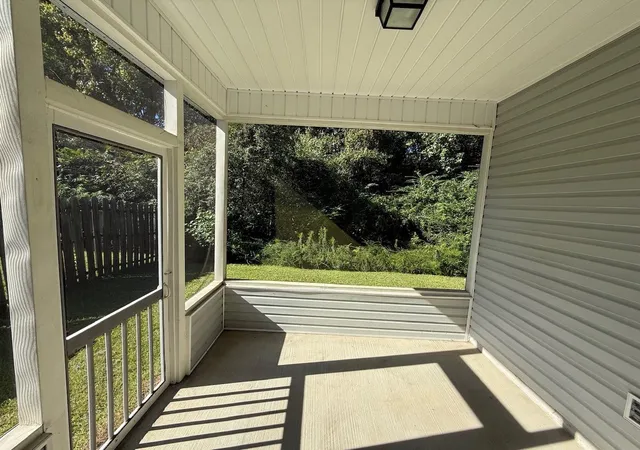
Patio
Heating
Central
Appliances
Dishwasher, Microwave, Range
Cooling
Central Air
Interior Features
Tray Ceilings, Ceiling Fans, Separate Shower, Vanity, Bedroom On Main Level, Kitchen Island, Stainless Steel Appliances, Solid Surface Counters
Flooring
Laminate
Construction
Year Built
Year Built: 2019
Home type
Single Family Residence
Architectural Style
Ranch
Construction Materials
Vinyl Siding, Wood Frame
Foundation Details
Slab
Property Condition
Resale
Utilities & Energy
Parking Features
Attached, Garage, One Space
Laundry Features
Washer Hookup
Other Features
Patio And Porch Features
Patio
Lot Features
Rectangular, Rectangular Lot
Disclosures
Covenants Restrictions Disclosure
Subdivision Name
Forest Glen
Price History
| Date | Event | Price |
|---|---|---|
10/02/2026 Source: | Pending | $245,000 $196/sqft |
09/30/2026 Source: | Listed for Sale | $245,000 +58.06% $196/sqft |
08/22/2023 Source: | Sold | $155,000 $124/sqft |

Nearby Homes





Find Homes by Property Features in Conway, SC
Nearby New Homes For Sale


This representation is based in whole or in part on data supplied by the Coastal Carolinas Association of REALTORS® or its MLS through Oct 21, 2026, 04:00AM. Neither the Association nor its MLS guarantees or is in any way responsible for its accuracy. Data maintained by the Association or its MLS may not reflect all real estate activity in the market. All information provided is deemed reliable, but is not guaranteed to be accurate and should be independently verified. Information is provided exclusively for consumers' personal, non-commercial use, and may not be used for any purpose other than to identify prospective properties consumers may be interested in purchasing. © 2026 of the Coastal Carolinas Multiple Listing Service, Inc. All rights reserved.
 Advertising Broker: Nicholas Huscroft | Chosen Realty
