- Overview
- Description
- Property Details
- Location
- Facts & Features
- Getting Around
- Nearby Homes

Street View
$849,400
Monthly Est:$4,228
 4 Beds
 4 Baths
3 full baths + 1 half bath
 3,717sqft
1031 Tiane Trl, Gallatin, TN 37066
$849,400
$4,228/moEst:
Get Pre-Approved
Single Family Residence
Built in 2025
$-- HOA
0.33 acre lot
$229/sq.ft
Description
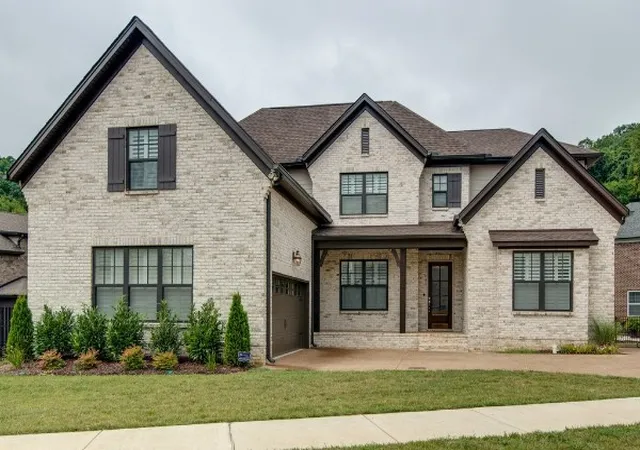
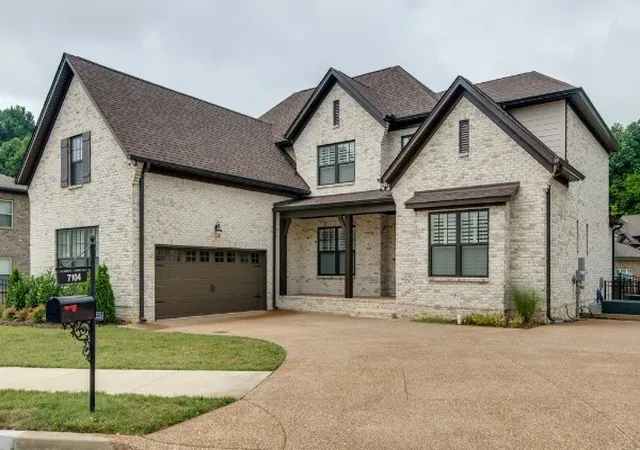
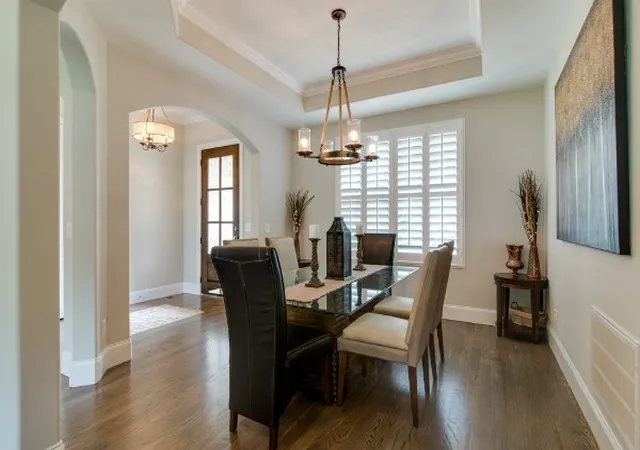
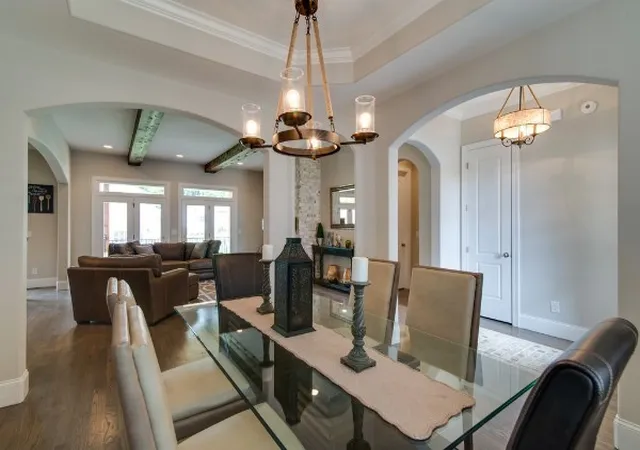
Dalamar Affordable Custom Homes presents, The Delray floor plan, approximately 3,700 square feet of impeccably designed living space, ideally positioned within a scenic hilltop community celebrated for its serene atmosphere, close-knit feel, and sweeping views. With 4 bedrooms and 3.5 baths, this home delivers both generous scale and elevated design. At the heart of the home, the luxury kitchen is thoughtfully designed to impress, featuring custom cabinetry, premium finishes, designer fixtures, and expansive workspace ideal for both everyday living and sophisticated entertaining. The kitchen flows seamlessly into the main living areas, enhanced by 10-foot ceilings, hardwood flooring throughout the main level, and striking architectural elements such as coffered ceilings and soaring ceiling heights that elevate the overall ambiance. The spa-inspired bathrooms reflect the same level of refinement, showcasing elegant tile selections, upscale vanities, refined lighting, and designer plumbing fixtures that create a calming, resort-like experience. The primary suite bath is designed as a private retreat, offering a space that feels indulgent, serene, and timeless. Nestled within a boutique, hilltop community, this residence enjoys a peaceful sense of privacy paired with a warm neighborhood atmosphere. Elevated positioning provides beautiful, far-reaching views, enhancing the feeling of retreat while remaining thoughtfully connected to the surrounding community. The Delray offers extensive customization, allowing discerning buyers to personalize finishes and design elements to align with their lifestyle. A myriad of luxury upgrades are available at an additional cost, providing opportunities to further enhance this already impressive home. Photos and renderings are of a finished floorpan for illustrative purposes only and can may depict optional features not included in the base price. Ask me about seller incentives available with use of preferred lenders.
- Houzeo last checked: 0 minutes ago
- Listing updated: September 14, 2026 at 7:38 pm
- Listing Provided by: Matthew Martin (615) 946-4933 DRE #387693, Gabriella Nicole Piazza DRE #386469 | Dalamar Real Estate Services, LLC (615) 946-4933
- Source: Nashville (RealTracs Mid) MLS-TN as distributed by MLS GRID | MLS#: 3541935

Property Details
Status
Active
Type
Single Family Residence
No. of Stories
2
County
City
Neighborhood
--
Year Built
2025
HOA Fees
-
Finished Area
3,717 sqft
Lot Size
0.33 acre lot
Basement Area
- sqft
MLS Name
Nashville (RealTracs Mid) MLS
MLS Number
3541935
MLS Status
Active
Days on Market
60

Continue Your Journey in App
Find your dream home, receive real-time updates, and many more!
Continue Your Journey in App
Find your dream home, receive real-time updates, and many more!
Location
Facts & Features
Rooms
Bedrooms & bathrooms
Bedrooms: 4
Bathrooms: 4
Interior
Appliances
Built In Electric Oven, Cooktop, Dishwasher, Disposal, Microwave, Stainless Steel Appliance(s)
Sewer
Public Sewer
Cooling
Central Air
Heating
Central
Flooring
Carpet, Wood, Tile
Construction
Year Built
Year Built: 2025
Home type
Single Family Residence
Foundation Details
Block
Construction Materials
Brick
Utilities & Energy
Utilities
Water Available
Association Amenities
Sidewalks, Underground Utilities
Basement
Crawl Space
Water Source
Public
Parking Features
Attached
Other Features
Patio And Porch Features
Deck, Covered, Porch
Lot Features
Cul De Sac, Views
Subdivision Name
Bella Vista
Price History
| Date | Event | Price |
|---|---|---|
09/04/2026 Source: | Listed for Sale | $849,400 $229/sqft |
09/01/2026 Source: | Off Market | $849,400 $229/sqft |
06/11/2026 Source: | Price Increased | $849,400 +8.91% $229/sqft |
05/02/2026 Source: | Listed for Sale | $779,900 +271.56% $210/sqft |
02/14/2026 Source: | Sold | $209,900 -73.09% $56/sqft |

Show more
Nearby Homes
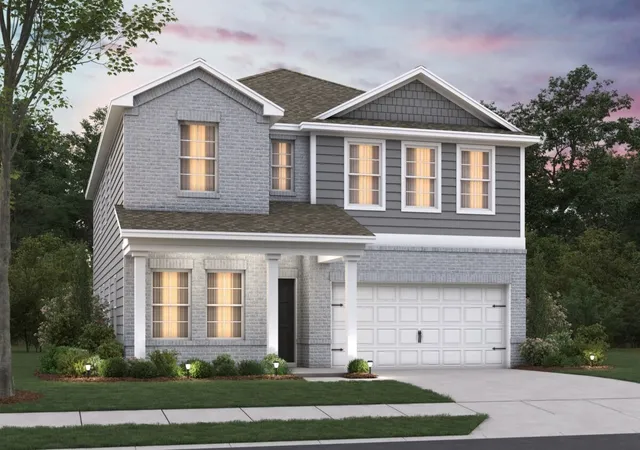
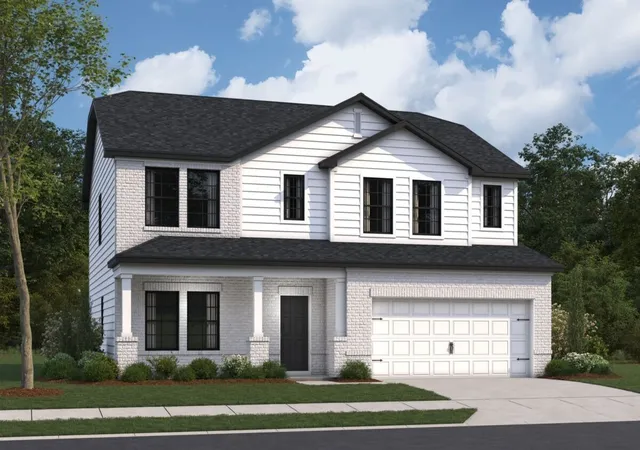
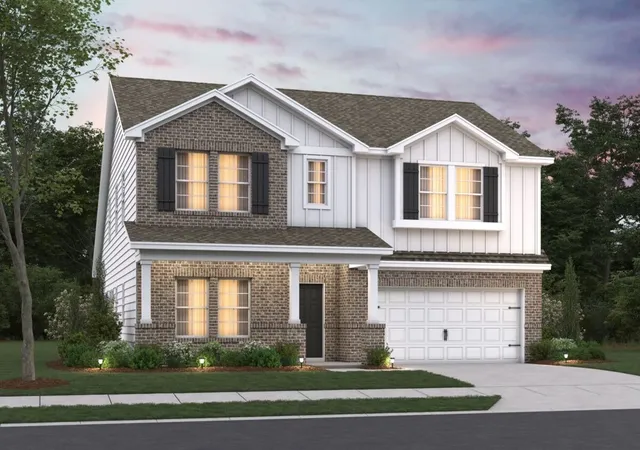
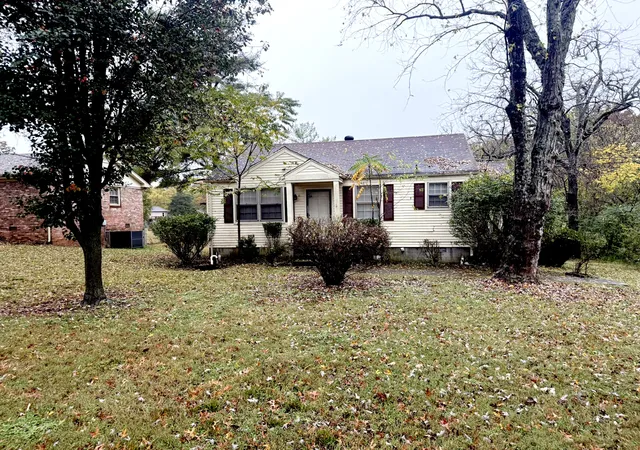
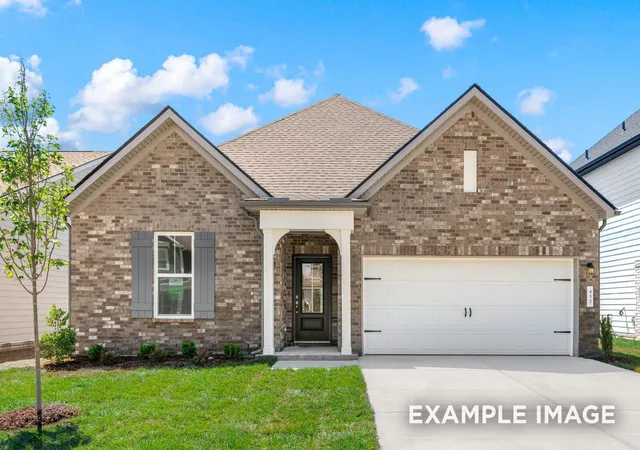
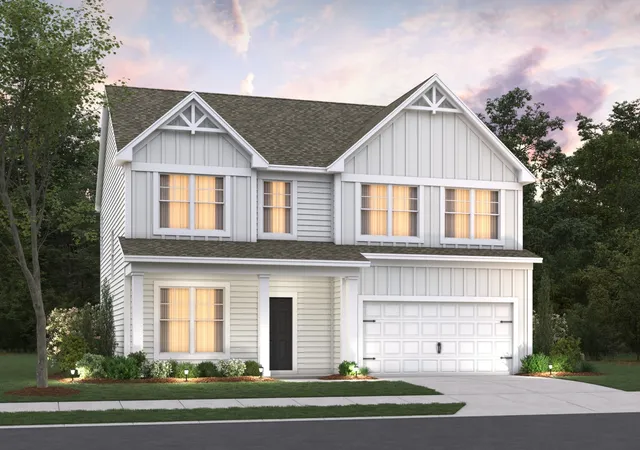
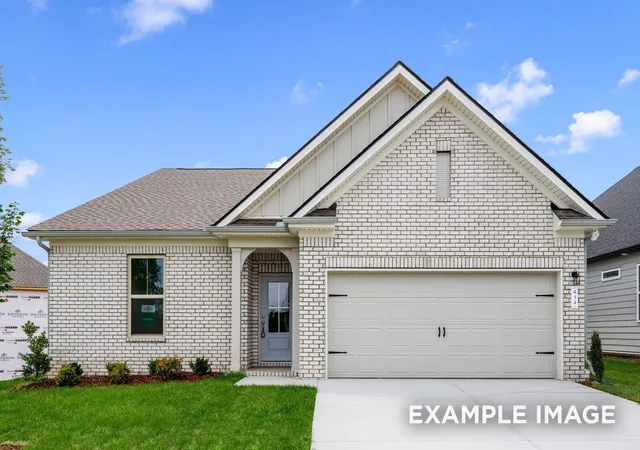
Find Homes by Property Features in Gallatin, TN
Nearby New Homes For Sale
Nearby Pre-Owned Homes For Sale

Based on information from Realtracs® through Nov 04, 2026, 07:31PM. Data courtesy of Realtracs® MLS as distributed by MLS GRID. Some IDX listings have been excluded from this website. All data is obtained from various sources and may not have been verified by the broker or MLS GRID. Supplied Open House Information is subject to change without notice. All information should be independently reviewed and verified for accuracy. Properties may or may not be listed by the office/agent presenting the information. IDX information is provided exclusively for consumers’ personal, noncommercial use. It may not be used for any purpose other than to identify prospective properties consumers may be interested in purchasing. The data is deemed reliable but is not guaranteed by MLS GRID. The use of the MLS GRID Data may be subject to an end-user license agreement prescribed by Realtracs® MLS. © 2026 RealTracs Solutions. All Rights Reserved. Angela Fowler Real Estate, LLC | 423.320.4620 | afowler@catt.com Mailing Address: 452 Kailors Cove Cir, Ringgold, GA 30736
 Advertising Broker: Angela Fowler | Angela Fowler Real Estate, LLC.
