- Overview
- Description
- Property Details
- Location
- HOA Management
- Facts & Features
- Getting Around
- Nearby Homes





$2,650,000
Monthly Est:$13,190
 4 Beds
 7 Baths
5 full baths + 2 half baths
 7,427sqft
10310 Wildlife Rd, Charlotte, NC 28278
$2,650,000
$13,190/moEst:
Get Pre-Approved
Single Family Residence
Built in 2005
$510/mo HOA
2.2 acres lot
$357/sq.ft
Description
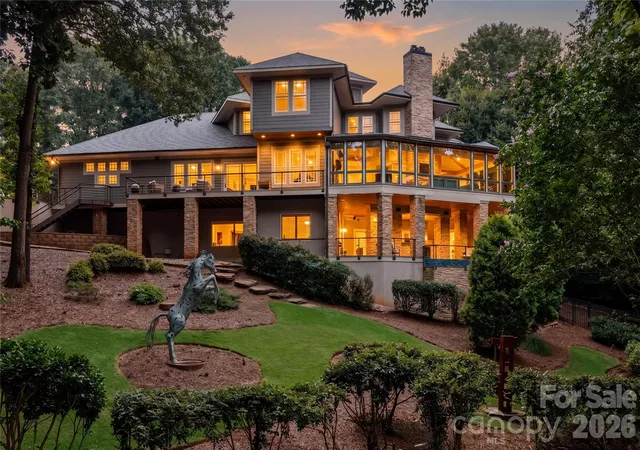
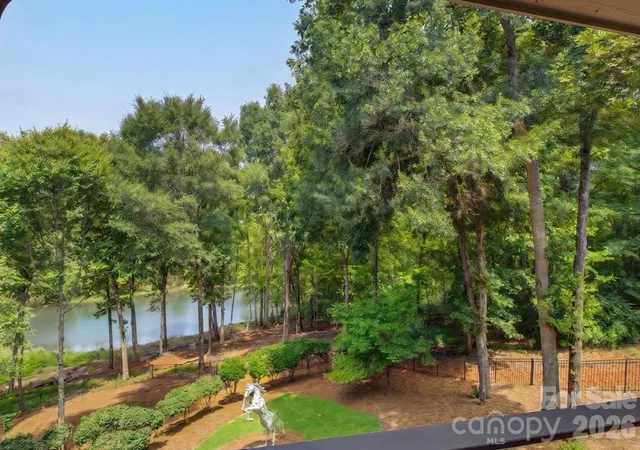
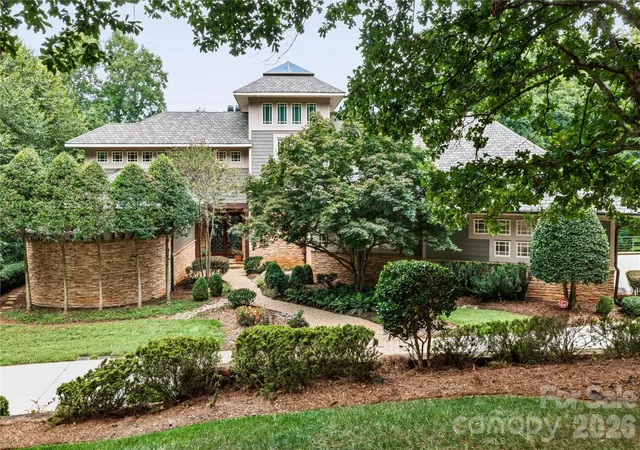
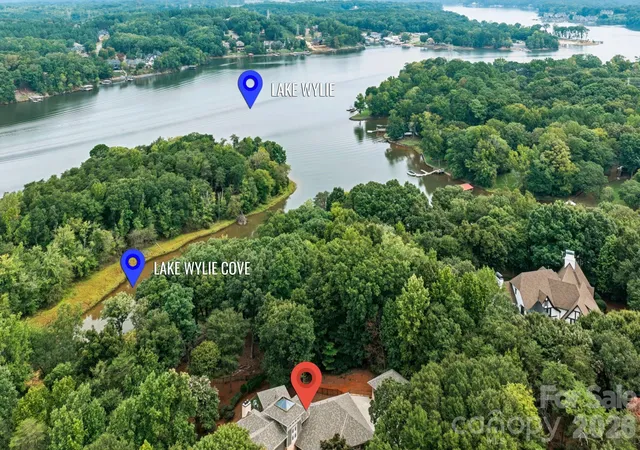
Located in The Sanctuary, this exceptional custom residence embodies sophistication, elegance, and tranquility, nestled on 2.2 beautifully wooded acres with waterfront views, complete with a deeded boat slip. A true architectural treasure, this home offers an extraordinary blend of refined interiors, expansive living spaces, and resort-style amenities.
The main living level is anchored by a dramatic two-sided fireplace, gracious living room and a conservatory that provides incredible natural light overlooking the landscaped grounds. The chef-inspired kitchen is designed for both culinary enthusiasts & effortless entertaining. It features an oversized island and premium Wolf, Sub-Zero, & Miele appliances (including three dishwashers). Just off the kitchen, a versatile resource area provides an ideal space for homework or menu planning. An upper deck off the kitchen provides a perfect setting for outdoor dining, morning coffee, or relaxing amid nature. A main-level art studio offers additional flexibility as a creative space, office, or flex room.
The main-level primary suite is a private retreat, featuring a spacious bedroom, expansive walk-in closet, and spa-inspired bath with a view of a soothing waterfall feature. Three additional upstairs bedrooms each offer en-suite baths, while a dedicated loft creates an upper level family room.
The lower level is designed for exceptional entertaining, featuring a family/media room with a wall of TVs, billiards room, gym, 2,834-bottle wine cellar, bar area with dishwasher, additional dining or card table area, and full bath. Note: The billiards room could easily be converted to a guest or in-law suite for multi-generational living since it is adjacent to a full bath). The expansive covered lower-level deck extends the living experience outdoors with generous sitting and dining areas, a spool, Rainmaker water feature, & a double fireplace.
A four-car garage & secluded location complete this extraordinary residence. From its architectural details & exceptional entertaining spaces to its serene setting, this home offers a rare combination of luxury, comfort and versatility within The Sanctuary. Note: Roof replaced in 2025 and 4 furnaces and 2 HVACs replaced in 2026.
Amenities within the Sanctuary include a clubhouse, newly renovated 24/7 fitness center, tennis, pickleball and basketball courts, a junior Olympic swimming pool, kids splash pad, nature trails and waterfront and boating access.
- Houzeo last checked: 13 minutes ago
- Listing updated: October 20, 2026 at 11:10 pm
- Listing Provided by: Kevin Malcolm (586) 854-0017 , Ann-Dorthe Havmoeller | Howard Hanna Allen Tate Charlotte South (704) 541-6200
- Source: Canopy MLS as distributed by MLS GRID | MLS#: 4414606

Property Details
Status
Active Under Contract
Type
Single Family Residence
No. of Stories
-
County
City
Neighborhood
Year Built
2005
HOA Fees
$510/mo
Finished Area
7,427 sqft
Lot Size
2.2 acres lot
Basement Area
- sqft
MLS Name
Canopy MLS as distributed by MLS GRID
MLS Number
4414606
MLS Status
Under Contract-Show
Days on Market
65
Cumulative Days on Market
53

Continue Your Journey in App
Find your dream home, receive real-time updates, and many more!
Continue Your Journey in App
Find your dream home, receive real-time updates, and many more!
Location
HOA Management
CAMS
HOA Fees
$1,530/ Quarterly
Disclaimer: Amenities are based on third-party information and may vary; buyers must independently verify all amenities, as information is deemed reliable but not guaranteed.
Facts & Features
Rooms
Bedrooms & bathrooms
Bedrooms: 4
Bathrooms: 7
Interior
Window Features
Insulated Window(s), Skylight(s)
Interior Features
Attic Walk In, Breakfast Bar, Built In Features, Central Vacuum, Entrance Foyer, Garden Tub, Kitchen Island, Open Floorplan, Storage, Walk In Closet(s), Walk In Pantry
Flooring
Carpet, Stone, Wood
Heating
Forced Air
Cooling
Ceiling Fan(s), Central Air
Exterior Features
Hot Tub, In Ground Irrigation
Sewer
Septic Installed
Appliances
Dishwasher, Disposal, Double Oven, Electric Water Heater, Energy Star Qualified Washer, Energy Star Qualified Dryer, Gas Oven, Gas Range, Gas Water Heater, Ice Maker, Microwave, Refrigerator, Wine Refrigerator
Construction
Year Built
Year Built: 2005
Home type
Single Family Residence
Foundation Details
Crawl Space, Slab
Construction Materials
Cedar Shake, Hard Stucco, Stone Veneer
Utilities & Energy
Parking Features
Driveway, Attached Garage, Detached Garage, Garage Door Opener, Garage Faces Side
Laundry Features
Laundry Room, Main Level
Security Features
Carbon Monoxide Detector(s), Radon Mitigation System, Security System, Smoke Detector(s)
Water Source
City
Pool Features
Plunge Pool
Fireplace Features
Gas, Living Room, Outside
Utilities
Cable Connected, Wired Internet Available
Basement
Bath/stubbed, Daylight, Exterior Entry, Finished, Full, Interior Entry, Multiple Below Grade Levels, Storage Space, Walk Out Access, Walk Up Access
Other Features
Community Features
Clubhouse, Fitness Center, Game Court, Outdoor Pool, Pickleball, Picnic Area, Playground, Tennis Court(s), Walking Trails
Lot Features
Cul De Sac, Private, Waterfront, Wooded
Patio And Porch Features
Deck
Subdivision Name
The Sanctuary
Price History
| Date | Event | Price |
|---|---|---|
09/22/2026 Source: | Contingent (Active Under Contract) | $2,650,000 -3.46% $357/sqft |
08/27/2026 Source: | Listed for Sale | $2,745,000 +21.19% $370/sqft |
11/10/2025 Source: | Sold | $2,265,000 -5.43% $305/sqft |
10/13/2025 Source: | Pending | $2,395,000 $322/sqft |
08/30/2025 Source: | Listing Removed | $2,395,000 $322/sqft |

Show more
Nearby Homes
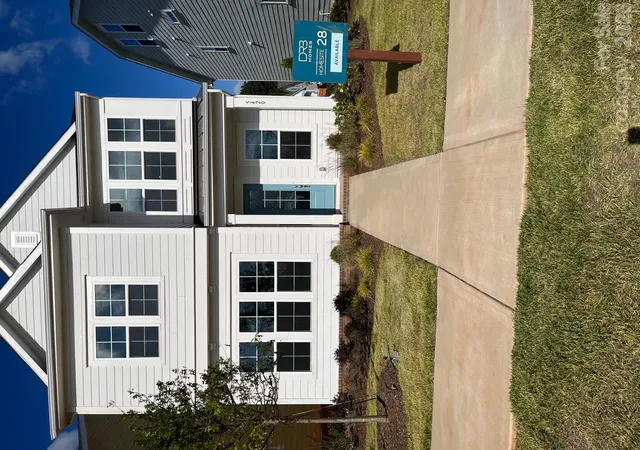
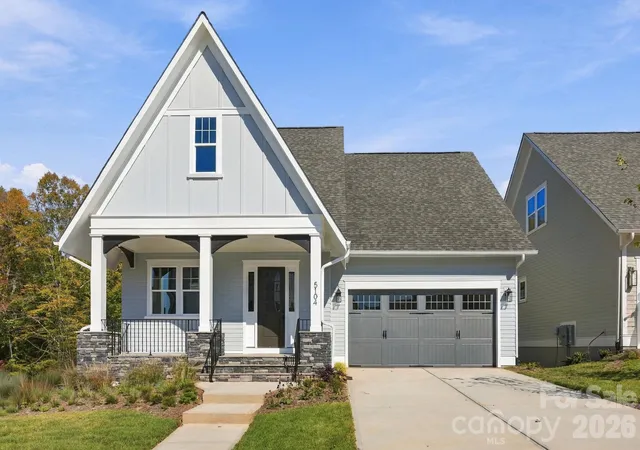
Find Homes by Property Features in Charlotte, NC
Nearby New Homes For Sale

Based on information submitted to the MLS GRID from Canopy MLS through Oct 31, 2026, 07:15AM. All data is obtained from various sources and may not have been verified by the broker or MLS GRID. Supplied Open House Information is subject to change without notice. All information should be independently reviewed and verified for accuracy. Properties may or may not be listed by the office/agent presenting the information. IDX information is provided exclusively for consumers’ personal, noncommercial use. It may not be used for any purpose other than to identify prospective properties which the consumers may be interested in purchasing. The data is deemed reliable but is not guaranteed by MLS GRID. The use of the MLS GRID Data may be subject to an end-user license agreement prescribed by the Member Participant’s applicable MLS, if any, and as amended from time to time. ©2026 Canopy MLS. All Rights Reserved.
 Advertising Broker: Nicholas Huscroft | Chosen Realty
