- Overview
- Description
- Property Details
- Location
- Facts & Features
- Getting Around
- Nearby Homes

Street View
$799,000
Monthly Est:$3,977
 3 Beds
 3 Baths
2 full baths + 1 half bath
 5,658sqft
10311 Hunting Hills Ave NE, Hartville, OH 44632
$799,000
$3,977/moEst:
Get Pre-Approved
Single Family Residence
Built in 2025
$-- HOA
5.02 acres lot
$141/sq.ft
Description
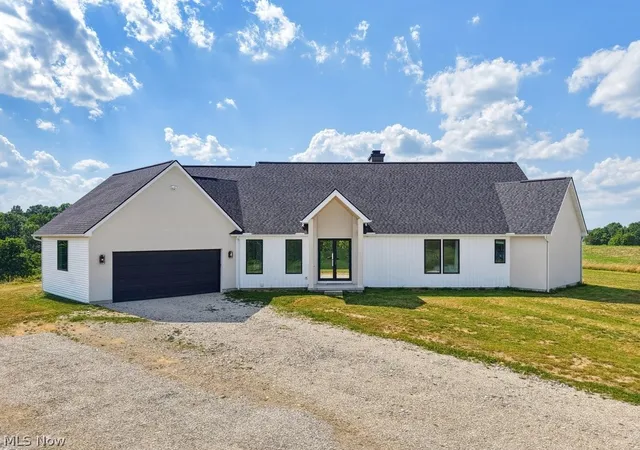
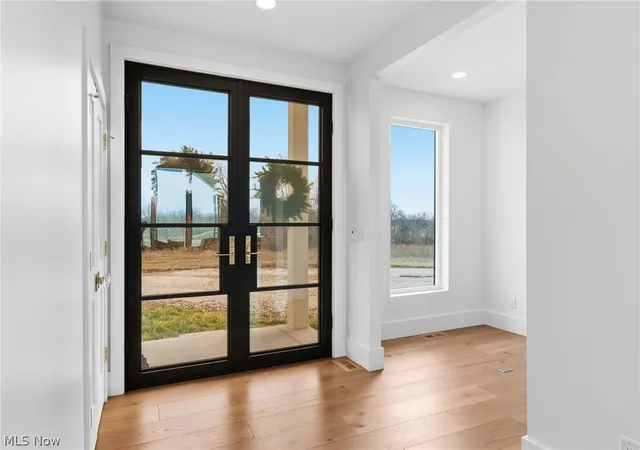
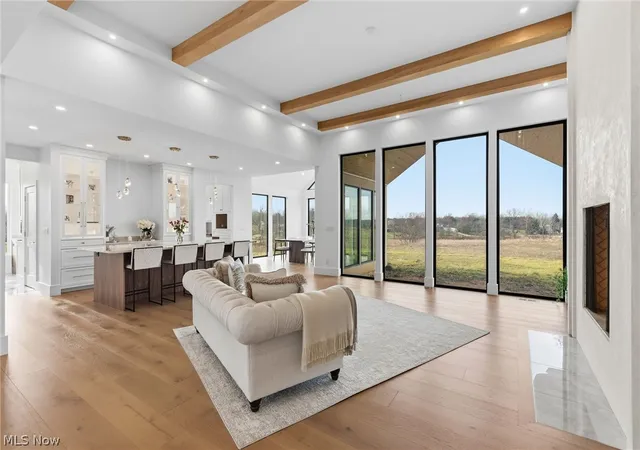
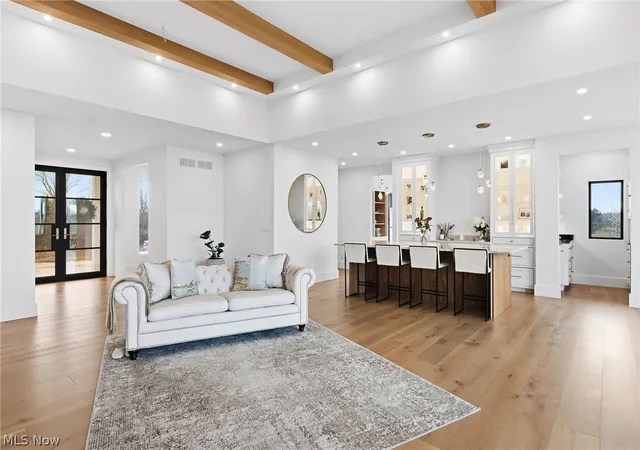
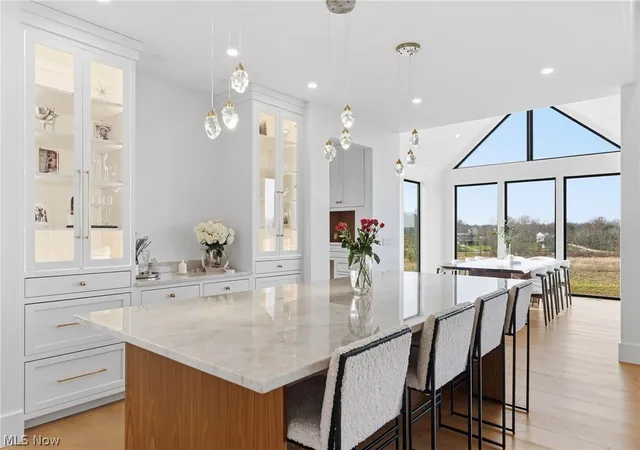
Set on over 5 acres in Lake Twp in the Lake Local School District, this newly built home delivers a refined blend of modern design, thoughtful craftsmanship & everyday functionality. With 2,829 sq ft, 3 bedrooms & 2.5 baths, the home is designed to offer elevated living & effortless flow. The open floor plan is anchored by soaring ceilings & exceptional natural light throughout. The great room makes a striking impression w/ exposed beam ceilings, a dramatic fireplace, expansive island w/ breakfast bar, built-in cabinetry & coffee bar. Custom Amish-made cabinetry is featured throughout, paired w/ high-end engineered hardwood flooring & carefully selected finishes at every turn. The chef’s kitchen offers Taj Mahal quartzite countertops, stainless steel appliances, an appliance lift system, "VacPan" vacuum & built-in desk. A butler’s pantry adds additional prep & storage space. The dining room is a true showpiece w/ a 12-ft vaulted ceiling & floor-to-ceiling windows on all sides, w/ direct access to a covered outdoor area, ready for a future patio. A bonus room off the foyer offers flexibility as a home office, den, or additional living space. The primary suite is a private retreat, w/ a spacious walk-in closet & a spa-inspired en-suite bath w/ oversized zero-entry shower & rough-in for a bathtub. One guest room has a walk-in closet & en-suite bath. Additional highlights include a heated & cooled attached 2-car garage, whole-house interior, exterior & garage speaker wiring, exterior water spigots w/ hot water, gas line for generator, electric rough-in for under-cabinet island lighting & dedicated water line for a built-in coffee machine. The home is equipped with extra-large A/C capacity for efficiency & comfort. The full 9-course basement offers exceptional future potential w/ rough-in for a full bath, kitchen w/ garbage disposal, sauna, and more. Located just minutes from OH-43, OH-619, parks, shopping, dining & local attractions. This home is a must see!
- Houzeo last checked: 12 hours ago
- Listing updated: September 11, 2026 at 5:08 pm
- Listing Provided by: Val Ivanchenko (330) 692-1652 DRE #2018005090 | Engel & Völkers Distinct (440) 568-0400
- Source: MLS Now-OH | MLS#: 5242617

Property Details
Status
Active
Type
Single Family Residence
No. of Stories
1
County
City
Neighborhood
--
Year Built
2025
HOA Fees
-
Finished Area
5,658 sqft
Lot Size
5.02 acres lot
Basement Area
- sqft
MLS Name
MLS Now
MLS Number
5242617
MLS Status
Active
Days on Market
26

Continue Your Journey in App
Find your dream home, receive real-time updates, and many more!
Download App
Continue Your Journey in App
Find your dream home, receive real-time updates, and many more!
Location
Facts & Features
Rooms
Bedrooms & bathrooms
Bedrooms: 3
Bathrooms: 3
PrimaryBedroom
Level: First
Area: 169.00 Square Feet
Dimensions: 13 x 13
Bedroom
Level: First
Area: 216.00 Square Feet
Dimensions: 18 x 12
Pantry
Level: First
Area: 42.00 Square Feet
Dimensions: 7 x 6
Laundry
Level: First
Area: 81.00 Square Feet
Dimensions: 9 x 9
DiningRoom
Level: First
Area: 182.00 Square Feet
Dimensions: 14 x 13
Kitchen
Level: First
Area: 180.00 Square Feet
Dimensions: 15 x 12
Bedroom
Level: First
Area: 120.00 Square Feet
Dimensions: 10 x 12
GreatRoom
Level: First
Area: 864.00 Square Feet
Dimensions: 27 x 32
Interior
Cooling
Central Air
Sewer
Septic Tank
Appliances
Dishwasher, Disposal, Range, Refrigerator, Water Softener
Interior Features
Beamed Ceilings, Wet Bar, Breakfast Bar, Built In Features, Tray Ceilings, Entrance Foyer, High Ceilings, Primary Downstairs, Open Floorplan, Pantry, Stone Counters, Recessed Lighting, Sound System, Storage, Vaulted Ceilings, Bar, Walk In Closets, Central Vacuum, Wired For Sound
Heating
Forced Air, Fireplaces, Gas
Construction
Year Built
Year Built: 2025
Home type
Single Family Residence
Architectural Style
Contemporary, Ranch
Roof
Asphalt, Fiberglass
Construction Materials
Board And Batten Siding, Stucco, Vinyl Siding
Utilities & Energy
Water Source
Well
Fireplace Features
Gas Starter, Great Room, Wood Burning
Laundry Features
Washer Hookup, Electric Dryer Hookup, Main Level, Laundry Room, Laundry Tub, Sink
Basement
Full, Bath Stubbed, Storage Space, Unfinished, Sump Pump
Security Features
Carbon Monoxide Detectors, Smoke Detectors
Parking Features
Attached, Driveway, Garage, Heated Garage
Other Features
Patio And Porch Features
Covered, Patio
Lot Features
Back Yard, Cul De Sac, Front Yard
Price History
| Date | Event | Price |
|---|---|---|
04/22/2026 Source: | Listed for Sale | $829,000 $147/sqft |
04/22/2026 Source: | Off Market | $829,000 $147/sqft |
04/10/2026 Source: | Contingent (Active Under Contract) | $829,000 $147/sqft |

Getting Around 10311 Hunting Hills Ave NE
Bike Score®

Somewhat Bikeable
14/100
Walk Score®

Car-Dependent
1/100
Data provided by Redfin
Nearby Homes




Find Homes by Property Features in Hartville, OH
Nearby New Homes For Sale

Based on information from the Board/Association of REALTORS® (alternatively, from the Service) through Oct 07, 2026, 06:00AM. The data relating to real estate for sale on this website comes in part from the Internet Data Exchange program of MLS Now. Real estate listings held by brokerage firms other than Houzeo are marked with the Internet Data Exchange logo and detailed information about them includes the name of the listing broker(s). This website may not include listings or property addresses of sellers who have directed their listing brokers to withhold their listing or their property address from display on the Internet. Information is provided exclusively for personal, non-commercial use, and may not be used for any purpose other than to identify prospective properties consumers may be interested in purchasing. All information deemed reliable but not guaranteed. Houzeo participates in MLS Now IDX program, allowing us to display other IDXP’s’ listings on our website. However, Houzeo does not display the entire MLS Now IDX database on this website. The listings of some real estate brokerage firms have been excluded. The photos may be altered, edited, enhanced or virtually staged. © 2026 Multiple Listing Service, Inc. All Rights Reserved
 Advertising Broker: Nicholas Huscroft | Chosen Realty