- Overview
- Description
- Property Details
- Location
- HOA Management
- Facts & Features
- Getting Around
- Nearby Homes


$459,000
Monthly Est:$2,285
 2 Beds
 2 Baths
1 full bath
 1,520sqft
10317 Eagle Vale Ave, Las Vegas, NV 89134
$459,000
$2,285/moEst:
Get Pre-Approved
Single Family Residence
Built in 1997
$230/mo HOA
0.2 acre lot
$302/sq.ft
Description
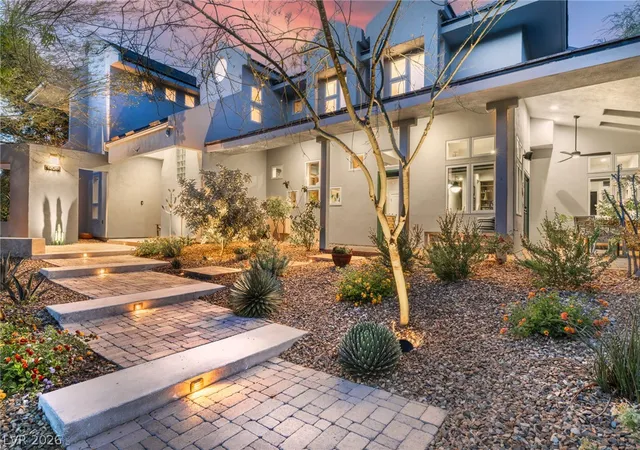
This well-kept and updated home makes everyday living feel easy and comfortable. The open-concept floor plan gives the main living spaces enough room to spread out while remaining pleasantly manageable. Whether you are enjoying a quiet morning, catching up with friends, or hosting a casual dinner nobody gets stuck chatting alone in the kitchen.
The updated luxury plank flooring creates a clean, cohesive look while plantation shutters and upgraded baseboards add polished finishing touches. Natural light and the easy flow gives the interior a relaxed feel that works well for both everyday routines and laid-back entertaining.
The kitchen is practical, inviting, and ready for everything from the first cup of coffee to a full evening meal. Granite countertops provide plenty of workspace, stainless steel appliances offer a timeless look, and updated hardware and lighting bring a fresh touch to the room. It is a comfortable setup for creating serious meals or simple snacks.
Both bathrooms have been remodeled with granite counters, vessel sinks, chrome hardware, and updated shower and tub surrounds. Additional features include a tankless water heater, R/O system, water filtration system. A two-car garage provides convenient parking along with added room for storage.
Outside the fully fenced backyard with it's trees, shrubs, and artificial turf, delivers a private and peaceful outdoor retreat for morning coffee, afternoon reading, visits with friends, or simply sitting still and calling it a productive day. A gated front entry, along with front and rear security doors, simply adds another layer of practical convenience.
The location also keeps recreation, shopping, and entertainment within comfortable reach. Pinnacle Community Center, Eagle Crest Golf Course, Walmart and Smith's all are nearby, then when the mood calls for dining, shopping, or an evening out, Downtown Summerlin or Red Rock Casino Resort offer plenty of options without taking you far from home.
- Houzeo last checked: 7 minutes ago
- Listing updated: October 5, 2026 at 2:54 pm
- Listing Provided by: Alexander J. Greiner (702) 265-4322 DRE #S.0166944 | Signature Real Estate Group (702) 799-9598
- Source: Las Vegas REALTORS (LVR) MLS-NV | MLS#: 2822560

- Originating MLS: GLVAR
Property Details
Status
Pending
Type
Single Family Residence
No. of Stories
1
County
City
Neighborhood
--
Year Built
1997
HOA Fees
$230/mo
Finished Area
1,520 sqft
Lot Size
0.2 acre lot
Basement Area
- sqft
MLS Name
Las Vegas REALTORS (LVR) MLS
MLS Number
2822560
MLS Status
Pending
Days on Market
5

Continue Your Journey in App
Find your dream home, receive real-time updates, and many more!
Download App
Continue Your Journey in App
Find your dream home, receive real-time updates, and many more!
Location
HOA Management
SUN CITY SUMMERLIN
HOA Fees
$230/ Monthly
Amenities
 Amenities and services may be covered by one or multiple associations and service providers.
 Security Guard
 Golf
Golf
 Gym
Gym
 Tennis
 Club House
 Pool
Pool
 Spa
Spa
 Sports Court
AssociationManagement
RecreationRoom
MediaRoom
ReserveFund
Disclaimer: Amenities are based on third-party information and may vary; buyers must independently verify all amenities, as information is deemed reliable but not guaranteed.
Facts & Features
Rooms
Bedrooms & bathrooms
Bedrooms: 2
Bathrooms: 2
Interior
Cooling
Central Air, Electric
Flooring
Carpet, Luxury Vinyl Plank
Sewer
Public Sewer
Appliances
Dryer, Dishwasher, Electric Range, Disposal, Gas Water Heater, Microwave, Refrigerator, Water Softener Owned, Tankless Water Heater, Water Purifier, Washer
Exterior Features
Barbecue, Patio, Private Yard, Sprinkler Irrigation
Heating
Central, Gas
Interior Features
Bedroom On Main Level, Ceiling Fans, Full Bath On Main Level, Primary Downstairs, Window Treatments, Programmable Thermostat
Window Features
Double Pane Windows, Plantation Shutters
Construction
Year Built
Year Built: 1997
Home type
Single Family Residence
Architectural Style
One Story
Roof
Tile
Property Condition
Resale
Utilities & Energy
Pool Features
Association, Community
Parking Features
Attached, Finished Garage, Garage, Garage Door Opener, Inside Entrance, Open, Private
Utilities
Cable Available, Underground Utilities
Security Features
Controlled Access
Water Source
Public
Electric
Photovoltaics None
Laundry Features
Gas Dryer Hookup, In Garage
Association Amenities
Clubhouse, Fitness Center, Golf Course, Indoor Pool, Pickleball, Pool, Recreation Room, Spa Hot Tub, Security, Tennis Courts, Media Room
Other Features
Community Features
Pool
Patio And Porch Features
Covered, Patio
Subdivision Name
Sun City Summerlin
Lot Features
Landscaped, Synthetic Grass, Sprinklers Timer, Trees, Less Than Quarter Acre
Disclosures
Covenants Restrictions Disclosure
Price History
| Date | Event | Price |
|---|---|---|
10/05/2026 Source: | Pending | $459,000 $302/sqft |
10/03/2026 Source: | Listed for Sale | $459,000 $302/sqft |
10/02/2026 Source: | Coming Soon | $459,000 +27.68% $302/sqft |
12/15/2020 Source: | Price Increased | $359,500 +21.86% $237/sqft |
08/28/2020 Source: | Sold | $295,000 $194/sqft |

Nearby Homes



Find Homes by Property Features in Las Vegas, NV


Based on information from the Greater Las Vegas Association of REALTORS® Multiple Listing Service through Oct 08, 2026, 07:45PM. The data relating to real estate for sale on this web site comes in part from the INTERNET DATA EXCHANGE Program of the Greater Las Vegas Association of REALTORS® MLS. Real estate listings held by brokerage firms other than this site owner are marked with the IDX logo. GLVAR MLS deems information reliable but not guaranteed. Copyright 2026 of the Greater Las Vegas Association of REALTORS® MLS. All rights reserved.
 Advertising Broker: Jared Andrew English | Congress Realty, Inc