- Overview
- Description
- Property Details
- Location
- HOA Management
- Facts & Features
- Getting Around
- Nearby Homes

Street View
$424,900
Monthly Est:$2,115
 3 Beds
 2 Baths
1 full bath
 1,885sqft
10318 Garnet Way, Dyer, IN 46311
$424,900
$2,115/moEst:
Get Pre-Approved
Single Family Residence
Built in 2020
$149/mo HOA
8,276.4 sqft lot
$225/sq.ft
Description
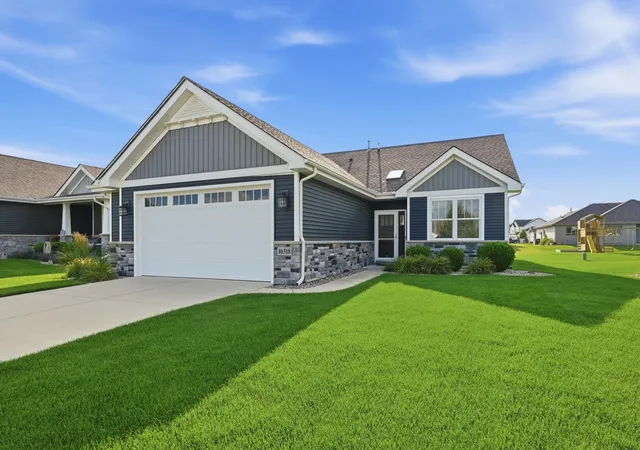
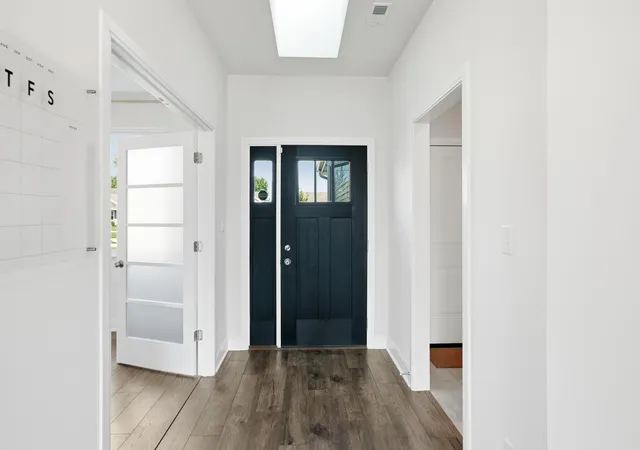
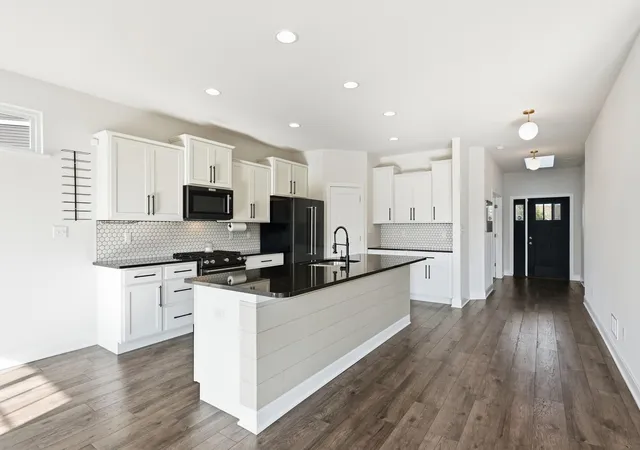
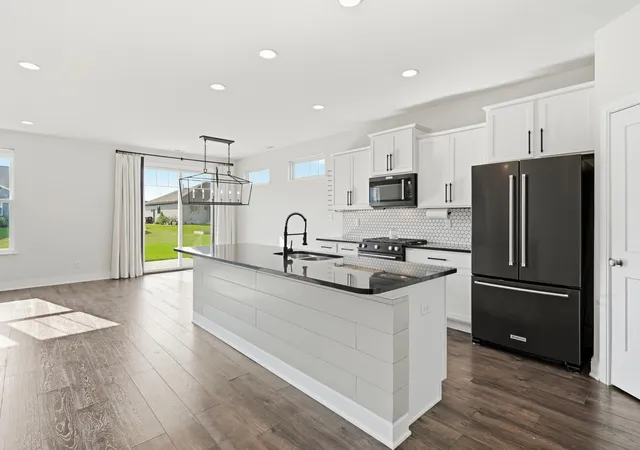
Low-maintenance living meets modern style in one of Dyer's most convenient locations! This almost-new ranch home offers the ease of single-level living with a thoughtfully designed open-concept floor plan. Luxury vinyl plank flooring flows throughout the home, creating a seamless, durable, and contemporary look with no carpet to maintain. The spacious kitchen overlooks the dining area and great room, making it easy to stay connected whether you're preparing meals or hosting friends. Generous cabinetry, abundant granite counter space, and excellent storage make this kitchen as functional as it is inviting. The primary suite provides a comfortable retreat with a spacious custom built closet & 3/4 bathroom, while additional 2 bedrooms offer flexibility for guests, a home office, or hobbies. Storage is a standout feature throughout the home with oversized closets designed to keep everything organized. Step outside to the backyard concrete patio, the 2.5-car garage provides room for vehicles, bicycles, lawn equipment, or additional storage space. Located just minutes from the Indiana/Illinois border, this home offers an exceptional combination of convenience and lifestyle. Enjoy quick access to major highways, making commuting into Illinois simple, while being just moments from the exciting growth along Calumet Avenue. New restaurants, shopping, everyday conveniences, fitness centers, and additional commercial development continue to enhance this highly desirable location.
- Houzeo last checked: 4 minutes ago
- Listing updated: October 26, 2026 at 2:28 pm
- Listing Provided by: Katherine Bultema (219) 545-9200 | Compass Indiana, LLC (317) 563-5051
- Source: Northwest Indiana REALTORS® Association MLS-IN as distributed by MLS GRID | MLS#: 843637

Property Details
Status
Active
Type
Single Family Residence
No. of Stories
-
County
City
Neighborhood
--
Year Built
2020
HOA Fees
$149/mo
Finished Area
1,885 sqft
Lot Size
8,276.4 sqft lot
Basement Area
- sqft
MLS Name
Northwest Indiana REALTORS® Association MLS
MLS Number
843637
MLS Status
Active
Days on Market
86

Continue Your Journey in App
Find your dream home, receive real-time updates, and many more!
Continue Your Journey in App
Find your dream home, receive real-time updates, and many more!
Location
HOA Management
1st American Property Management
HOA Fees
$894/ Semi-Annually
Amenities
 Amenities and services may be covered by one or multiple associations and service providers.
 Maintenance
 Snow Removal
 Management
Disclaimer: Amenities are based on third-party information and may vary; buyers must independently verify all amenities, as information is deemed reliable but not guaranteed.
Facts & Features
Rooms
Bedrooms & bathrooms
Bedrooms: 3
Bathrooms: 2
Interior
Heating
Forced Air, Natural Gas
Appliances
Dryer, Water Softener Owned, Washer, Refrigerator, Microwave, Gas Water Heater, Gas Range, Dishwasher
Interior Features
Entrance Foyer, Walk In Closet(s), Recessed Lighting, Pantry, Open Floorplan, Kitchen Island, Granite Counters
Sewer
Public Sewer
Utilities & Energy
Utilities
Cable Available, Water Connected, Underground Utilities, Sewer Connected, Natural Gas Connected, Electricity Connected
Parking Features
Attached, Garage Faces Front, Driveway, Garage Door Opener
Security Features
Smoke Detector(s)
Laundry Features
Gas Dryer Hookup, Washer Hookup, Main Level, Laundry Room
Water Source
Public
Association Amenities
Maintenance Grounds, Snow Removal, Management
Electric
200+ Amp Service
Pool Features
None
Other Features
Patio And Porch Features
Patio
Lot Features
Back Yard, Landscaped, Front Yard, Cul De Sac
Subdivision Name
Greystone
Price History
| Date | Event | Price |
|---|---|---|
10/26/2026 Source: | Listed for Sale | $424,900 $225/sqft |

Nearby Homes
Find Homes by Property Features in Dyer, IN
Nearby New Homes For Sale
Nearby Pre-Owned Homes For Sale

Based on information provided by the Northwest Indiana REALTORS® Association, Inc. Multiple Listing Service through Nov 01, 2026, 03:31PM as submitted to and distributed by MLS GRID. Information Deemed Reliable But Not Guaranteed. All data is obtained from various sources and may not have been verified by broker or MLS GRID. Supplied Open House Information is subject to change without notice. All information is provided exclusively for personal, non-commercial use, and may not be used for any purpose other than to identify prospective properties consumers may be interested in purchasing. All information should be independently reviewed and verified for accuracy. Properties may or may not be listed by the office/agent presenting the information. © 2026 Northwest Indiana REALTORS® Association, Inc. Multiple Listing Service. All rights reserved.
 Advertising Broker: Donna Mink | Mink Realty
