- Overview
- Description
- Property Details
- Location
- HOA Management
- Facts & Features
- Getting Around
- Nearby Homes



$875,000
Monthly Est:$4,355
 4 Beds
 4 Baths
3 full baths + 1 half bath
 3,076sqft
1032 Bluebonnet Ridge, Weatherford, TX 76087
$875,000
$4,355/moEst:
Get Pre-Approved
Single Family Residence
Built in 2022
$20.83/mo HOA
2.02 acres lot
$284/sq.ft
Description
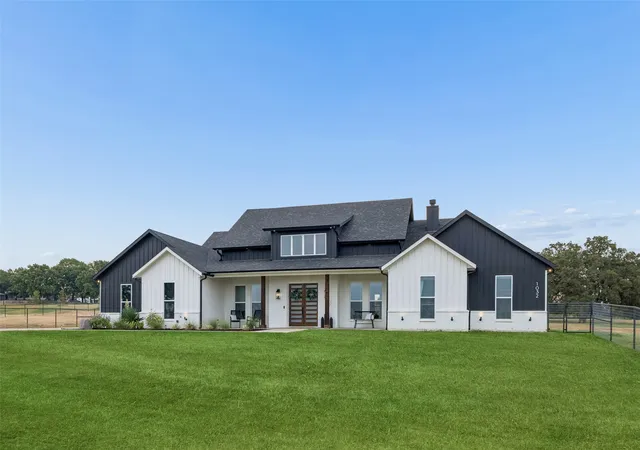
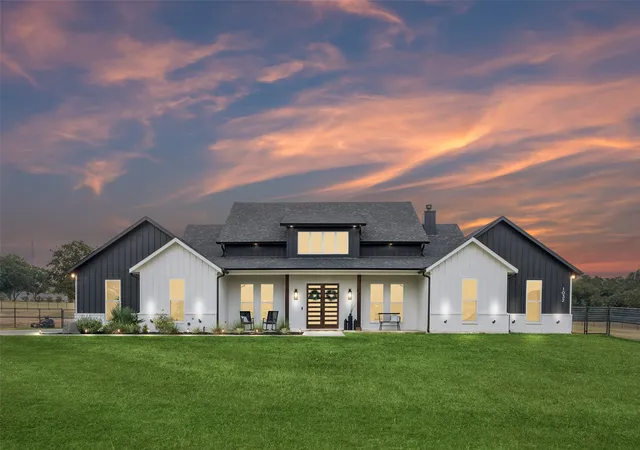
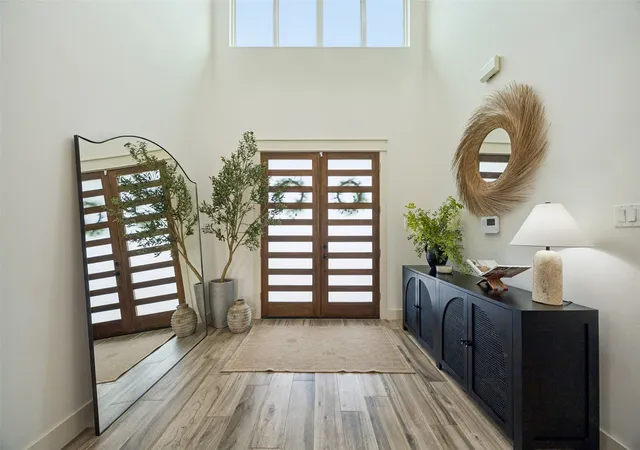
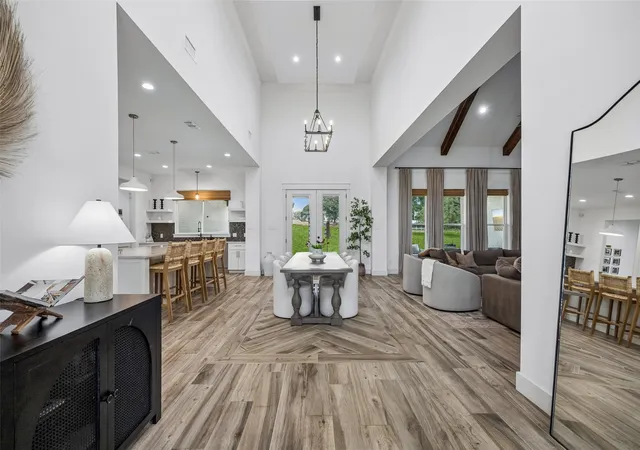
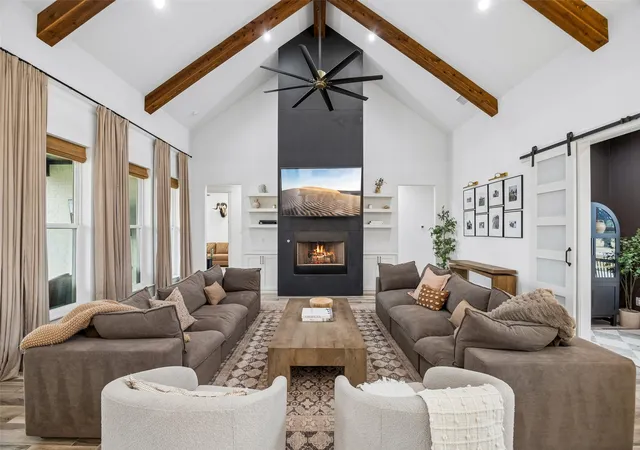
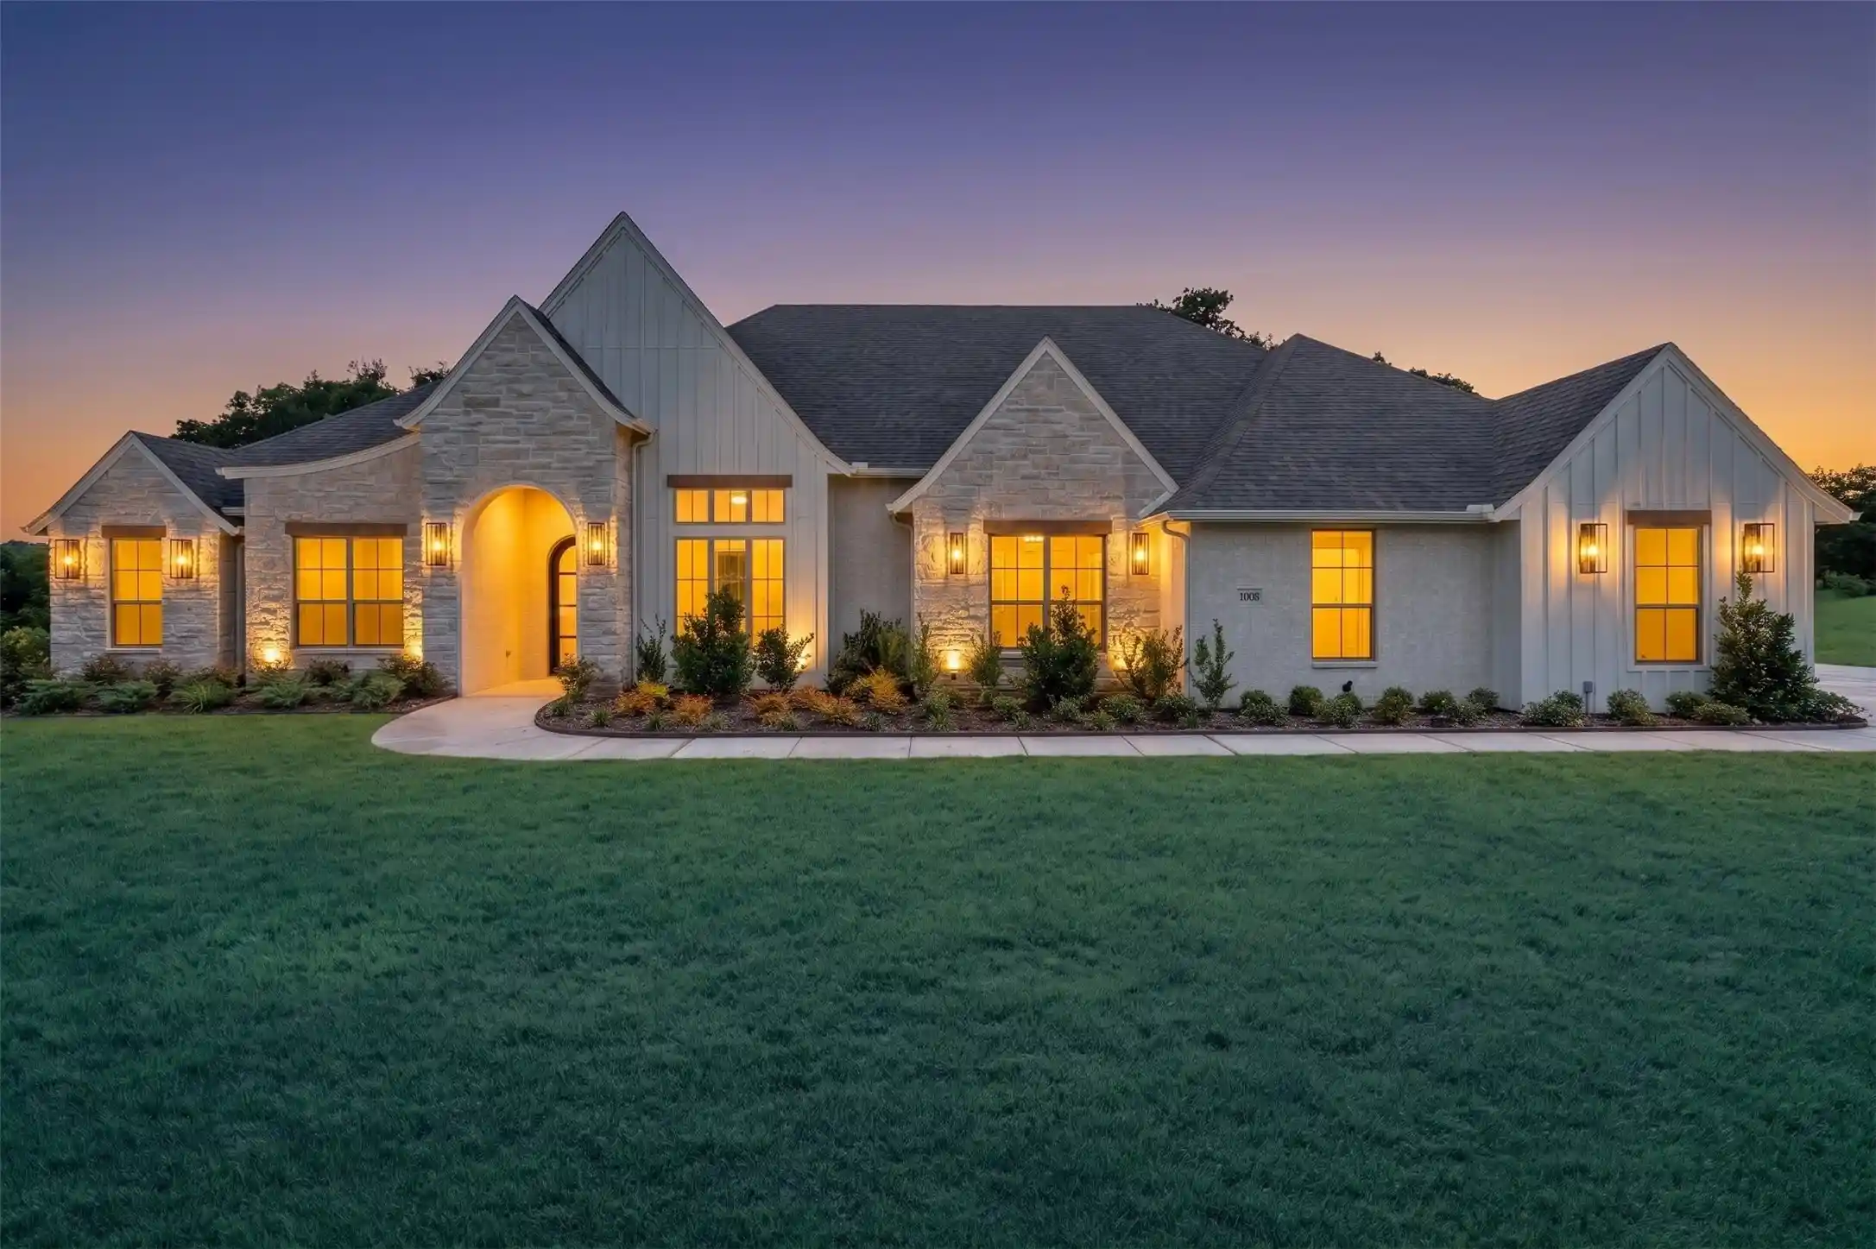
Discover modern farmhouse living on 2.02 picturesque acres in Bluebonnet Ridge, Weatherford, TX 76087. Located in Parker County, this like-new, single-story home offers 4 bedrooms, a dedicated office, an oversized attached garage and an exceptional combination of upscale finishes, acreage and convenient access to I-20, Fort Worth, Aledo and Granbury. Step inside to dramatic 17-foot ceilings, abundant natural light and an inviting open-concept floorplan designed for everyday comfort and entertaining. Thoughtfully arranged for privacy and functionality, each bedroom enjoys direct access to a full bathroom. The spacious living areas flow seamlessly into a beautifully appointed kitchen featuring generous cabinetry, extensive countertop space, newer appliances and a large pantry with a built-in wine refrigerator. A dedicated home office with custom built-in desk and cabinetry provides an ideal workspace, while the flexible layout accommodates a variety of living arrangements. The oversized garage offers additional space for vehicles, storage and recreational equipment. Outdoor living is equally impressive, with an expansive covered patio already plumbed for a future sink and gas grill, providing a head start on creating a custom outdoor kitchen. The 2.02-acre homesite offers room to enjoy the North Texas countryside, with horses permitted. Buyers searching for acreage homes in Weatherford, TX, modern farmhouses in Parker County or single-story homes with a home office will appreciate the combination of newer construction, thoughtful design and accessibility. Bluebonnet Ridge offers a peaceful setting near Weatherford shopping, dining and everyday conveniences, with I-20 providing connectivity throughout greater Fort Worth. Potential closing cost assistance or interest rate reduction may be available through the preferred lender. Contact the listing agent for eligibility, terms and details.
- Houzeo last checked: 4 minutes ago
- Listing updated: November 2, 2026 at 9:09 pm
- Listing Provided by: Kevin Allen Henry (817) 304-6083 , Jesus Martinez | Redfin Corporation (972) 954-4791
- Source: NTREIS MLS-TX | MLS#: 21363834

Property Details
Status
Active Under Contract
Type
Single Family Residence
No. of Stories
1
County
City
Neighborhood
--
Year Built
2022
HOA Fees
$20.83/mo
Finished Area
3,076 sqft
Lot Size
2.02 acres lot
Basement Area
- sqft
MLS Name
NTREIS MLS
MLS Number
21363834
MLS Status
ActiveUnderContract
Cumulative Days on Market
59

Continue Your Journey in App
Find your dream home, receive real-time updates, and many more!
Continue Your Journey in App
Find your dream home, receive real-time updates, and many more!
Location
HOA Management
Secure Association Management
HOA Fees
$250/ Annually
Amenities
 Amenities and services may be covered by one or multiple associations and service providers.
 AssociationManagement
Disclaimer: Amenities are based on third-party information and may vary; buyers must independently verify all amenities, as information is deemed reliable but not guaranteed.
Facts & Features
Rooms
Bedrooms & bathrooms
Bedrooms: 4
Bathrooms: 4
Laundry
Level: First
Area: 90.00 Square Feet
Dimensions: 10 x 9
Office
Level: First
Area: 72.00 Square Feet
Dimensions: 12 x 6
DiningRoom
Level: First
Area: 231.00 Square Feet
Dimensions: 11 x 21
Kitchen
Level: First
Area: 288.00 Square Feet
Dimensions: 12 x 24
LivingRoom
Level: First
Area: 420.00 Square Feet
Dimensions: 20 x 21
HalfBath
Level: First
Area: 28.00 Square Feet
Dimensions: 7 x 4
Bedroom
Level: First
Area: 168.00 Square Feet
Dimensions: 12 x 14
FullBath
Level: First
Area: 72.00 Square Feet
Dimensions: 12 x 6
Bedroom
Level: First
Area: 156.00 Square Feet
Dimensions: 12 x 13
FullBath
Level: First
Area: 72.00 Square Feet
Dimensions: 6 x 12
Bedroom
Level: First
Area: 168.00 Square Feet
Dimensions: 12 x 14
PrimaryBathroom
Level: First
Area: 221.00 Square Feet
Dimensions: 13 x 17
PrimaryBedroom
Level: First
Area: 238.00 Square Feet
Dimensions: 14 x 17
Interior
Interior Features
Granite Counters, Kitchen Island, Open Floorplan, Pantry, Walk In Closets
Heating
Central, Electric
Sewer
Aerobic Septic, Private Sewer, Septic Tank
Window Features
Window Coverings
Cooling
Central Air, Electric
Appliances
Dishwasher, Disposal, Range, Some Commercial Grade, Vented Exhaust Fan
Construction
Year Built
Year Built: 2022
Home type
Single Family Residence
Architectural Style
Detached
Roof
Shingle
Property Condition
Resale
Utilities & Energy
Water Source
Private, Rural
Fireplace Features
Gas, Propane
Utilities
Electricity Available, Electricity Connected, Propane, Sewer Available, Septic Available, Water Available
Parking Features
Door Single, Garage Faces Front, Garage, Garage Door Opener, Oversized, Parking Pad, Private
Security Features
Carbon Monoxide Detectors, Fire Alarm, Smoke Detectors
Pool Features
None
Other Features
Subdivision Name
Blue Bonnet Ridge Ph
Community Features
Community Mailbox
Price History
| Date | Event | Price |
|---|---|---|
11/02/2026 Source: | Contingent (Active Under Contract) | $875,000 $284/sqft |
10/21/2026 Source: | Price Decreased | $875,000 -2.77% $284/sqft |
10/13/2026 Source: | Price Decreased | $899,900 -1.65% $293/sqft |
09/30/2026 Source: | Price Decreased | $915,000 -1.07% $297/sqft |
09/04/2026 Source: | Listed for Sale | $924,900 +25.00% $301/sqft |

Show more
Nearby Homes
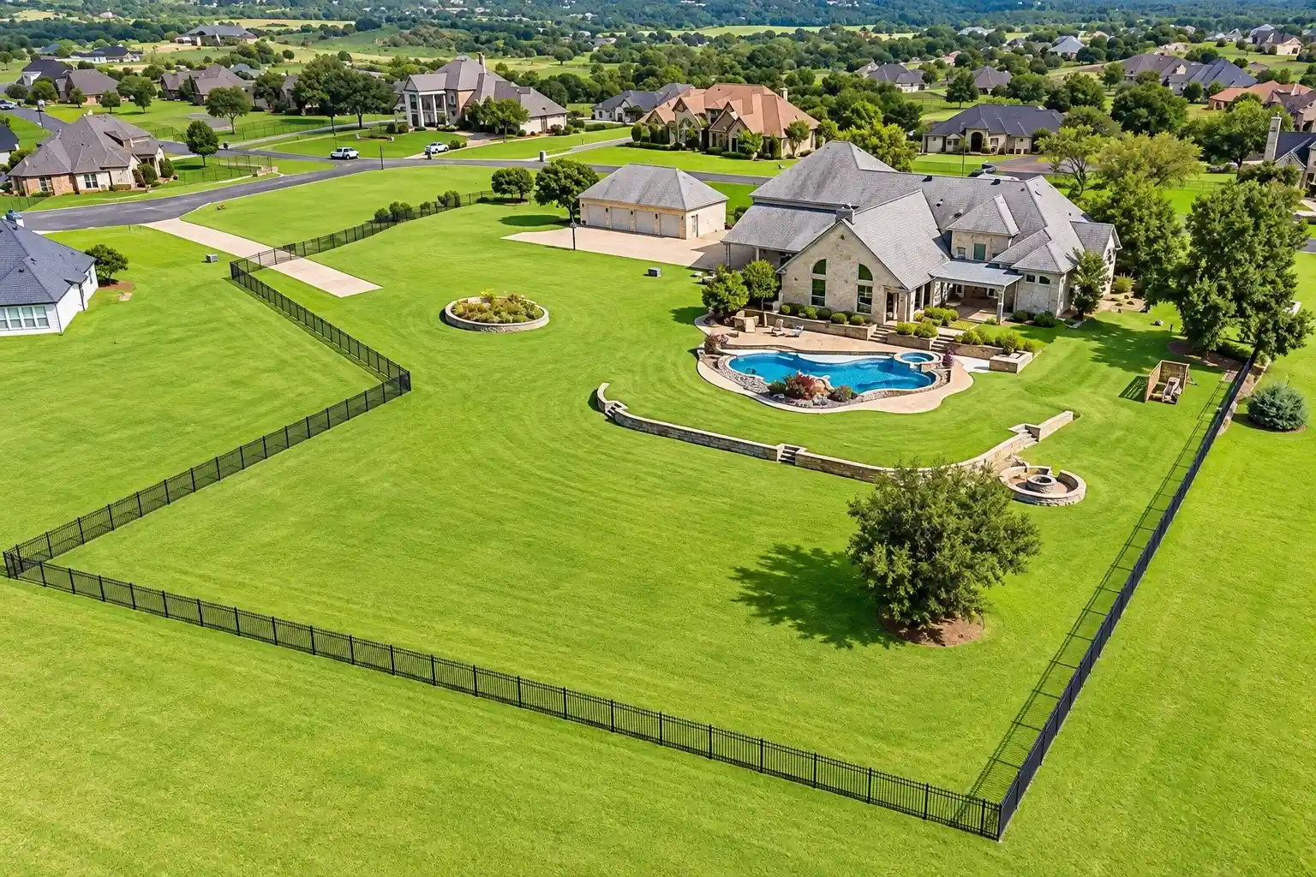
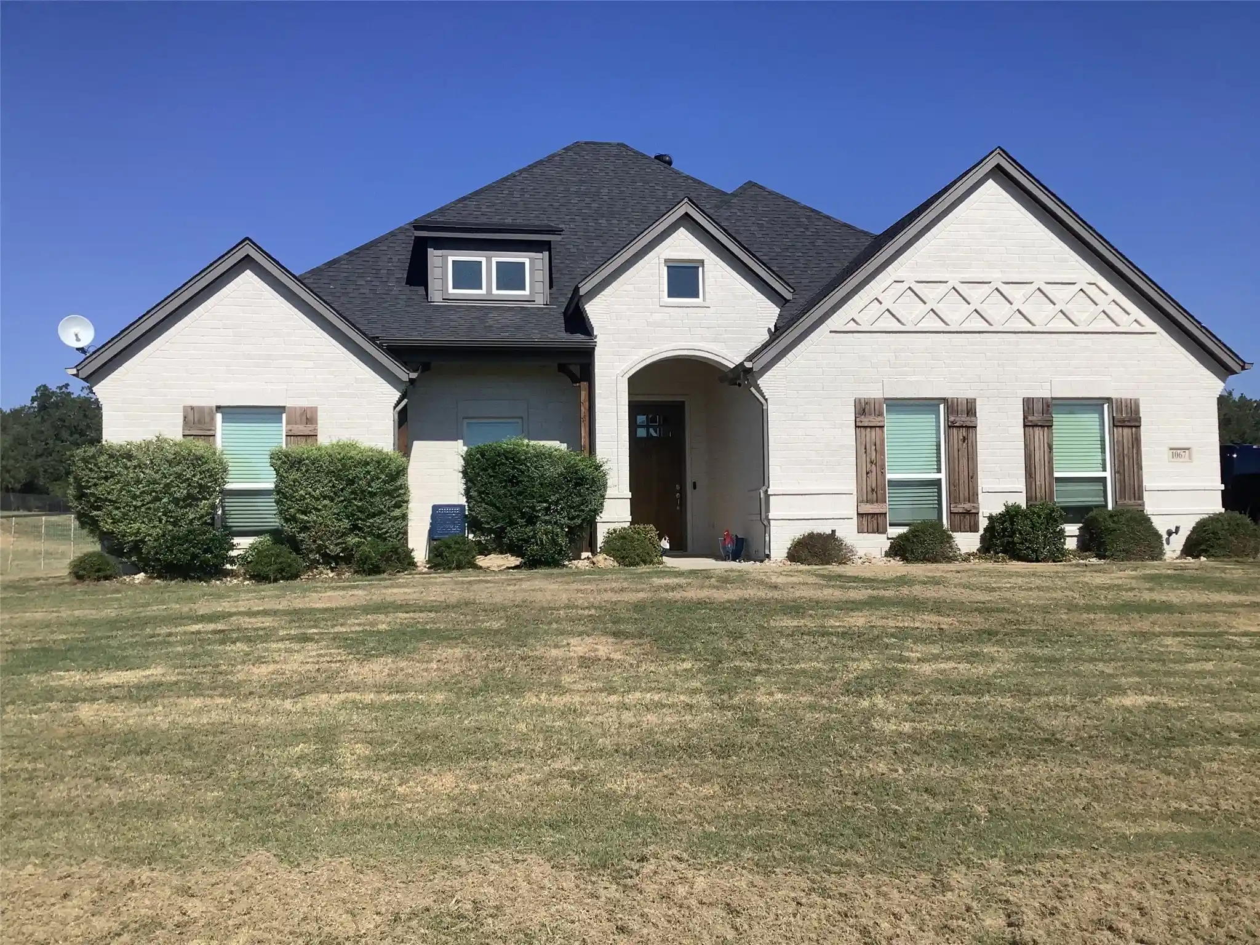
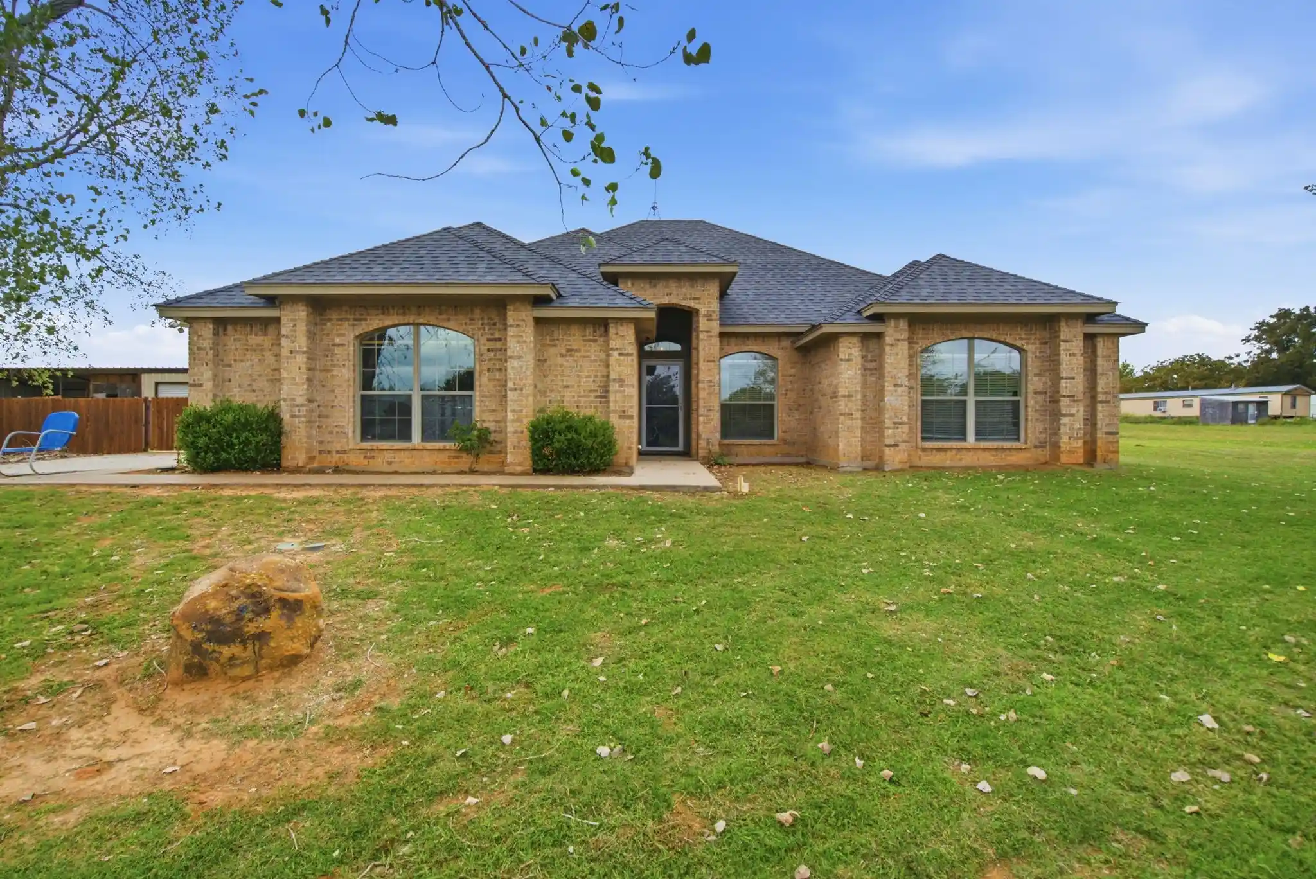
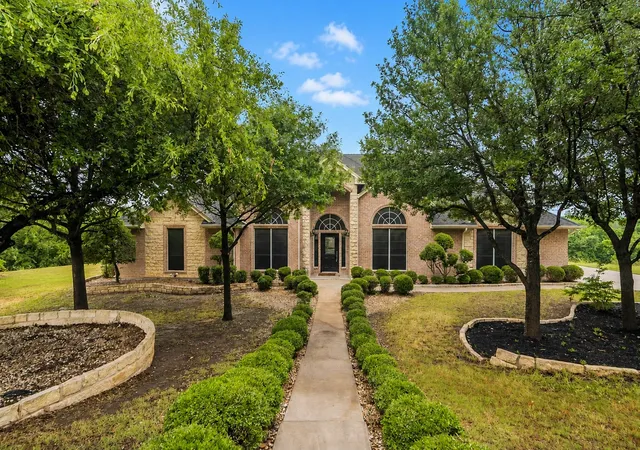
Find Homes by Property Features in Weatherford, TX
Nearby New Homes For Sale

Based on information from the North Texas Real Estate Information Systems, Inc., through Nov 04, 2026, 02:15AM. Information is provided exclusively for consumers’ personal, non-commercial use. It may not be used for any purpose other than to identify prospective properties consumers may be interested in purchasing. Data is deemed reliable but is not guaranteed accurate. This website may not include listings or property addresses of sellers who have directed their listing brokers to withhold their listing or their property address from display on the Internet. ©2026 North Texas Real Estate Information Systems, Inc. All Rights Reserved.
 Advertising Broker: Michelle Brecker | Pathway To Home Realty
