- Overview
- Description
- Property Details
- Location
- Facts & Features
- Getting Around
- Nearby Homes



$360,000
Monthly Est:$1,792
 4 Beds
 2 Baths
2 full baths
 2,345sqft
1032 E Enon Ave, Everman, TX 76140
$360,000
$1,792/moEst:
Get Pre-Approved
Single Family Residence
Built in 1978
$-- HOA
0.47 acre lot
$154/sq.ft
Description
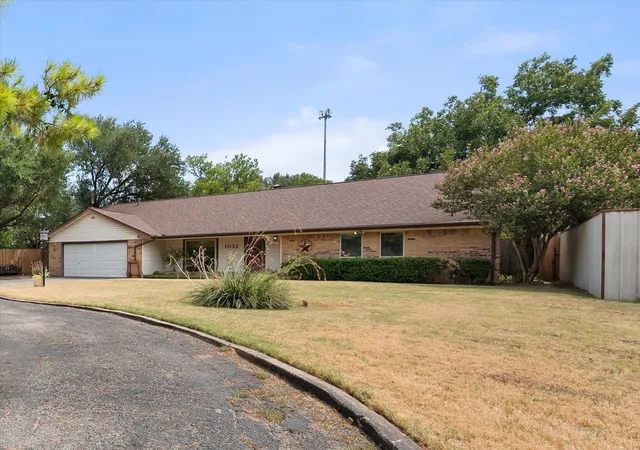
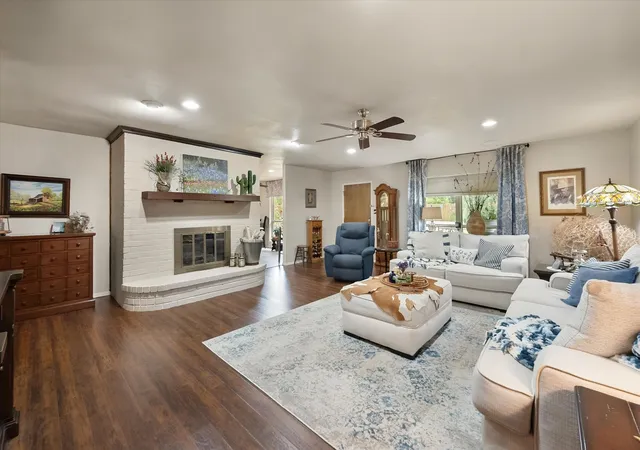
Enjoy the best of both worlds in this beautifully maintained, one-owner home on almost half an acre. Tucked away with a peaceful country feel, this property offers room to breathe while remaining conveniently close to shopping, dining, major highways, and an easy commute to Fort Worth.
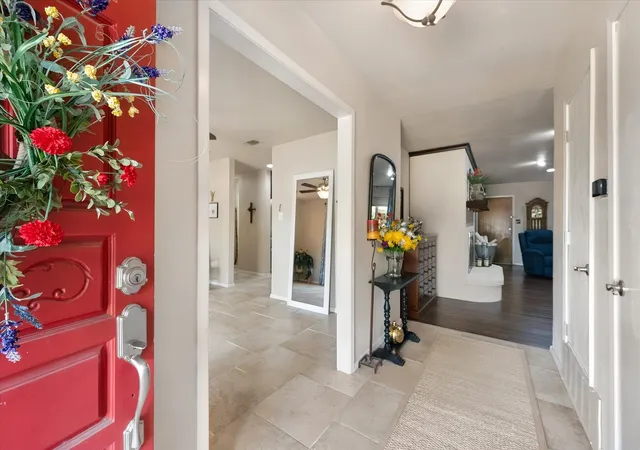
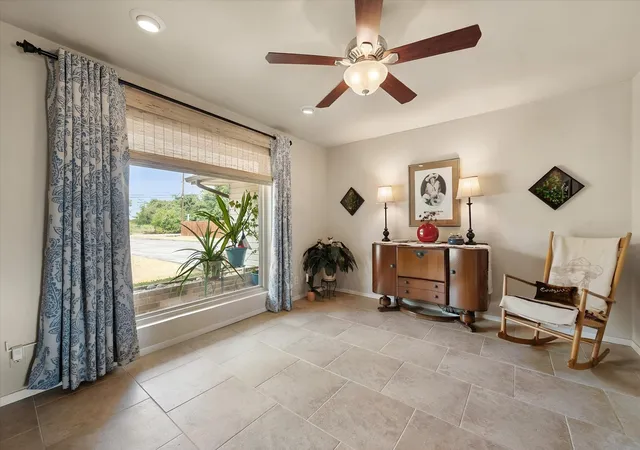
The level, grass-covered lot is fully fenced and provides plenty of space for pets, gardening, outdoor entertaining, or simply enjoying the feeling of having more room around you. Inside, the split-bedroom floor plan features 4 bedrooms and 2 full baths, offering comfortable separation between the primary suite and secondary bedrooms. Between them is the living room anchored by the wood-burning fireplace, creating a cozy atmosphere on a cool evening (wishful thinking).
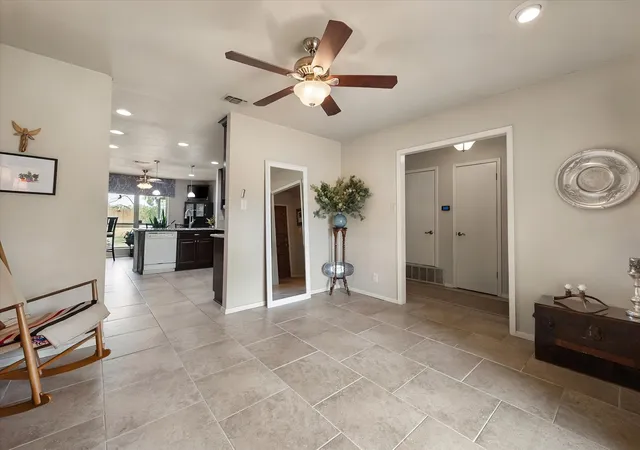
The updated kitchen is warm and inviting, featuring custom cabinetry, a breakfast bar, and abundant natural light. Adjacent is the oversized dining room, completing the entertainment circle. Thoughtfully cared for and updated over the years, this home offers a clean, comfortable setting ready for its next owner.
The spacious two-car garage provides additional versatility with extra room at the back for storage, hobbies, a workshop, or an additional refrigerator or freezer.
If you've been looking for a home that feels tucked away from it all without giving up convenient access to Fort Worth, shopping, and major highways, this property delivers. Almost half an acre, a fully fenced yard, one-owner history, thoughtful updates, and a peaceful setting make this a rare opportunity to enjoy a little more space without leaving convenience behind.
- Houzeo last checked: 12 hours ago
- Listing updated: September 17, 2026 at 4:16 pm
- Listing Provided by: Kelsey Hicks | ARC Realty DFW (817) 609-4115
- Source: NTREIS MLS-TX | MLS#: 21371310

Property Details
Status
Active
Type
Single Family Residence
No. of Stories
1
County
City
Neighborhood
--
Year Built
1978
HOA Fees
-
Finished Area
2,345 sqft
Lot Size
0.47 acre lot
Basement Area
- sqft
MLS Name
NTREIS MLS
MLS Number
21371310
MLS Status
Active
Cumulative Days on Market
19

Continue Your Journey in App
Find your dream home, receive real-time updates, and many more!
Continue Your Journey in App
Find your dream home, receive real-time updates, and many more!
Location
Facts & Features
Rooms
Bedrooms & bathrooms
Bedrooms: 4
Bathrooms: 2
Bedroom
Level: First
Area: 169.00 Square Feet
Dimensions: 13 x 13
FullBath
Level: First
Area: 81.00 Square Feet
Dimensions: 9 x 9
Bedroom
Level: First
Area: 169.00 Square Feet
Dimensions: 13 x 13
Bedroom
Level: First
Area: 204.00 Square Feet
Dimensions: 12 x 17
PrimaryBathroom
Level: First
Area: 144.00 Square Feet
Dimensions: 8 x 18
PrimaryBedroom
Level: First
Area: 221.00 Square Feet
Dimensions: 13 x 17
BreakfastRoomNook
Level: First
Area: 150.00 Square Feet
Dimensions: 15 x 10
Kitchen
Level: First
Area: 196.00 Square Feet
Dimensions: 14 x 14
LivingRoom
Level: First
Area: 506.00 Square Feet
Dimensions: 22 x 23
DiningRoom
Level: First
Area: 180.00 Square Feet
Dimensions: 15 x 12
Interior
Flooring
Carpet, Ceramic Tile, Wood
Interior Features
Eat In Kitchen, High Speed Internet, Cable Tv, Walk In Closets
Sewer
Public Sewer
Appliances
Dishwasher, Electric Range, Disposal, Microwave
Exterior Features
Rain Gutters, Storage
Window Features
Window Coverings
Heating
Central, Electric, Fireplaces
Cooling
Central Air, Ceiling Fans, Electric
Construction
Year Built
Year Built: 1978
Home type
Single Family Residence
Foundation Details
Slab
Construction Materials
Brick
Architectural Style
Detached
Roof
Composition
Utilities & Energy
Security Features
Smoke Detectors
Utilities
Sewer Available, Water Available, Cable Available
Water Source
Public
Laundry Features
Washer Hookup, Dryer Hookup
Fireplace Features
Living Room, Wood Burning
Pool Features
None
Parking Features
Additional Parking, Circular Driveway, Door Single, Driveway, Garage Faces Front, Garage
Other Features
Subdivision Name
Shelby County School Land Survey Abstract
Lot Features
Back Yard, Lawn, Few Trees
Patio And Porch Features
Front Porch, Patio, Covered
Price History
| Date | Event | Price |
|---|---|---|
08/30/2026 Source: | Price Decreased | $360,000 -4.00% $154/sqft |
08/30/2026 Source: | Listed for Sale | $375,000 $160/sqft |

Nearby Homes
Find Homes by Property Features in Everman, TX
Nearby New Homes For Sale

Based on information from the North Texas Real Estate Information Systems, Inc., through Nov 02, 2026, 02:15PM. Information is provided exclusively for consumers’ personal, non-commercial use. It may not be used for any purpose other than to identify prospective properties consumers may be interested in purchasing. Data is deemed reliable but is not guaranteed accurate. This website may not include listings or property addresses of sellers who have directed their listing brokers to withhold their listing or their property address from display on the Internet. ©2026 North Texas Real Estate Information Systems, Inc. All Rights Reserved.
 Advertising Broker: Michelle Brecker | Pathway To Home Realty
