
- Overview
- Description
- Property Details
- Location
- HOA Management
- Facts & Features
- Getting Around
- Nearby Homes
 3D Tour

$949,000
Monthly Est:$4,724
 4 Beds

3 full baths + 1 half bath
 3,733sqft
1032 Hollymont Dr, Holly Springs, NC 27540
$949,000
$4,724/moEst:
Single Family Residence
Built in 2013
$66.33/mo HOA
0.29 acre lot
$254/sq.ft
Description
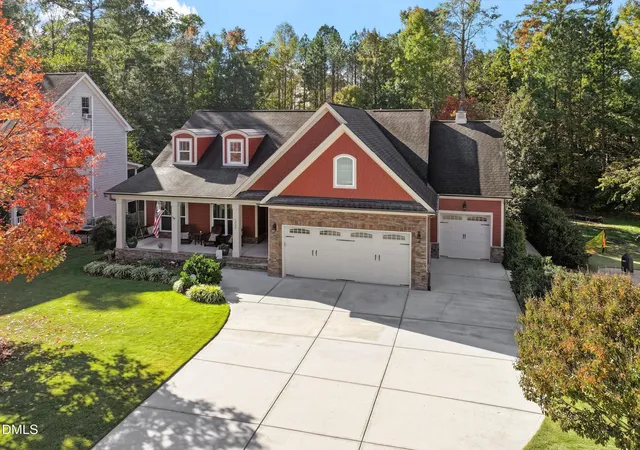
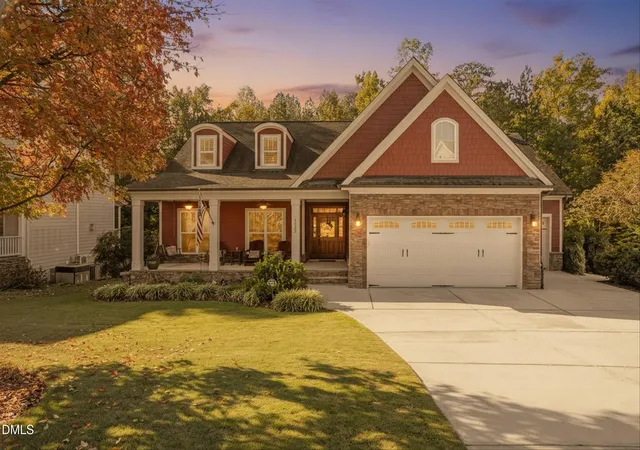
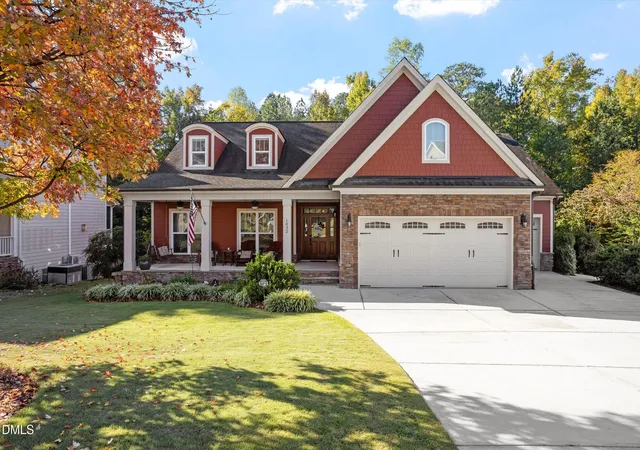
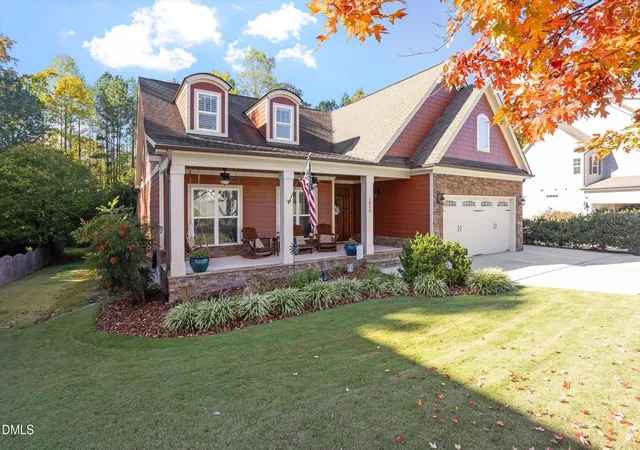
Stunning Custom-Built Multigenerational Home with Exceptional Features Inside and Out! This beautiful custom home offers two full kitchens, family rooms both with fireplaces, laundry rooms and two primary bedrooms! Gorgeous hardwood floors, beautiful custom moldings, quality craftsmanship and carefully selected finishes are showcased throughout this amazing home. The spacious first-floor primary suite features a spa-inspired bath with separate granite-topped vanities, an oversized walk-in shower, and an incredible custom-designed closet complete with multiple storage towers, cubbies, and hanging rods. Two additional generously sized 1st floor bedrooms, one with a built in custom made murphy bed, share a beautifully appointed bath with a double vanity with granite countertops. The gourmet kitchen is a chef's dream, featuring a large center island, gas stove with dual gas ovens and plenty of room for cooking and entertaining. The home's thoughtfully designed second living area provides incredible versatility with its own kitchen, family room, laundry room, and primary bedroom with custom closet built ins —ideal for multigenerational living, extended guests, or family members seeking additional privacy and independence. Outdoor living is equally impressive! Relax on your huge front porch or year-round on the fabulous screened porch featuring Eze-Breeze windows, TV hookup, and portable HVAC unit. Step outside to discover a gorgeous backyard designed for both entertaining and everyday enjoyment. A stunning custom paver patio, inviting firepit, and beautiful pergola with overhead lighting create the perfect setting for outdoor gatherings. Fenced, raised garden bed, lush Zeon Zoysia grass and an irrigation system with a separate water meter add to the beauty and convenience of this exceptional property. Car enthusiasts, hobbyists, and anyone needing additional workspace will appreciate the spacious two-car garage PLUS an oversized, one-car garage complete with an HVAC mini split, utility sink, and separate service door. An additional 200+ square feet of conditioned walk-in storage provides even more valuable space! All of this in a wonderful neighborhood offering amazing community amenities! With its unique multigenerational design, custom features, exceptional storage, and incredible indoor and outdoor living spaces, this is truly a one-of-a-kind home that offers both luxury and versatility. A rare opportunity you won't want to miss!
- Houzeo last checked: 11 minutes ago
- Listing updated: November 16, 2026 at 3:47 pm
- Listing Provided by: Maria Spine (919) 368-6336 | Spine Properties, LLC (919) 368-6336
- Source: Doorify MLS-NC | MLS#:

Property Details
Status
Active
Type
Single Family Residence
No. of Stories
1
County
City
Neighborhood
Year Built
2013
HOA Fees
$66.33/mo
Finished Area
3,733 sqft
Lot Size
0.29 acre lot
Basement Area
- sqft
MLS Name
Doorify MLS
MLS Number
10201468
MLS Status
Active
Continue Your Journey in App
Find your dream home, receive real-time updates, and many more!
Location
HOA Management
Associa HRW
HOA Fees
$199/ Quarterly
Amenities
 Amenities and services may be covered by one or multiple associations and service providers.
Pool
 Pool
Tennis
 Tennis
Club House
 Club House
Basket Ball
 Basket Ball
Parking
 Parking
Park Playground
 Park Playground
Sports Court
 Sports Court
Special Assessments
Management
Pond Seasonal
Disclaimer: Amenities are based on third-party information and may vary; buyers must independently verify all amenities, as information is deemed reliable but not guaranteed.
Facts & Features
Rooms
Bedrooms & bathrooms
Bedrooms: 4
Bathrooms: 4
Interior
Interior Features
Apartment/suite, Bathtub/shower Combination, Bookcases, Built In Features, Ceiling Fan(s), Chandelier, Crown Molding, Double Vanity, Eat In Kitchen, Entrance Foyer, Granite Counters, High Speed Internet, In Law Floorplan, Kitchen Island, Open Floorplan, Pantry, Primary Downstairs, Recessed Lighting, Second Primary Bedroom, Separate Shower, Shower Only, Smooth Ceilings, Storage, Walk In Closet(s), Walk In Shower, Water Closet
Flooring
Carpet, Hardwood, Luxury Vinyl, Tile
Window Features
Blinds, Double Pane Windows, Plantation Shutters, Screens
Exterior Features
Garden, Private Yard, Rain Gutters, Storage, Uncovered Courtyard
Heating
Fireplace(s), Forced Air, Heat Pump, Natural Gas
Cooling
Ceiling Fan(s), Central Air, Heat Pump, Multi Units, Wall/window Unit(s)
Sewer
Public Sewer
Appliances
Dishwasher, Disposal, Double Oven, Dryer, Free Standing Electric Oven, Free Standing Electric Range, Free Standing Gas Oven, Free Standing Gas Range, Gas Water Heater, Microwave, Refrigerator, Stainless Steel Appliance(s)
Construction
Year Built
Year Built: 2013
Home type
Single Family Residence
Construction Materials
Fiber Cement, Shake Siding, Stone
Roof
Architectural Shingle, Shingle
Property Condition
Updated/remodeled
Architectural Style
Craftsman, Traditional
Utilities & Energy
Water Source
Public
Parking Features
Additional Parking, Attached, Concrete, Driveway, Garage, Garage Door Opener, Garage Faces Front, Heated Garage, Inside Entrance, Kitchen Level, Lighted, Oversized
Fireplace Features
Electric, Family Room, Gas Log, Recreation Room
Utilities
Cable Available, Electricity Connected, Natural Gas Connected, Phone Available, Sewer Connected, Water Connected
Security Features
Security System Owned, Smoke Detector(s)
Association Amenities
Basketball Court, Clubhouse, Management, Park, Parking, Playground, Pond Seasonal, Pool, Sport Court, Tennis Court(s)
Laundry Features
Electric Dryer Hookup, Gas Dryer Hookup, Inside, Laundry Room, Main Level, Multiple Locations, Upper Level, Washer Hookup
Other Features
Disclosures
Seller Disclosure
Subdivision Name
Holly Glen
Patio And Porch Features
Covered, Deck, Front Porch, Glass Enclosed, Patio, Porch, Screened
Community Features
Clubhouse, Curbs, Park, Playground, Pool, Sidewalks, Street Lights, Tennis Court(s)
Lot Features
Back Yard, Cleared, Front Yard, Garden, Landscaped, Level, Private, Sprinklers In Front, Sprinklers In Rear
Price History
| Date | Event | Price |
|---|---|---|
11/12/2026 Source: | Listed for Sale | $949,000 $254/sqft |
11/03/2026 Source: | Coming Soon | $949,000 $254/sqft |

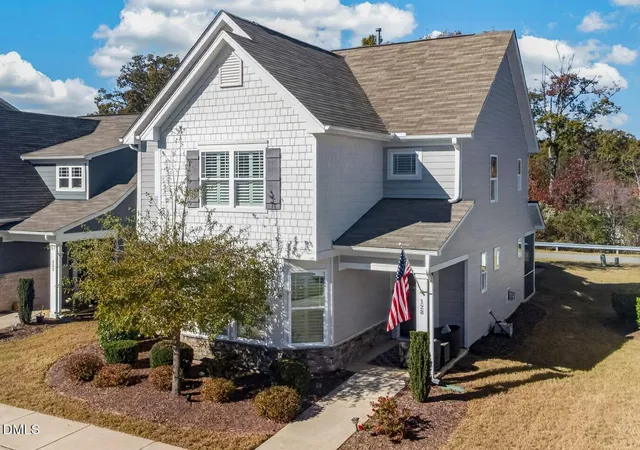
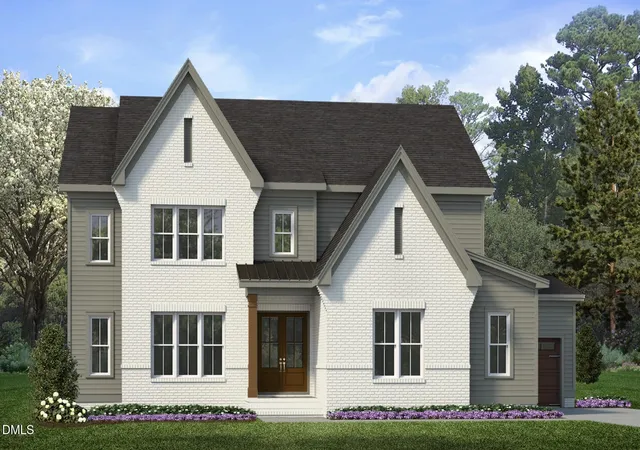
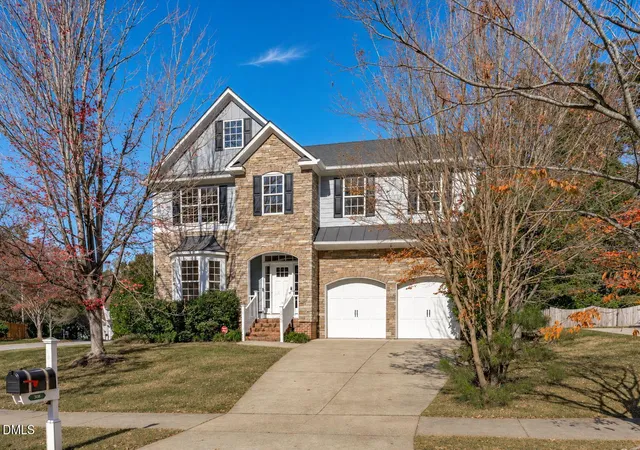
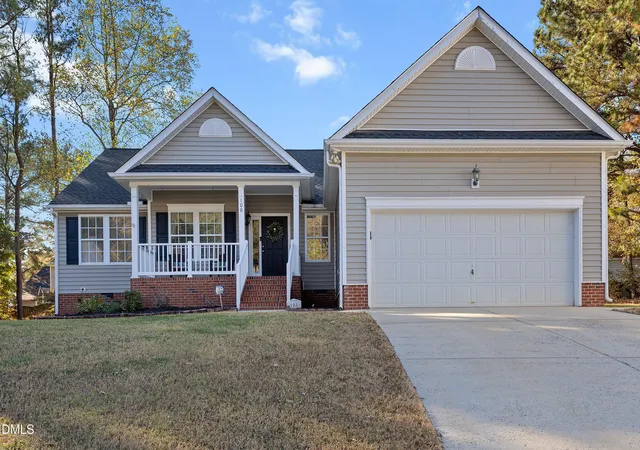
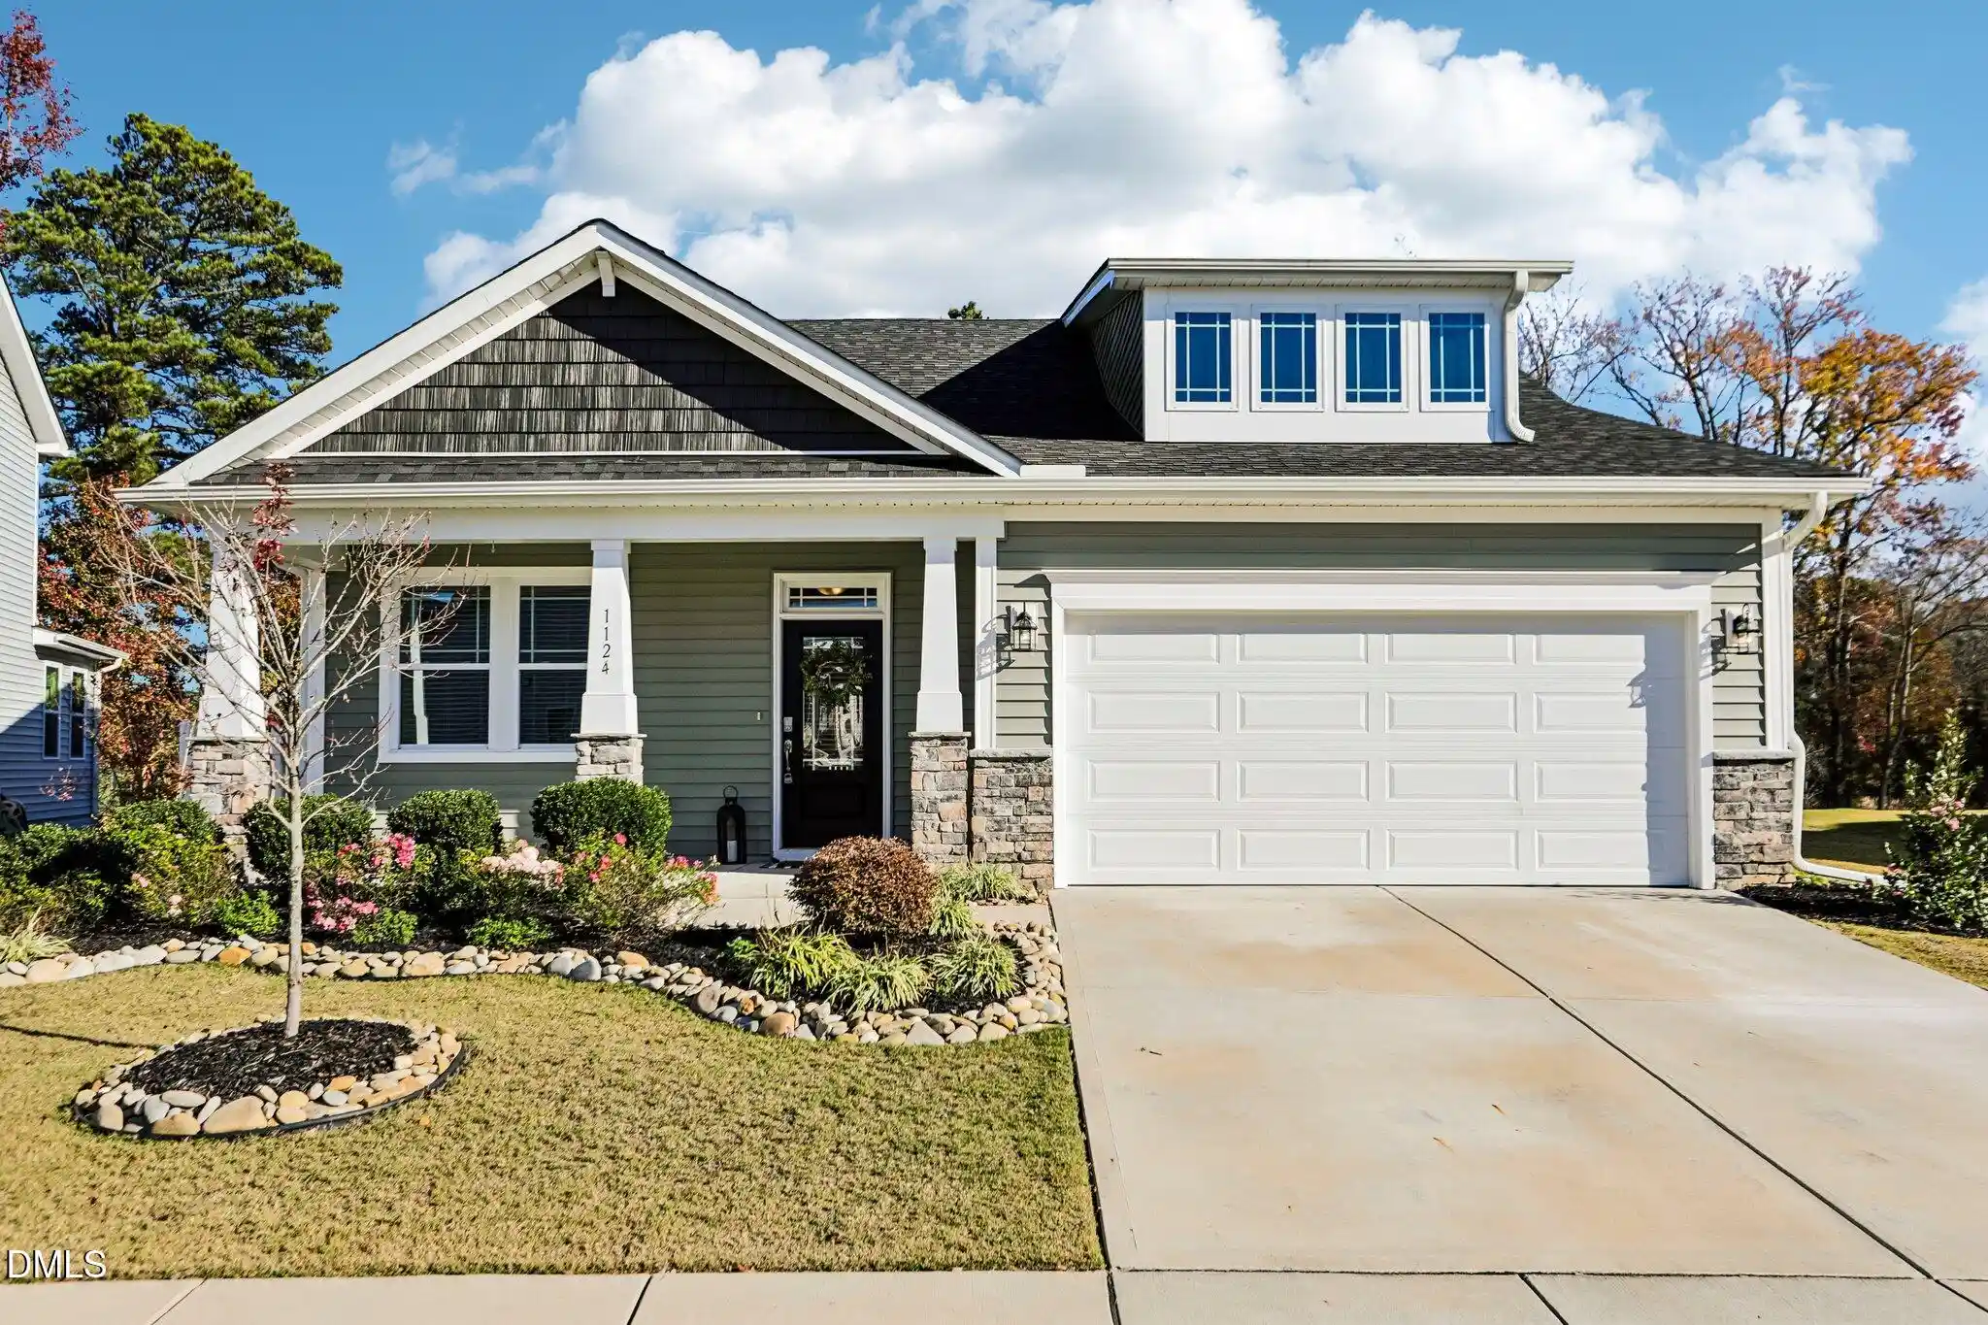
Find Homes by Property Features in Holly Springs, NC
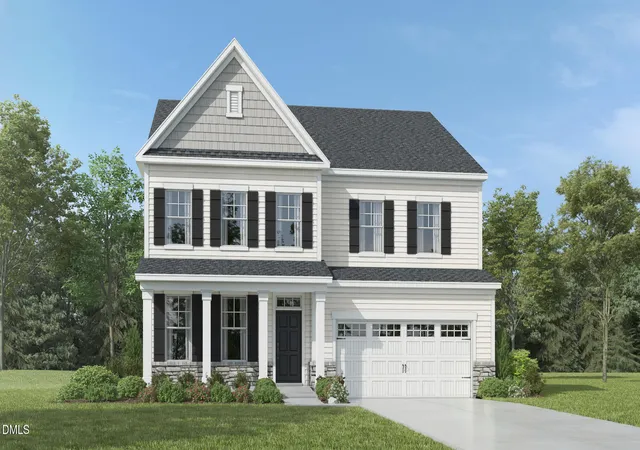
Nearby New Homes For Sale


Based on information from the Doorify MLS (Triangle MLS, Inc.) through Nov 22, 2026, 03:00PM. All information provided is deemed reliable but is not guaranteed and should be independently verified. Some IDX listings have been excluded from this IDX display. Brokers make an effort to deliver accurate information, but buyers should independently verify any information on which they will rely in a transaction. The listing broker shall not be responsible for any typographical errors, misinformation, or misprints, and they shall be held totally harmless from any damages arising from reliance upon this data. This data is provided exclusively for consumers’ personal, non-commercial use. Listings marked with an icon are provided courtesy of the Doorify MLS, Inc. of North Carolina, Internet Data Exchange Database. Closed (sold) listings may have been listed and/or sold by a real estate firm other than the firm(s) featured on this website. Closed data is not available until the sale of the property is recorded in the MLS. Home sale data is not an appraisal, CMA, competitive or comparative market analysis, or home valuation of any property. © 2026 Doorify MLS, Inc. of North Carolina. All rights reserved. Non-MLS properties are not included. Properties sold were listed/sold by various MLS participating offices. © 2026 Doorify MLS, Inc. of North Carolina. All Rights Reserved.
 Advertising Broker: Nicholas Huscroft | Chosen Realty