- Overview
- Description
- Property Details
- Location
- Facts & Features
- Getting Around
- Nearby Homes

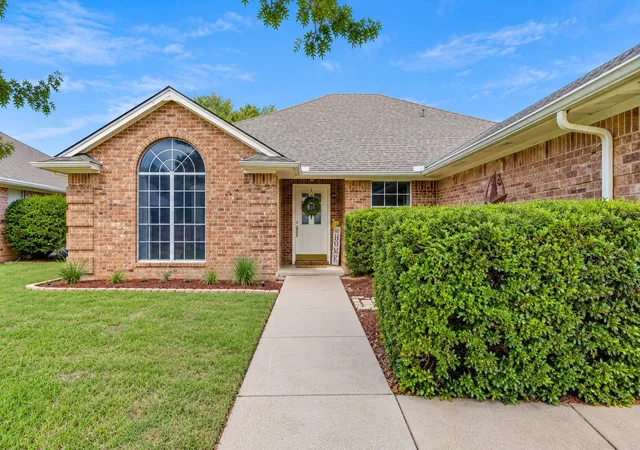
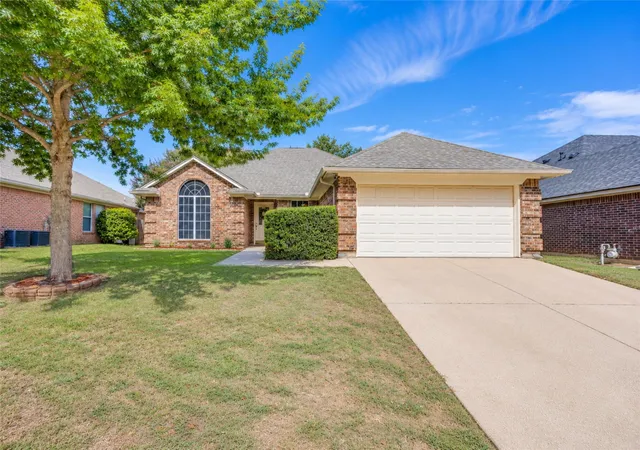
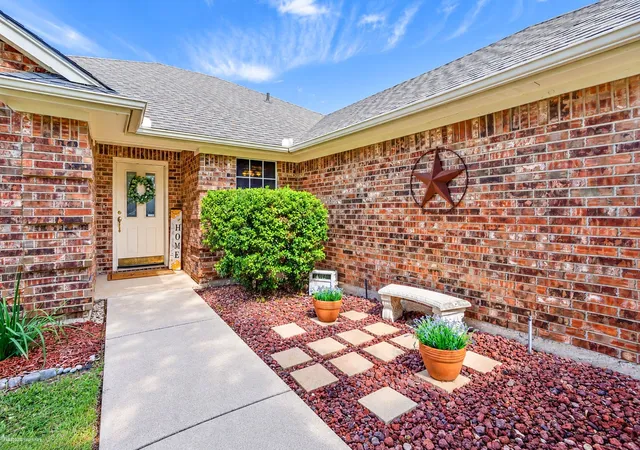
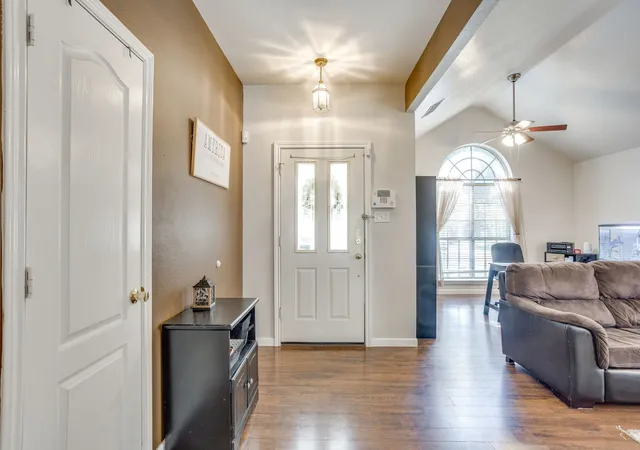


$299,000
Monthly Est:$1,488
 3 Beds
 2 Baths
2 full baths
 1,805sqft
1032 Roundrock Dr, Saginaw, TX 76179
$299,000
$1,488/moEst:
Get Pre-Approved
Single Family Residence
Built in 1994
$-- HOA
0.16 acre lot
$166/sq.ft
Description
What if your next home gave you more room to live, both inside and outside?
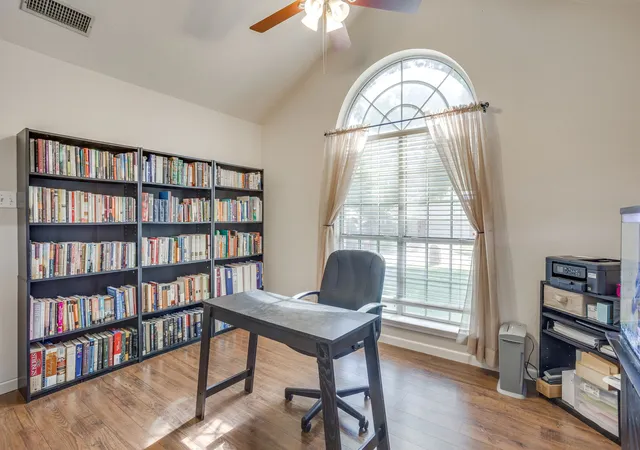
Located in Saginaw, this 3-bedroom, 2-bathroom home offers a flexible floor plan with space to fit your life as it changes. Two living areas give you options for a home office, playroom, media room, workout space, or simply another place to relax.
The kitchen opens to the main living area, with an island that has room for barstools and a separate dining area for family meals or hosting friends. The living room features a brick fireplace, adding warmth and character.
The spacious primary bedroom has room for more than just your furniture. Create a cozy sitting area, keep a crib nearby, or simply enjoy having extra space. The primary bathroom offers dual vanities, a separate shower, and a soaking tub.
And there's plenty to enjoy beyond your front door!
The elementary school is a short walk away, with the middle and high schools about 2 miles from home. At the end of the street, Willow Creek Park offers wide open spaces, walking trails, playgrounds, baseball, basketball, and a food truck park.
Marine Creek Reservoir is approximately 5 miles away, offering kayaking, trails, and more opportunities to get outside. Shopping, restaurants, and major highways are also nearby.
Come see how this home, floor plan, and location could work for you. Schedule your showing today!
- Houzeo last checked: 4 minutes ago
- Listing updated: October 31, 2026 at 1:51 am
- Listing Provided by: Alison Westly (817) 789-5073 | Reside Realty Group (972) 567-1961
- Source: NTREIS MLS-TX | MLS#: 21415359

Property Details
Status
Active Under Contract
Type
Single Family Residence
No. of Stories
1
County
City
Neighborhood
--
Year Built
1994
HOA Fees
-
Finished Area
1,805 sqft
Lot Size
0.16 acre lot
Basement Area
- sqft
MLS Name
NTREIS MLS
MLS Number
21415359
MLS Status
ActiveUnderContract
Cumulative Days on Market
9

Continue Your Journey in App
Find your dream home, receive real-time updates, and many more!
Continue Your Journey in App
Find your dream home, receive real-time updates, and many more!
Location
Facts & Features
Rooms
Bedrooms & bathrooms
Bedrooms: 3
Bathrooms: 2
Bedroom
Level: First
Area: 100.00 Square Feet
Dimensions: 10 x 10
Bedroom
Level: First
Area: 110.00 Square Feet
Dimensions: 10 x 11
PrimaryBathroom
Level: First
Area: 88.00 Square Feet
Dimensions: 11 x 8
PrimaryBedroom
Level: First
Area: 225.00 Square Feet
Dimensions: 15 x 15
LivingRoom
Level: First
Area: 399.00 Square Feet
Dimensions: 19 x 21
FamilyRoom
Level: First
Area: 220.00 Square Feet
Dimensions: 11 x 20
DiningRoom
Level: First
Area: 120.00 Square Feet
Dimensions: 12 x 10
Kitchen
Level: First
Area: 120.00 Square Feet
Dimensions: 12 x 10
Interior
Window Features
Window Coverings
Sewer
Public Sewer
Flooring
Carpet, Ceramic Tile, Luxury Vinyl Plank
Interior Features
Chandelier, Eat In Kitchen, Granite Counters, High Speed Internet, Kitchen Island, Open Floorplan, Vaulted Ceilings, Walk In Closets
Appliances
Dishwasher, Electric Oven, Electric Range, Disposal
Construction
Year Built
Year Built: 1994
Home type
Single Family Residence
Architectural Style
Detached
Foundation Details
Slab
Roof
Shingle
Utilities & Energy
Water Source
Public
Parking Features
Driveway, Garage, Garage Door Opener
Pool Features
None
Fireplace Features
Family Room, Gas Starter, Masonry, Wood Burning
Security Features
Security System, Smoke Detectors
Utilities
Sewer Available, Water Available
Laundry Features
Washer Hookup, Electric Dryer Hookup
Other Features
Lot Features
Interior Lot, Few Trees
Community Features
Playground, Park, Trails Paths, Curbs, Sidewalks
Subdivision Name
Parkwest
Price History
| Date | Event | Price |
|---|---|---|
10/30/2026 Source: | Contingent (Active Under Contract) | $299,000 $166/sqft |
10/21/2026 Source: | Listed for Sale | $299,000 +39.07% $166/sqft |
08/19/2019 Source: | Sold | $215,000 $119/sqft |

Getting Around 1032 Roundrock Dr
Bike Score®

Somewhat Bikeable
32/100
Walk Score®

Car-Dependent
18/100
Data provided by Redfin
Nearby Homes
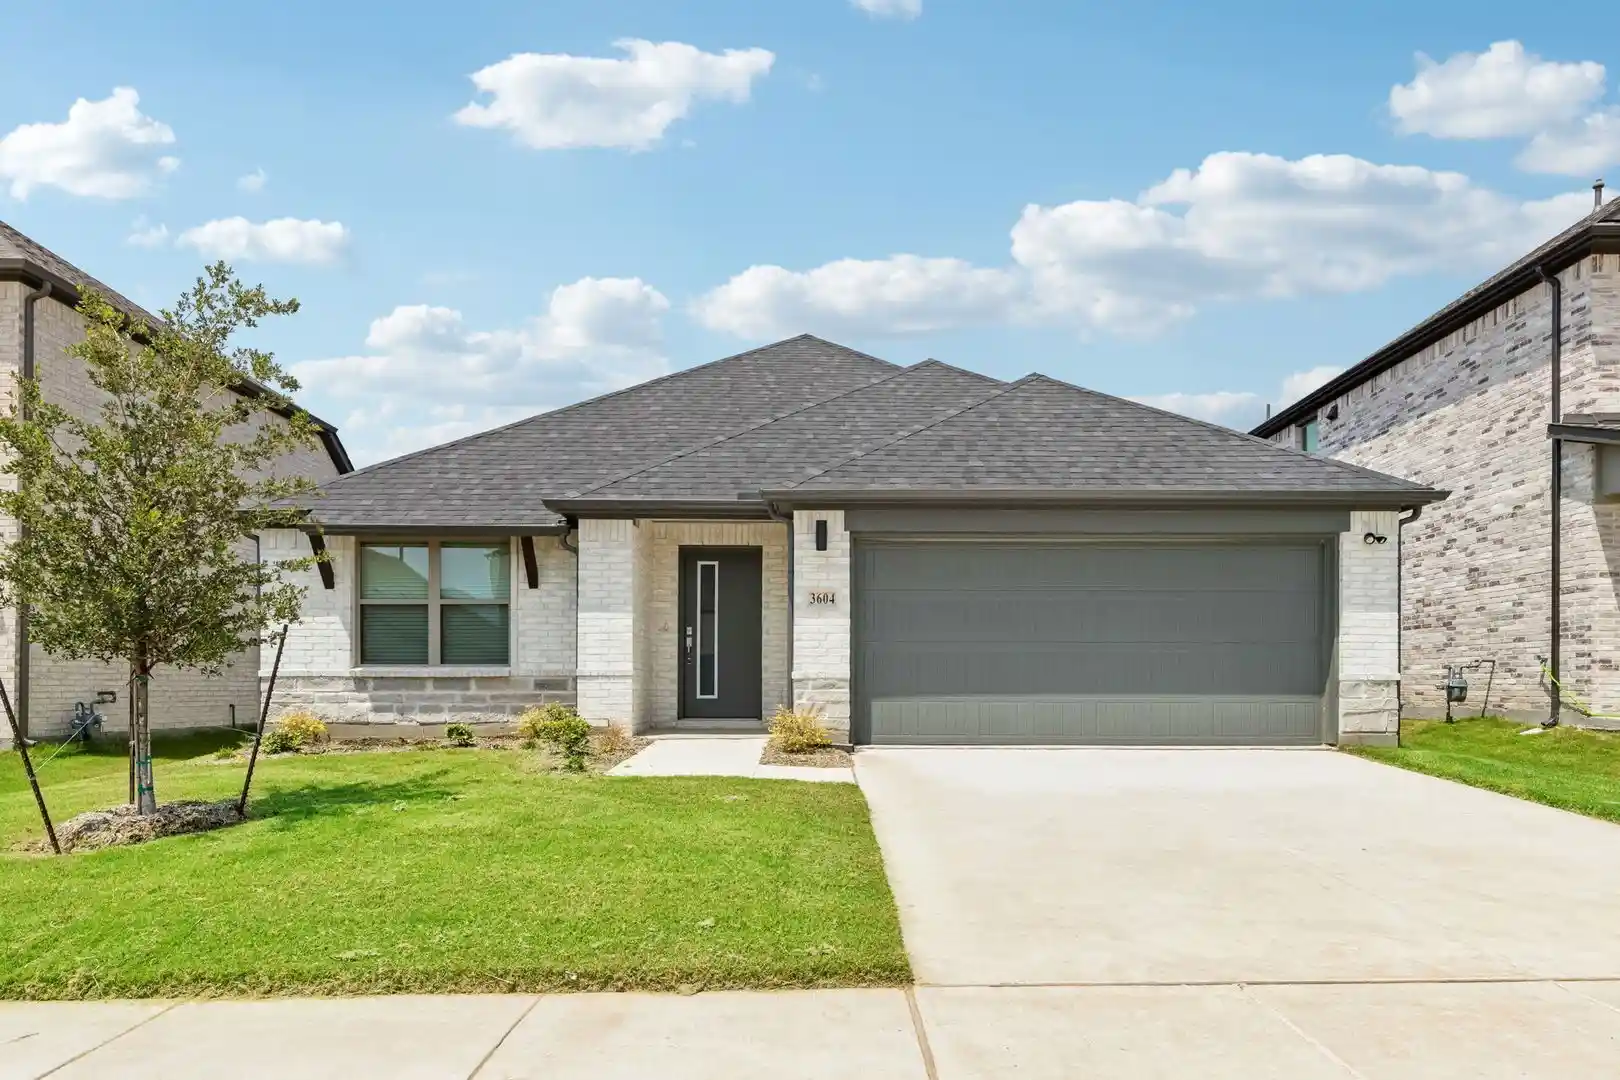
Find Homes by Property Features in Saginaw, TX
Nearby New Homes For Sale

Based on information from the North Texas Real Estate Information Systems, Inc., through Oct 31, 2026, 05:30AM. Information is provided exclusively for consumers’ personal, non-commercial use. It may not be used for any purpose other than to identify prospective properties consumers may be interested in purchasing. Data is deemed reliable but is not guaranteed accurate. This website may not include listings or property addresses of sellers who have directed their listing brokers to withhold their listing or their property address from display on the Internet. ©2026 North Texas Real Estate Information Systems, Inc. All Rights Reserved.
 Advertising Broker: Michelle Brecker | Pathway To Home Realty
