- Overview
- Description
- Property Details
- Location
- HOA Management
- Facts & Features
- Getting Around
- Nearby Homes



$777,000
Monthly Est:$3,867
 4 Beds
 3 Baths
3 full baths
 3,145sqft
3708 N Lighthouse Hl Ln, Fort Worth, TX 76179
$777,000
$3,867/moEst:
Get Pre-Approved
Single Family Residence
Built in 2001
$1,500/mo HOA
1.32 acres lot
$247/sq.ft
Description
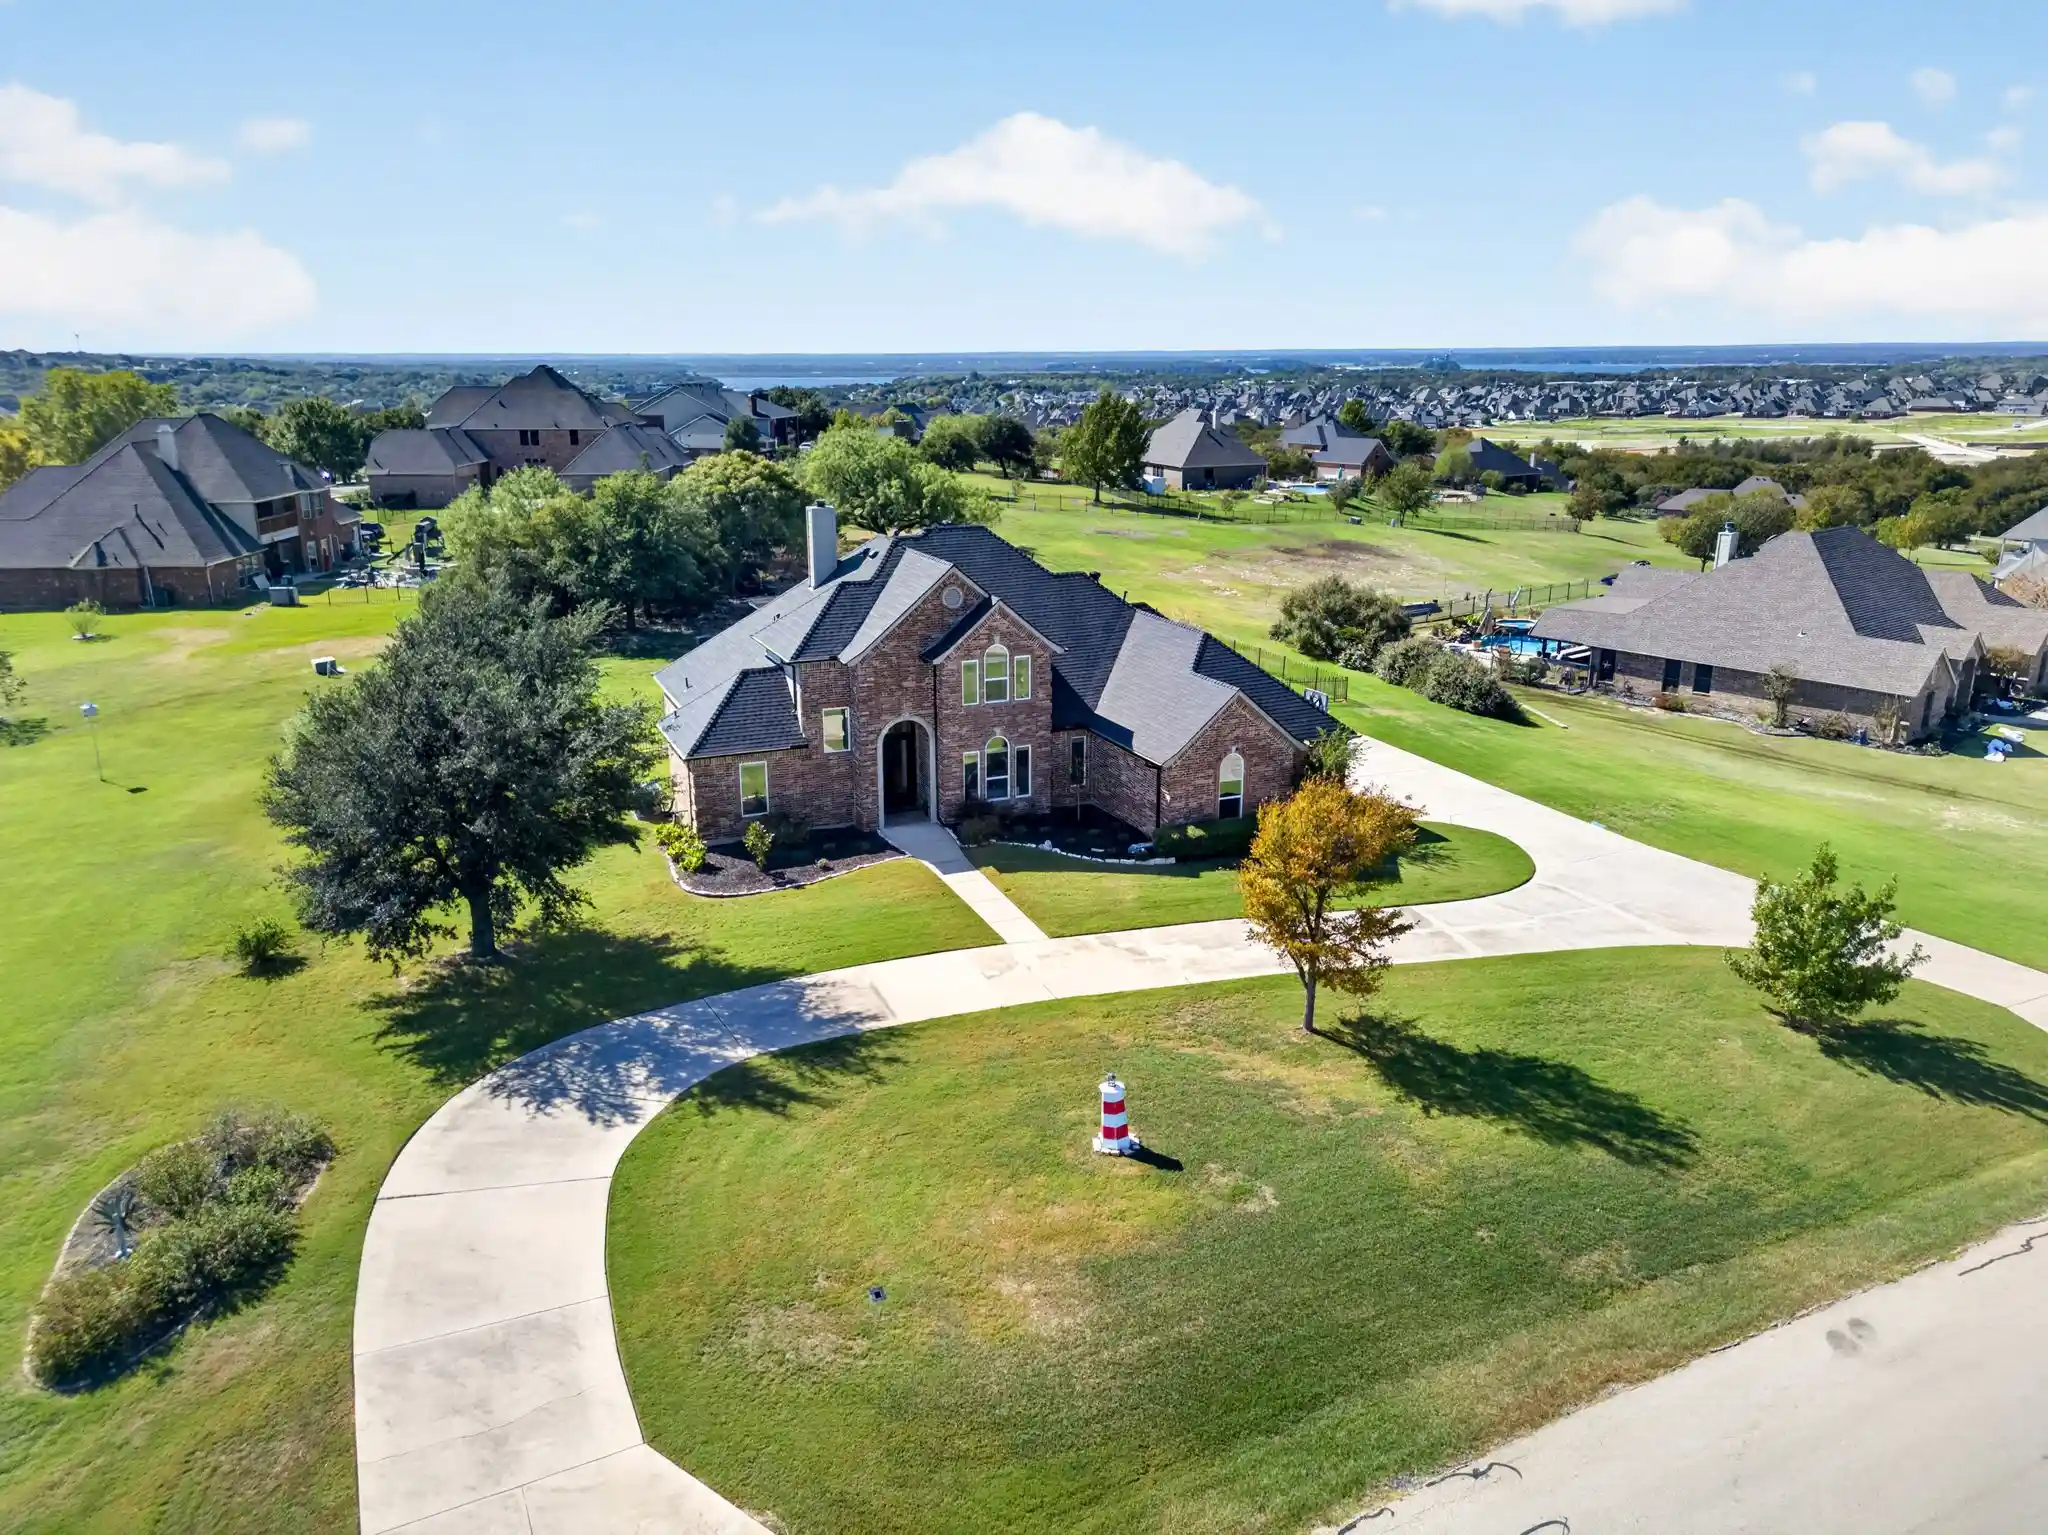
3708 N Lighthouse Hill Lane! This RARE find on a spacious 1.32-acre lot, in the gated Harbour View Estates community, offers breathtaking views, a beautiful pool & spa, NO CITY TAXES, and Community amenities that will have you looking forward to coming home every day! Featuring 4 bedrooms and 3 full baths, with the primary and guest suites on the first floor and 2 bedrooms, family room, and balcony upstairs, this comfortable and flexible layout works beautifully for families, multigenerational living, or frequent visitors. The large lot high on a hill gives room to breathe and takes in the unbelievable views over the lake without the feeling of your neighbors being right on top of you. The expansive covered and open patios surrounding an inviting pool & spa complete your own private outdoor oasis, perfect for weekend gatherings, kids to play, or simply relaxing as the day winds down. New paint and an abundance of New Windows throughout fill the home with natural light and welcoming energy. The community creek-side trails, park, & playground, and a catch-and-release pond, make connecting with neighbors and nature one of the many things we have loved about living here and know you will too!!! You’ll enjoy the benefits of being just across from the Marina and Lake House Restaurant on Eagle Mountain Lake, with water views, boating, skiing, fishing trips, and golden sunsets all within this private enclave of one-acre-plus lots. Whether you’re starting the morning with coffee enjoying a crisp sunrise, cooling off in the pool with friends, or watching the skies change over the lake from the second-story balcony, this property delivers the space, scenery, and sense of belonging that you will love to call HOME!!! As realtors who live here too, we know you will love this neighborhood as much as our family has, and we look forward to welcoming you as neighbors too!!
- Houzeo last checked: 1 minute ago
- Listing updated: October 31, 2026 at 5:26 am
- Listing Provided by: James Biedenharn (817) 870-8860 | Keller Williams Fort Worth (817) 920-7700
- Source: NTREIS MLS-TX | MLS#: 21419269

Property Details
Status
Active
Type
Single Family Residence
No. of Stories
2
County
City
Neighborhood
Year Built
2001
HOA Fees
$1500/mo
Finished Area
3,145 sqft
Lot Size
1.32 acres lot
Basement Area
- sqft
MLS Name
NTREIS MLS
MLS Number
21419269
MLS Status
Active
Open House

Continue Your Journey in App
Find your dream home, receive real-time updates, and many more!
Continue Your Journey in App
Find your dream home, receive real-time updates, and many more!
Location
HOA Management
Associa Principal Management Group
HOA Fees
$1,500/ SemiAnnually
Amenities
 Amenities and services may be covered by one or multiple associations and service providers.
 AssociationManagement
AllFacilities
Disclaimer: Amenities are based on third-party information and may vary; buyers must independently verify all amenities, as information is deemed reliable but not guaranteed.
Facts & Features
Rooms
Bedrooms & bathrooms
Bedrooms: 4
Bathrooms: 3
UtilityRoom
Level: First
Area: 78.00 Square Feet
Dimensions: 6 x 13
Bedroom
Level: Second
Area: 165.00 Square Feet
Dimensions: 11 x 15
Bedroom
Level: Second
Area: 195.00 Square Feet
Dimensions: 15 x 13
FamilyRoom
Level: Second
Area: 270.00 Square Feet
Dimensions: 15 x 18
Bedroom
Level: First
Area: 182.00 Square Feet
Dimensions: 14 x 13
PrimaryBedroom
Level: First
Area: 288.00 Square Feet
Dimensions: 18 x 16
BreakfastRoomNook
Level: First
Area: 187.00 Square Feet
Dimensions: 17 x 11
Kitchen
Level: First
Area: 255.00 Square Feet
Dimensions: 17 x 15
DiningRoom
Level: First
Area: 154.00 Square Feet
Dimensions: 11 x 14
LivingRoom
Level: First
Area: 441.00 Square Feet
Dimensions: 21 x 21
Interior
Heating
Central, Natural Gas, Zoned
Cooling
Central Air, Ceiling Fans, Electric, Zoned
Sewer
Aerobic Septic
Interior Features
Chandelier, Decorative Designer Lighting Fixtures, Double Vanity, Granite Counters, High Speed Internet, In Law Floorplan, Kitchen Island, Open Floorplan, Pantry, Cable Tv, Vaulted Ceilings, Walk In Closets, Wired For Sound
Flooring
Carpet, Ceramic Tile
Appliances
Some Gas Appliances, Convection Oven, Double Oven, Dishwasher, Electric Oven, Gas Cooktop, Disposal, Microwave, Plumbed For Gas, Vented Exhaust Fan
Exterior Features
Balcony, Lighting, Rain Gutters
Window Features
Window Coverings
Construction
Year Built
Year Built: 2001
Home type
Single Family Residence
Foundation Details
Slab
Roof
Composition
Architectural Style
Traditional, Detached
Property Condition
Resale
Construction Materials
Brick
Utilities & Energy
Utilities
Natural Gas Available, None, Septic Available, Separate Meters, Underground Utilities, Water Available, Cable Available
Laundry Features
Washer Hookup, Dryer Hookup, Electric Dryer Hookup, Laundry In Utility Room
Parking Features
Circular Driveway, Concrete, Door Multi, Enclosed, Garage, Garage Door Opener, Inside Entrance, Kitchen Level, Lighted, Garage Faces Side, Boat, Rv Access Parking
Pool Features
Gunite, Heated, In Ground, Outdoor Pool, Pool, Private, Pool Spa Combo, Water Feature
Water Source
Well
Security Features
Gated Community
Fireplace Features
Gas Log, Gas Starter, Masonry, Wood Burning
Other Features
Subdivision Name
Harbour View Estates Add
Lot Features
Acreage, Back Yard, Interior Lot, Lawn, Landscaped, Subdivision, Sprinkler System, Few Trees
Community Features
Gated
Patio And Porch Features
Balcony, Covered
Price History
| Date | Event | Price |
|---|---|---|
10/30/2026 Source: | Listed for Sale | $777,000 +65.76% $247/sqft |
09/04/2022 Source: | Sold | $468,749 $149/sqft |


Getting Around 3708 N Lighthouse Hl Ln
Bike Score®

Somewhat Bikeable
12/100
Walk Score®

Car-Dependent
0/100
Data provided by Redfin
Nearby Homes
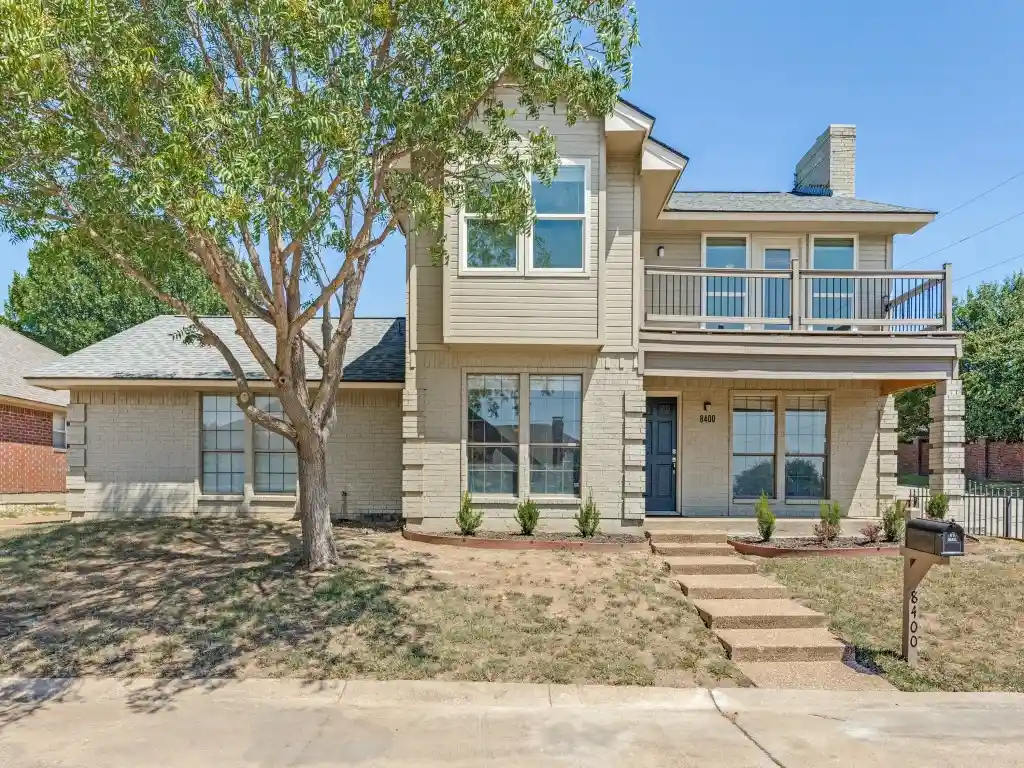
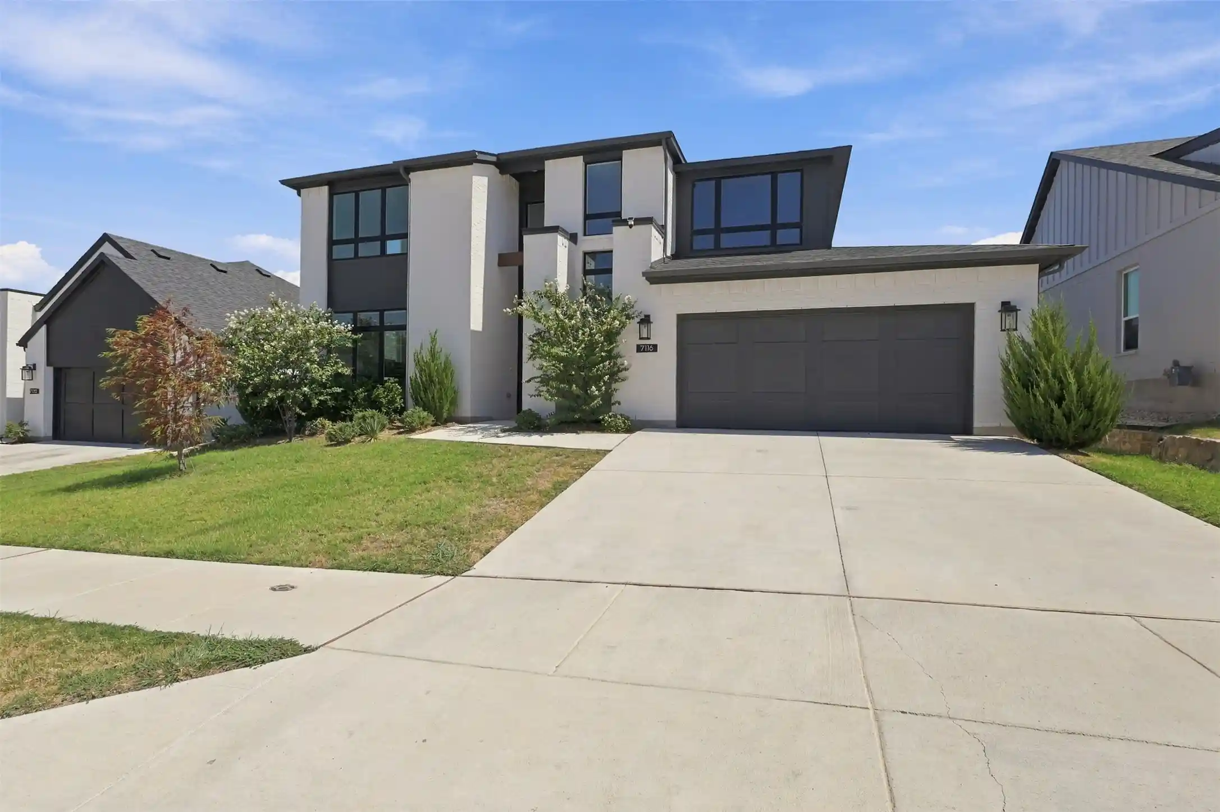
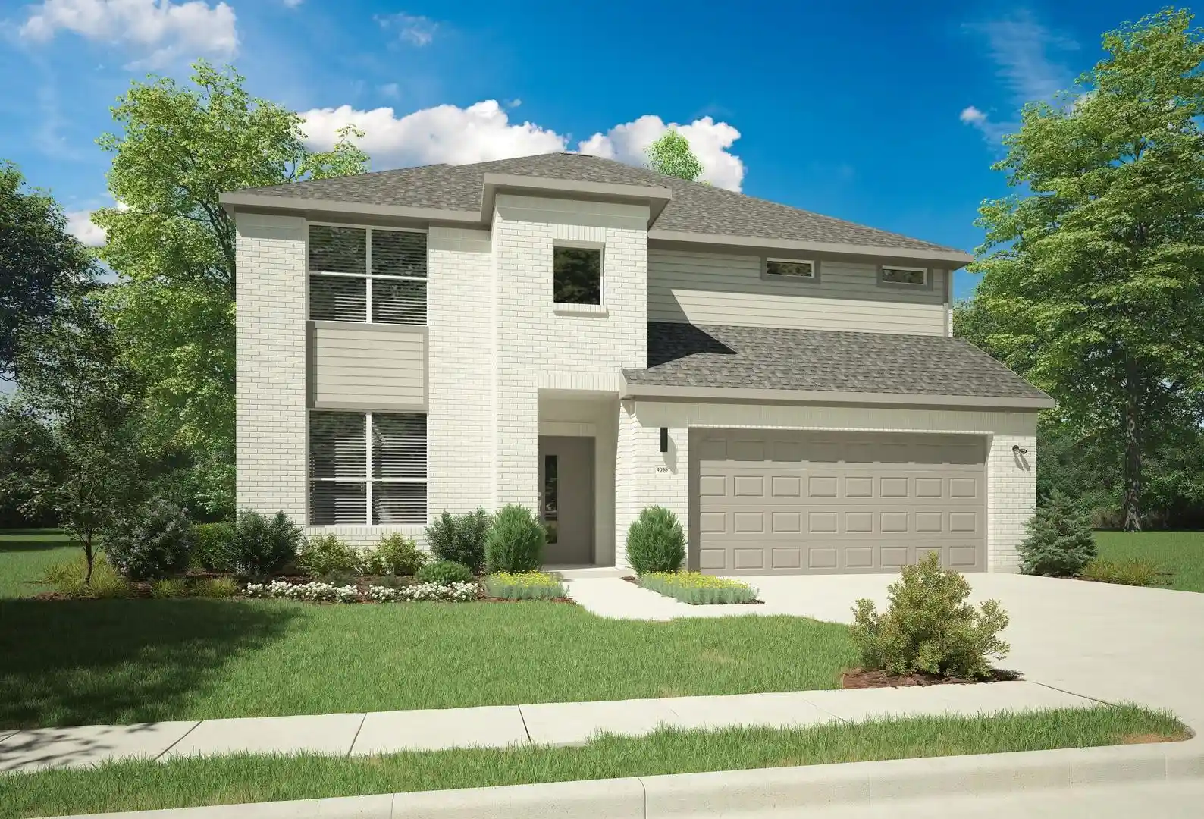
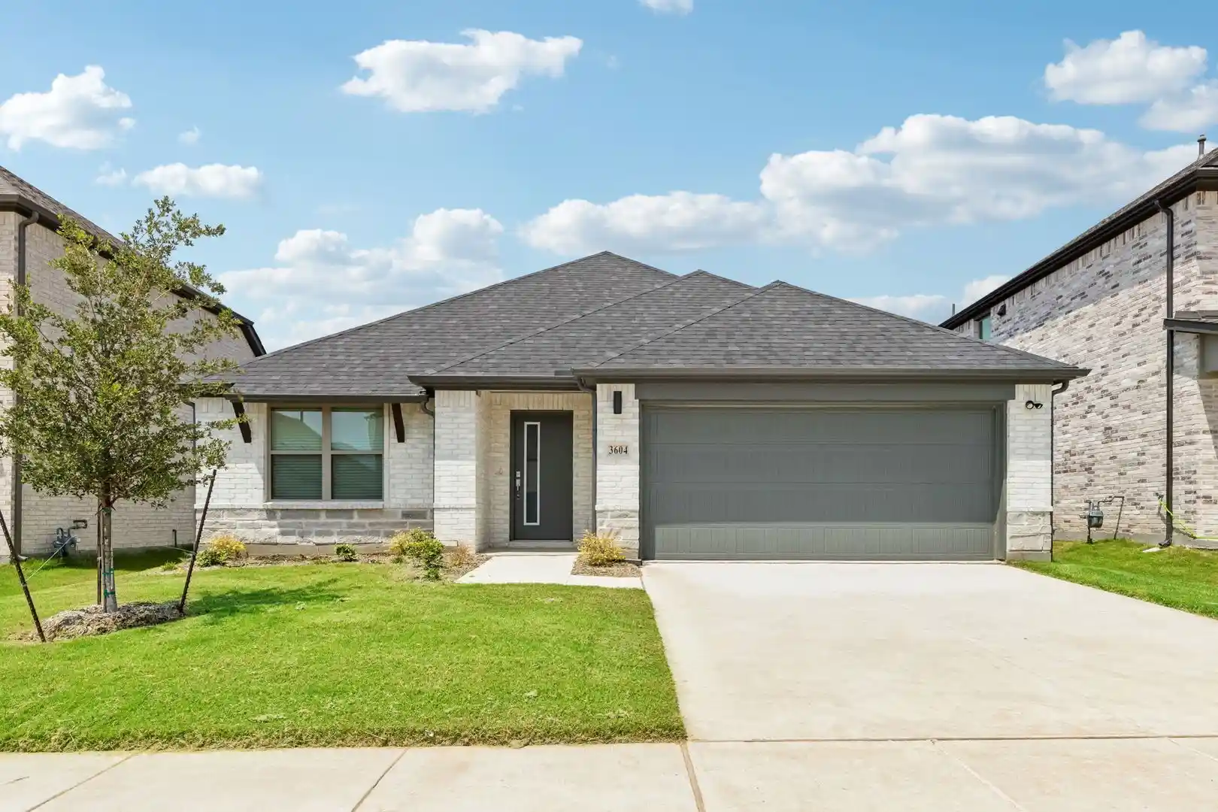
Find Homes by Property Features in Fort Worth, TX
Nearby New Homes For Sale

Based on information from the North Texas Real Estate Information Systems, Inc., through Oct 31, 2026, 07:30AM. Information is provided exclusively for consumers’ personal, non-commercial use. It may not be used for any purpose other than to identify prospective properties consumers may be interested in purchasing. Data is deemed reliable but is not guaranteed accurate. This website may not include listings or property addresses of sellers who have directed their listing brokers to withhold their listing or their property address from display on the Internet. ©2026 North Texas Real Estate Information Systems, Inc. All Rights Reserved.
 Advertising Broker: Michelle Brecker | Pathway To Home Realty
