Realty Solution
Powered by 
- 7
- Overview
- Description
- Property Details
- Location
- Facts & Features
- Getting Around
- Nearby Homes
 No HOA
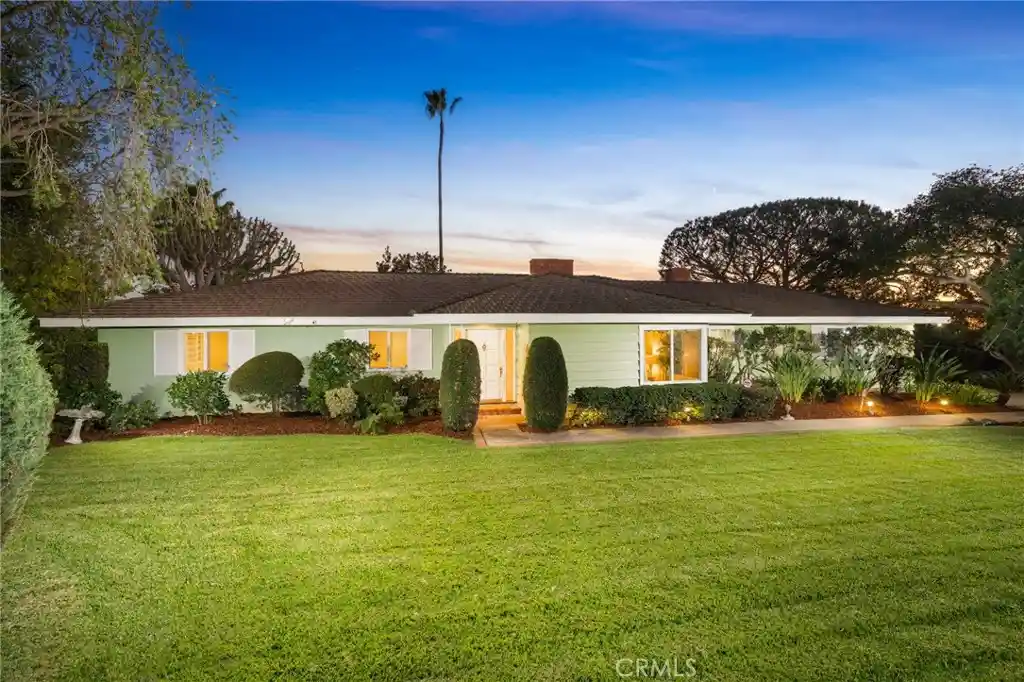


Street View
Listed by: Maureen Haney (626) 216-8067 DRE #01169487 | COMPASS (626) 914-2904
$1,300,000
Monthly Est:$6,471
 3 Beds
 2 Baths
1 full bath
 2,013sqft
1032 W Leadora Ave, Glendora, CA 91741
$1,300,000
$6,471/moEst:
Get Pre-Approved
Single Family Residence
Built in 1960
$-- HOA
20,080 sqft lot
$646/sq.ft
Description
Rare North Glendora Opportunity! First time on the market in over 60 years! Nestled in a private foothill setting, this charming single-story home offers breathtaking mountain and city lights views on an expansive 20,080 SF lot. Lovingly maintained by the same family for over six decades, the home features 3 bedrooms, 2 bathrooms, and 2,103 SF of living space. A welcoming front porch opens to a spacious entry with hardwood floors and an elegant living room featuring a marble fireplace, crown molding, and picturesque views. The kitchen offers white cabinetry, granite countertops, built-in buffet, wet bar, desk area, pantry, and breakfast nook with backyard access. A formal dining room captures mountain views, while the inviting family room features a brick fireplace and sliding glass door to the backyard. The primary suite includes mirrored closets and a private bath. Two additional bedrooms and a full hallway bathroom complete the single-level floor plan. Additional features include dual-pane windows, newer HVAC and water heater, tile roof, and hardwood floors. The spectacular backyard offers a spacious patio, mature landscaping, separate lawn with gazebo, and a lower orchard with established fruit trees. With nearly half an acre of land, there is exceptional potential for a pool, spa, outdoor entertaining area, additional garage, or ADU, subject to buyer verification and applicable approvals. A gated driveway provides ample additional parking and access to the attached two-car garage. Conveniently located near Downtown Glendora Village, Citrus College, Azusa Pacific University, Metro A Line stations, and scenic foothill trails, within the Glendora Unified School District. A rare opportunity to create your dream estate in one of North Glendora's desirable foothill neighborhoods!
- Houzeo last checked: 3 hours ago
- Listing updated: October 24, 2026 at 10:24 pm
- Source: California Regional MLS-CA | MLS#: CV26222327

Property Details
Status
Active
Type
Single Family Residence
No. of Stories
1
County
City
Neighborhood
--
Year Built
1960
HOA Fees
-
Finished Area
2,013 sqft
Lot Size
20,080 sqft lot
Basement Area
- sqft
MLS Name
California Regional MLS
MLS Number
CV26222327
MLS Status
Active
Days on Market
13
Cumulative Days on Market
9

Continue Your Journey in App
Find your dream home, receive real-time updates, and many more!
Continue Your Journey in App
Find your dream home, receive real-time updates, and many more!
Location
Facts & Features
Rooms
Bedrooms & bathrooms
Bedrooms: 3
Bathrooms: 2
Interior
Interior Features
Crown Molding, Separate Formal Dining Room, Eat In Kitchen, Granite Counters, Stone Counters, Recessed Lighting, Tile Counters, Unfurnished, Bedroom On Main Level, Main Level Primary, Primary Suite
Flooring
Carpet, Tile, Wood
Cooling
Central Air
Window Features
Blinds, Double Pane Windows, Shutters
Sewer
Septic Type Unknown
Heating
Central, Forced Air
Appliances
Dishwasher, Gas Cooktop, Gas Oven, Gas Range, Microwave, Refrigerator, Water Heater
Construction
Year Built
Year Built: 1960
Home type
Single Family Residence
Architectural Style
Traditional
Roof
Tile
Property Condition
Turnkey
Utilities & Energy
Parking Features
Door Single, Driveway, Garage, Gated, Garage Faces Rear, Rv Potential
Pool Features
None
Security Features
Carbon Monoxide Detectors, Smoke Detectors
Laundry Features
In Garage
Water Source
Public
Fireplace Features
Family Room, Living Room
Other Features
Patio And Porch Features
Concrete, Front Porch
Community Features
Foothills, Suburban
Lot Features
Bluff, Front Yard, Sprinklers In Rear, Sprinklers In Front, Lawn, Landscaped, Sprinklers Timer, Sprinkler System, Yard
Price History
| Date | Event | Price |
|---|---|---|
10/15/2026 Source: | Listed for Sale | $1,300,000 $646/sqft |

Nearby Homes

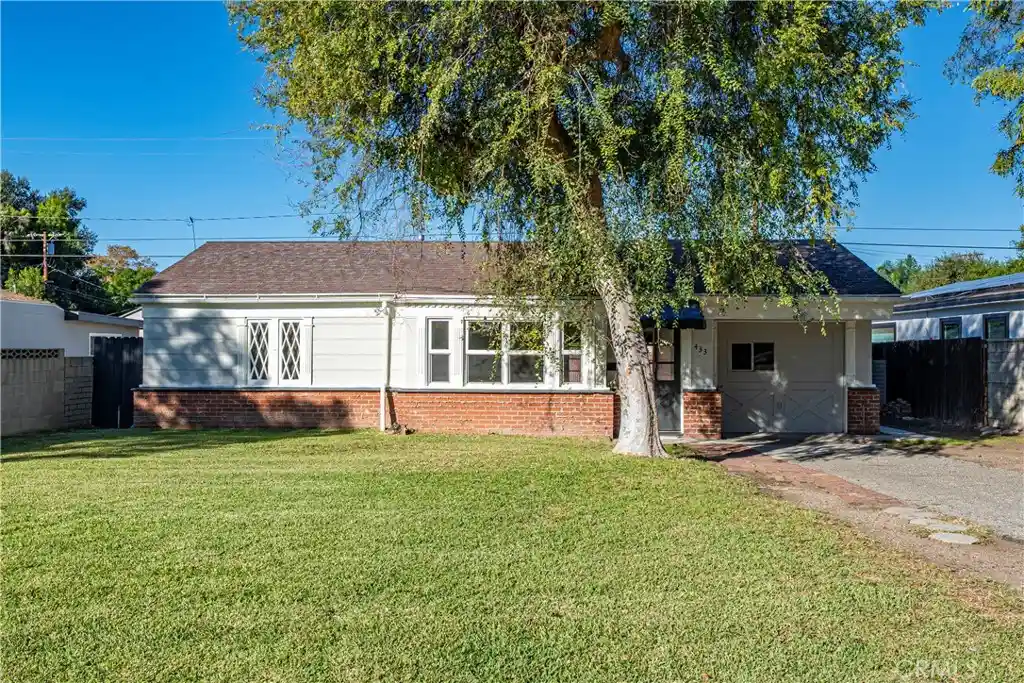
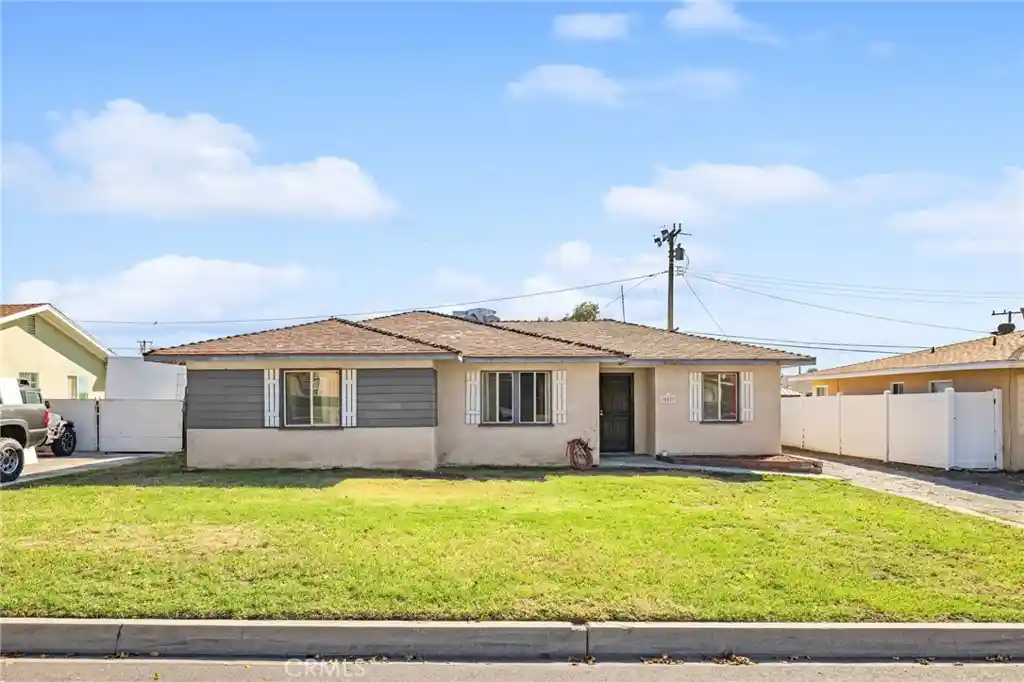
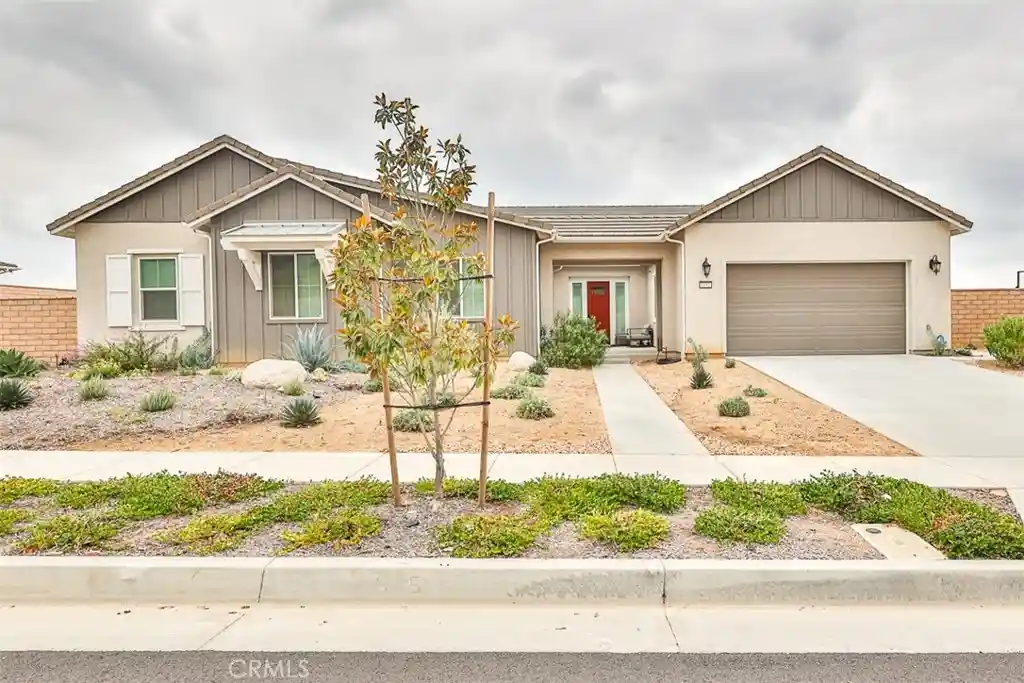


Find Homes by Property Features in Glendora, CA


Based on information from California Regional Multiple Listing Service, Inc. as of Oct 29, 2026, 02:15PM and /or other sources. All data, including all measurements and calculations of area, is obtained from various sources and has not been, and will not be, verified by broker or MLS. All information should be independently reviewed and verified for accuracy. Properties may or may not be listed by the office/agent presenting the information. Information being provided is for consumers’ personal, non-commercial use and may not be used for any purpose other than to identify prospective properties consumers may be interested in purchasing. This website may not include listings or property addresses of sellers who have directed their listing brokers to withhold their listing or their property address from display on the Internet. © 2026 California Regional Multiple Listing Service. All Rights Reserved.
 Advertising Broker: William Johnson DRE #01463271 | William Johnson Brokerage
