Realty Solution
Powered by 
- 2
- Overview
- Description
- Property Details
- Location
- Facts & Features
- Getting Around
- Nearby Homes

 No HOA
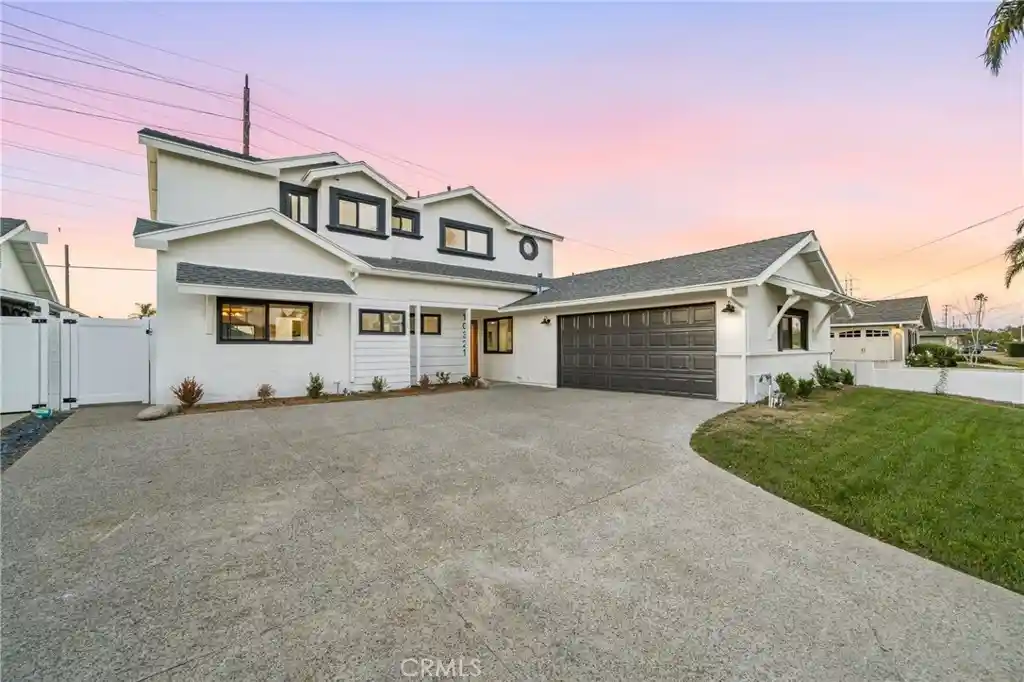


Street View
Listed by: Beau Beardslee (949) 702-7752 DRE #01940693 | First Team Real Estate (949) 240-7979
$1,650,000
Monthly Est:$8,213
 4 Beds
 3 Baths
3 full baths
 2,258sqft
10321 Kamuela Dr, Huntington Beach, CA 92646
$1,650,000
$8,213/moEst:
Get Pre-Approved
Single Family Residence
Built in 1965
$-- HOA
6,000 sqft lot
$731/sq.ft
Description
Welcome to this stunning, fully reimagined Huntington Beach home where coastal ease meets modern luxury. Completely transformed from the ground up, this turnkey property balances high-end craftsmanship with a warm, inviting comfort. Spanning 2,258 square feet on a generous 6,000-square-foot lot, the bright interior features a sprawling double-width driveway, sleek black-trimmed windows, gorgeous light oak flooring, designer gold accents, and bespoke recessed lighting throughout. At the heart of the home is a chef’s dream kitchen that flows into the living spaces, anchored by premium waterfall quartz countertops with dramatic gold and gray veining, light wood cabinetry with modern gold pulls, a six-burner professional stainless range with a pot filler, Zellige-style tile backsplashes, and an expansive breakfast bar. The living room centers around a floor-to-ceiling fluted stone fireplace, while a staircase with black horizontal steel railings leads upstairs. Designed for flexibility, the layout includes four bedrooms and three fully modernized bathrooms, highlighted by two primary suites. The opulent upstairs primary retreat boasts a spa-like bathroom complete with a freestanding soaking tub beneath a sunset window, an oversized walk-in shower with floor-to-ceiling marble tile and a built-in bench, and dual vanities. Outside, sliding glass doors lead to a peaceful concrete patio shaded by a dramatic dark-stained pergola. The meticulously landscaped, fully walled backyard features lush green lawns, stepping stones, a mature canopy tree, and a rock-formed waterfall feature. A true crown jewel is the fully finished, detached studio pavilion with double glass doors, custom lighting, and a matching storage shed. Embodying the spirit of Surf City, this move-in-ready custom masterpiece places you just minutes from world-renowned beaches, top-tier shopping, and premier coastal recreation.
- Houzeo last checked: 4 minutes ago
- Listing updated: November 5, 2026 at 8:38 pm
- Source: California Regional MLS-CA | MLS#: OC26237183

Property Details
Status
Active
Type
Single Family Residence
No. of Stories
1
County
City
Neighborhood
--
Year Built
1965
HOA Fees
-
Finished Area
2,258 sqft
Lot Size
6,000 sqft lot
Basement Area
- sqft
MLS Name
California Regional MLS
MLS Number
OC26237183
MLS Status
Active
Days on Market
1
Cumulative Days on Market
192

Continue Your Journey in App
Find your dream home, receive real-time updates, and many more!
Continue Your Journey in App
Find your dream home, receive real-time updates, and many more!
Location
Facts & Features
Rooms
Bedrooms & bathrooms
Bedrooms: 4
Bathrooms: 3
Interior
Exterior Features
Awnings
Appliances
Dishwasher, Disposal, Gas Range, Microwave, Range Hood, Vented Exhaust Fan, Water To Refrigerator
Cooling
Central Air, Electric
Heating
Central, Natural Gas
Window Features
Blinds, Screens
Sewer
Public Sewer, Sewer Tap Paid
Flooring
Tile, Wood
Interior Features
Breakfast Bar, Built In Features, Separate Formal Dining Room, Quartz Counters, Recessed Lighting, Unfurnished, Bar, All Bedrooms Up, Multiple Primary Suites, Primary Suite
Construction
Year Built
Year Built: 1965
Home type
Single Family Residence
Property Condition
Updated Remodeled, Turnkey
Construction Materials
Frame, Stucco
Roof
Composition
Architectural Style
Traditional
Foundation Details
Slab
Utilities & Energy
Utilities
Cable Available, Cable Connected, Electricity Available, Electricity Connected, Natural Gas Available, Natural Gas Connected, Phone Available, Phone Connected, Sewer Available, Sewer Connected, Water Available, Water Connected
Parking Features
Concrete, Direct Access, Door Single, Driveway, Garage, Garage Door Opener, Paved, Garage Faces Side
Fireplace Features
Gas, Living Room
Security Features
Carbon Monoxide Detectors, Smoke Detectors
Water Source
Public
Laundry Features
In Garage
Pool Features
None
Electric
Standard
Other Features
Community Features
Curbs, Gutters, Storm Drains, Street Lights, Suburban, Sidewalks, Park
Patio And Porch Features
Concrete, Front Porch, Patio, Porch
Lot Features
Back Yard, Corners Marked, Cul De Sac, Front Yard, Sprinklers In Rear, Sprinklers In Front, Lawn, Landscaped, Near Park, Near Public Transit, Paved, Secluded, Sprinkler System, Walkstreet, Yard
Subdivision Name
South Shores (ssho)
Price History
| Date | Event | Price |
|---|---|---|
11/05/2026 Source: | Price Decreased | $1,650,000 -5.66% $731/sqft |
07/17/2026 Source: | Listed for Sale | $1,749,000 +45.75% $775/sqft |
09/21/2024 Source: | Off Market | $1,200,000 $531/sqft |

Nearby Homes
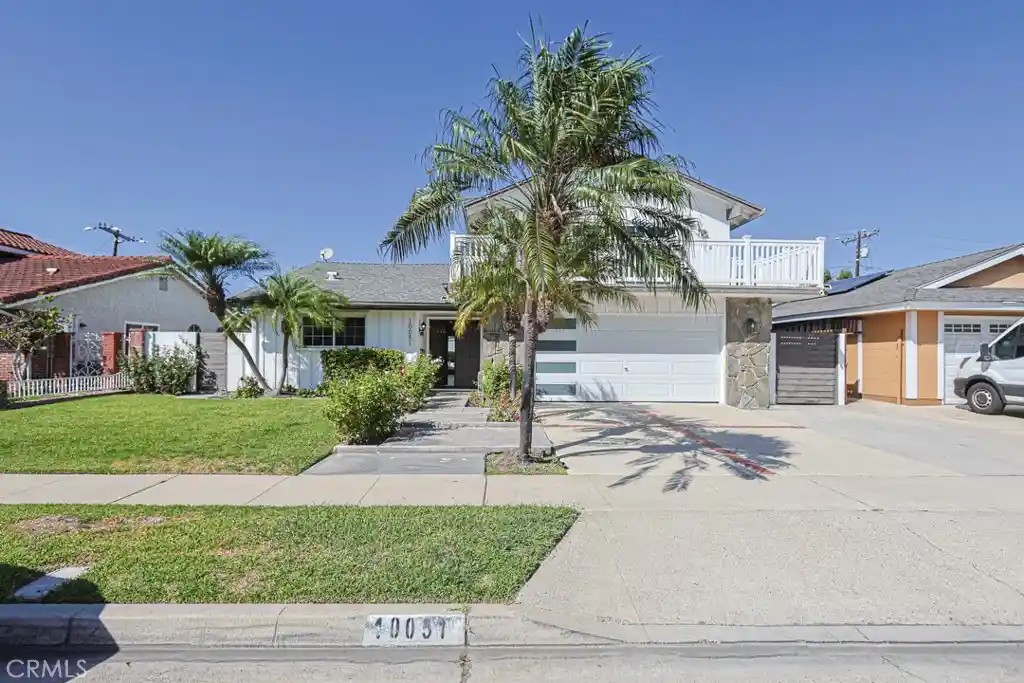
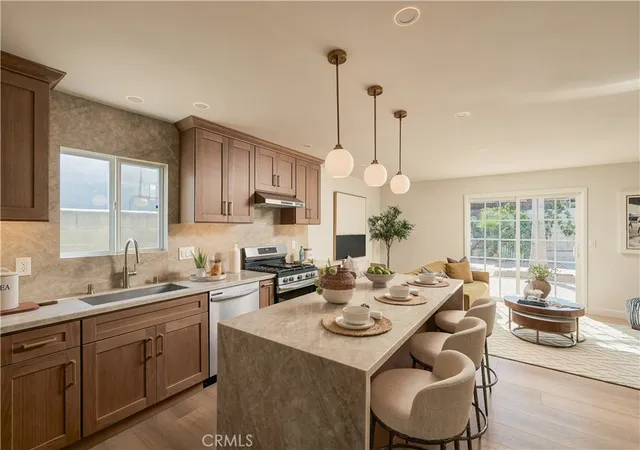
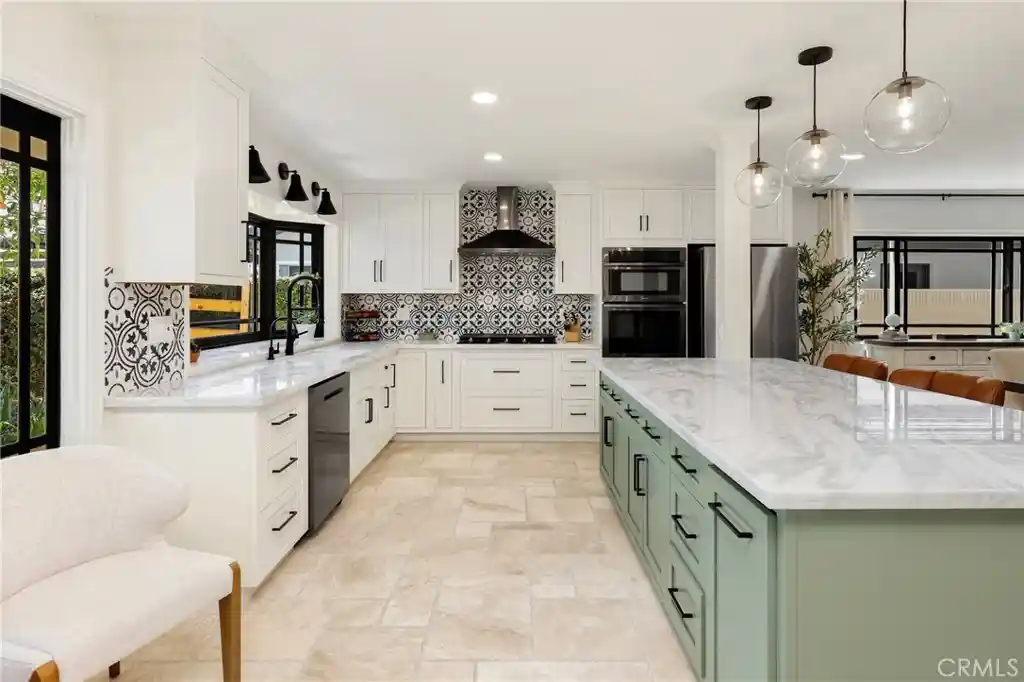
Find Homes by Property Features in Huntington Beach, CA
Nearby New Homes For Sale


Based on information from California Regional Multiple Listing Service, Inc. as of Nov 06, 2026, 12:30AM and /or other sources. All data, including all measurements and calculations of area, is obtained from various sources and has not been, and will not be, verified by broker or MLS. All information should be independently reviewed and verified for accuracy. Properties may or may not be listed by the office/agent presenting the information. Information being provided is for consumers’ personal, non-commercial use and may not be used for any purpose other than to identify prospective properties consumers may be interested in purchasing. This website may not include listings or property addresses of sellers who have directed their listing brokers to withhold their listing or their property address from display on the Internet. © 2026 California Regional Multiple Listing Service. All Rights Reserved.
 Advertising Broker: William Johnson DRE #01463271 | William Johnson Brokerage
