Andover RE
Powered by 
- 2
- Overview
- Description
- Property Details
- Location
- HOA Management
- Facts & Features
- Getting Around
- Nearby Homes
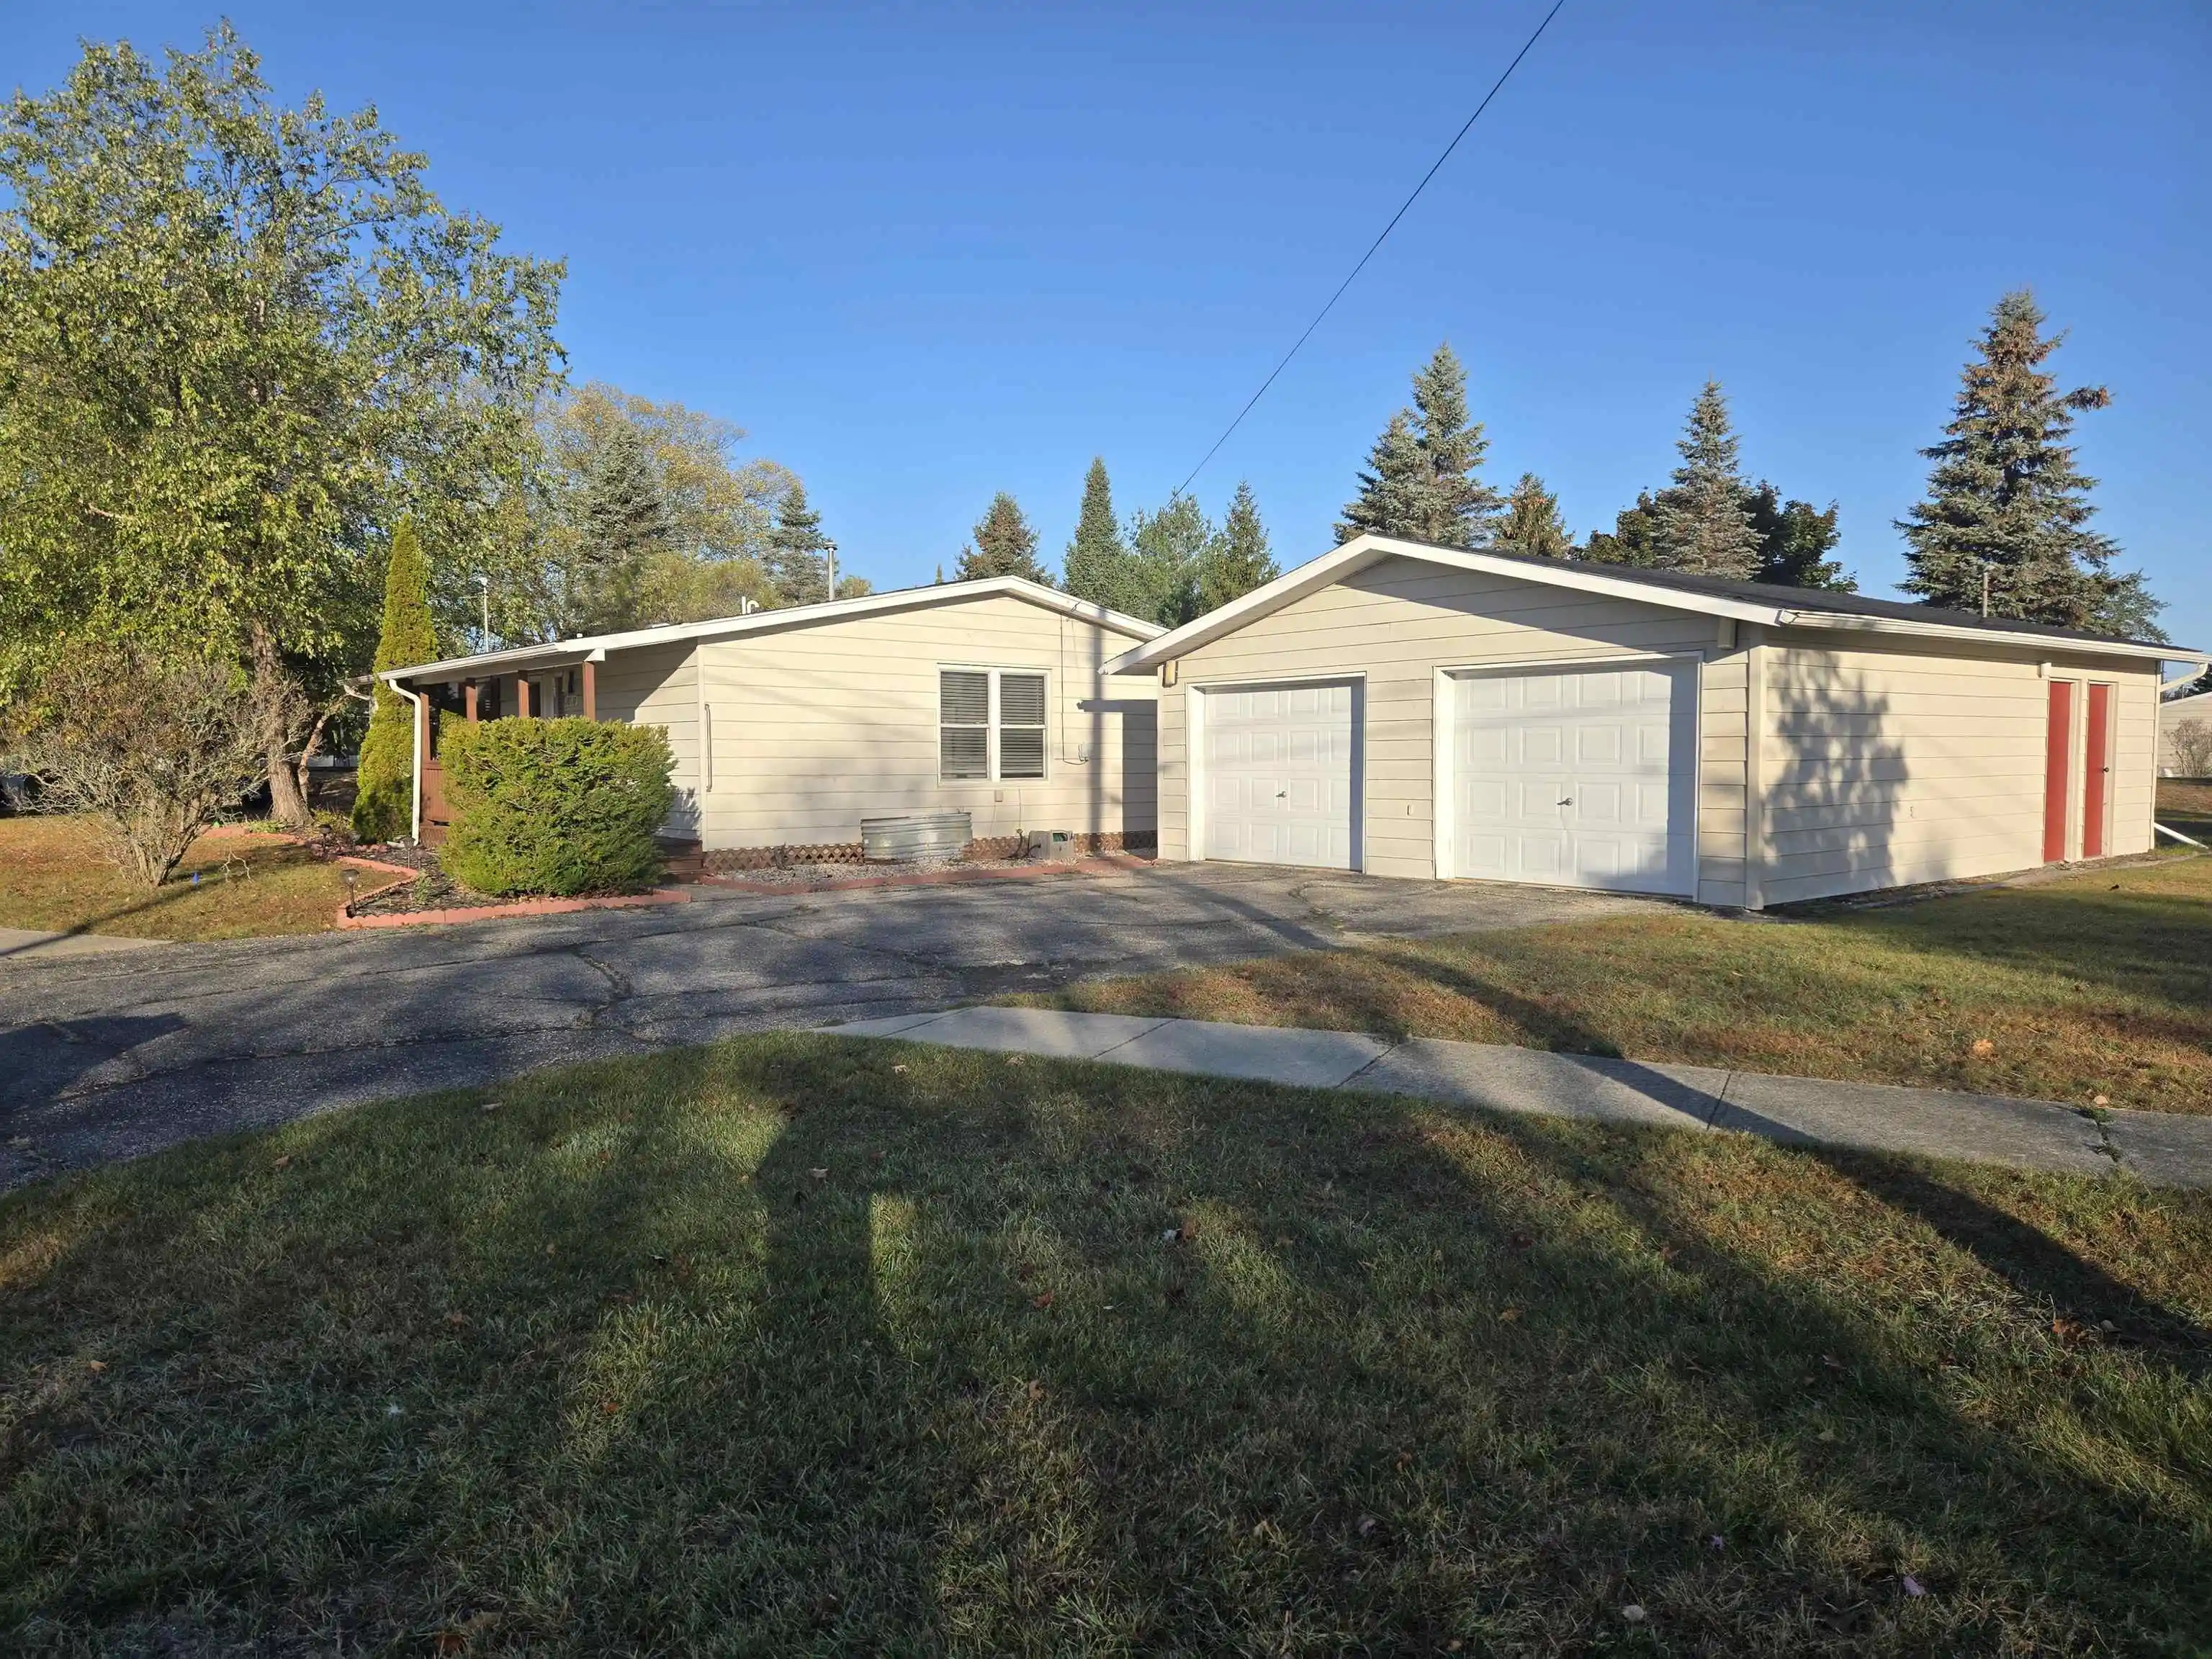


Street View
$144,890
Monthly Est:$721
 3 Beds
 2 Baths
1 full bath + 1 half bath
 1,170sqft
10330 7th Street, Oscoda, MI 48750
$144,890
$721/moEst:
Get Pre-Approved
Single Family Residence
Built in 1960
$77/mo HOA
19,602 sqft lot
$124/sq.ft
Description
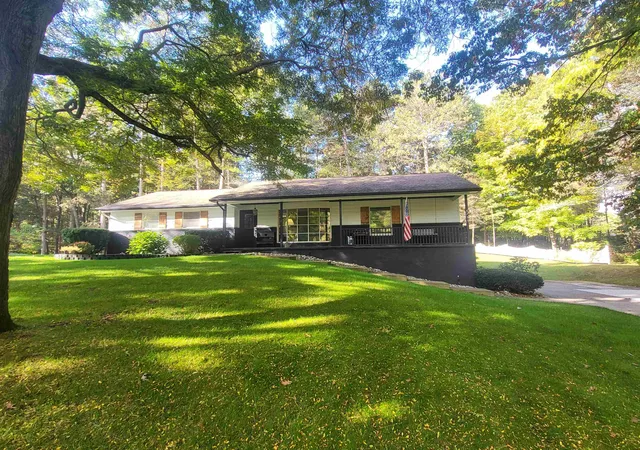
No need to worry, most of the work has already been done for you. All new flooring throughout the home, high quality new blinds, new sinks, faucets, and vanities in bathrooms, new sink and faucet in kitchen, new screens, fresh paint. Furnace and air was new in approximately 2020. Large lot with plenty of nice landscaping features. This garage has the extended 8 feet off back of for workshop/storage area rooms. With a couple of covered porches and an enclosed porch on the back, you have the makings of some great friend and family gatherings. Come see what this home in The Villages of Oscoda has to offer. Association dues are $77 per month. visit https://www.voohoa.net for some common questions.
- Houzeo last checked: 1 minute ago
- Listing updated: October 24, 2026 at 11:23 am
- Listing Provided by: JULIE COINER , MICHAEL FOURNIER | BEST CHOICE REALTY, INC. (989) 362-6007
- Source: Realcomp MLS-MI | MLS#: 77080074701

- Originating MLS: Northeastern Michigan Board of REALTORS
Property Details
Status
Active
Type
Single Family Residence
No. of Stories
-
County
City
Neighborhood
--
Year Built
1960
HOA Fees
$77/mo
Finished Area
1,170 sqft
Lot Size
19,602 sqft lot
Basement Area
- sqft
MLS Name
Realcomp MLS
MLS Number
77080074701
MLS Status
Active
Days on Market
8
Cumulative Days on Market
3

Continue Your Journey in App
Find your dream home, receive real-time updates, and many more!
Continue Your Journey in App
Find your dream home, receive real-time updates, and many more!
Location
HOA Management
N/A
HOA Fees
$77/ Monthly
Amenities
 Amenities and services may be covered by one or multiple associations and service providers.
 Maintenance
 Bike Trails
 Trash Pickup
 Snow Removal
Disclaimer: Amenities are based on third-party information and may vary; buyers must independently verify all amenities, as information is deemed reliable but not guaranteed.
Facts & Features
Rooms
Bedrooms & bathrooms
Bedrooms: 3
Bathrooms: 2
Interior
Interior Features
Cathedral Ceilings, Entrance Foyer
Window Features
Window Treatments
Cooling
Central Air
Sewer
Shared Septic
Appliances
Dishwasher, Disposal, Dryer, Microwave, Oven, Refrigerator, Range, Washer
Heating
Forced Air, Natural Gas
Construction
Year Built
Year Built: 1960
Home type
Single Family Residence
Foundation Details
Crawl Space
Architectural Style
Ranch
Property Condition
Site Condo
Construction Materials
Aluminum Siding
Utilities & Energy
Parking Features
Two Car Garage, Detached, Garage, Garage Door Opener
Water Source
Public
Association Amenities
Maintenance Grounds, Trails
Other Features
Subdivision Name
Villages Of Oscoda
Patio And Porch Features
Deck, Porch
Disclosures
Taxes Not Homestead Exempt
Price History
| Date | Event | Price |
|---|---|---|
10/21/2026 Source: | Listed for Sale | $144,890 $124/sqft |

Getting Around 10330 7th Street
Bike Score®

Somewhat Bikeable
25/100
Walk Score®

Car-Dependent
0/100
Data provided by Redfin
Nearby Homes


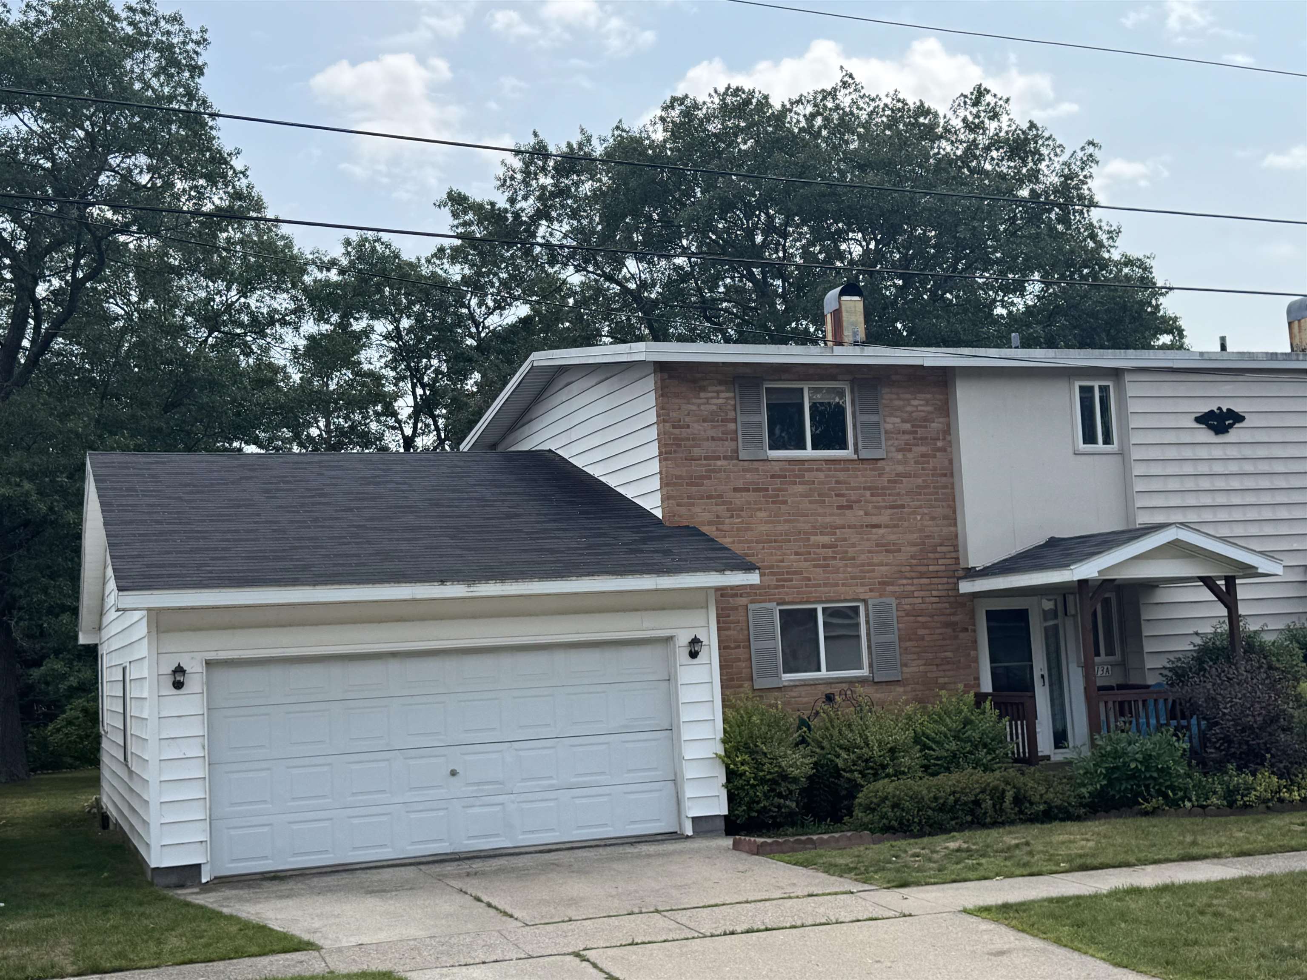
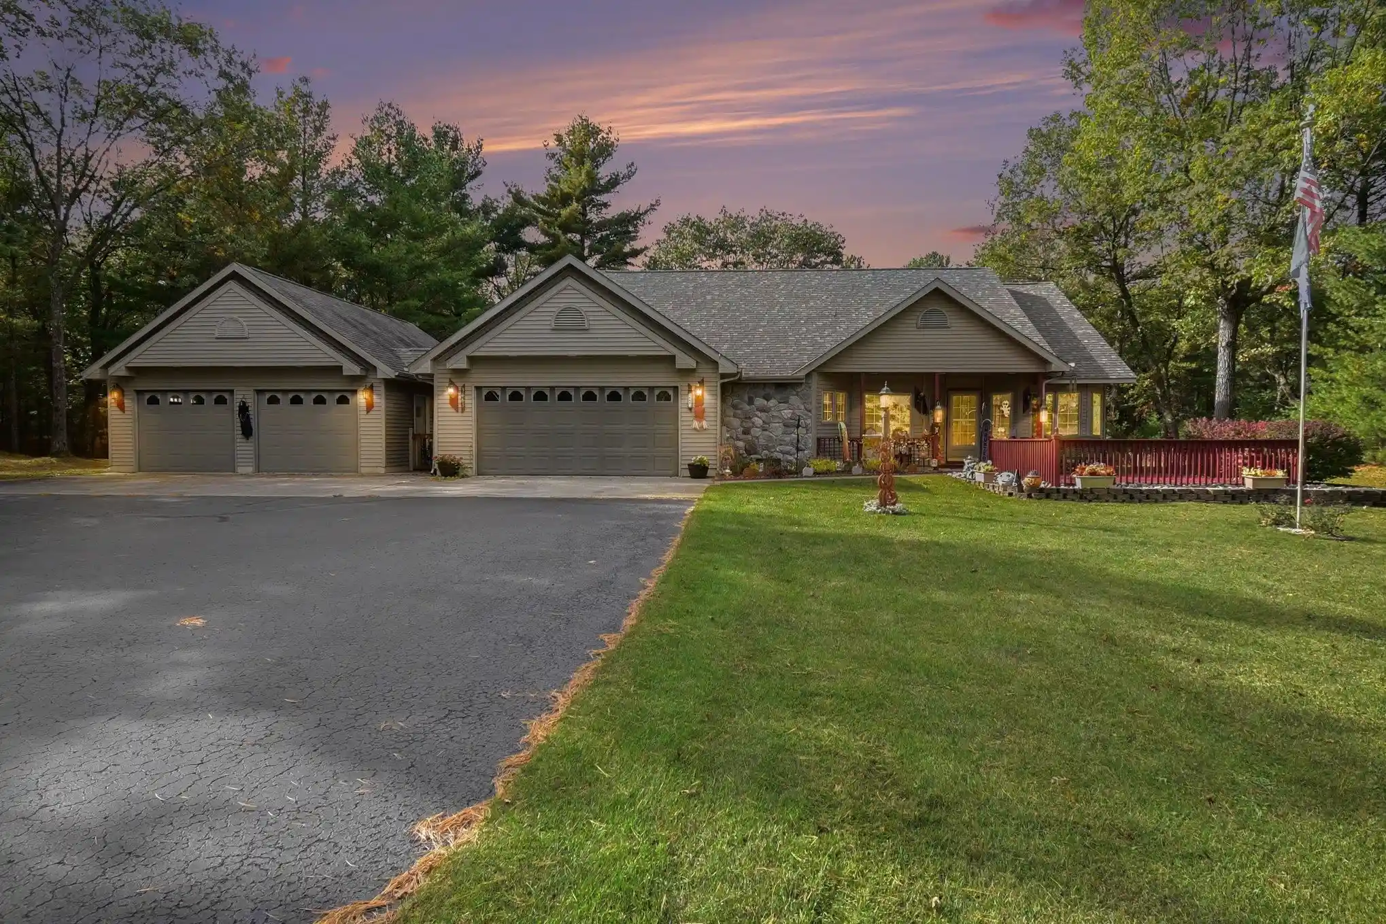
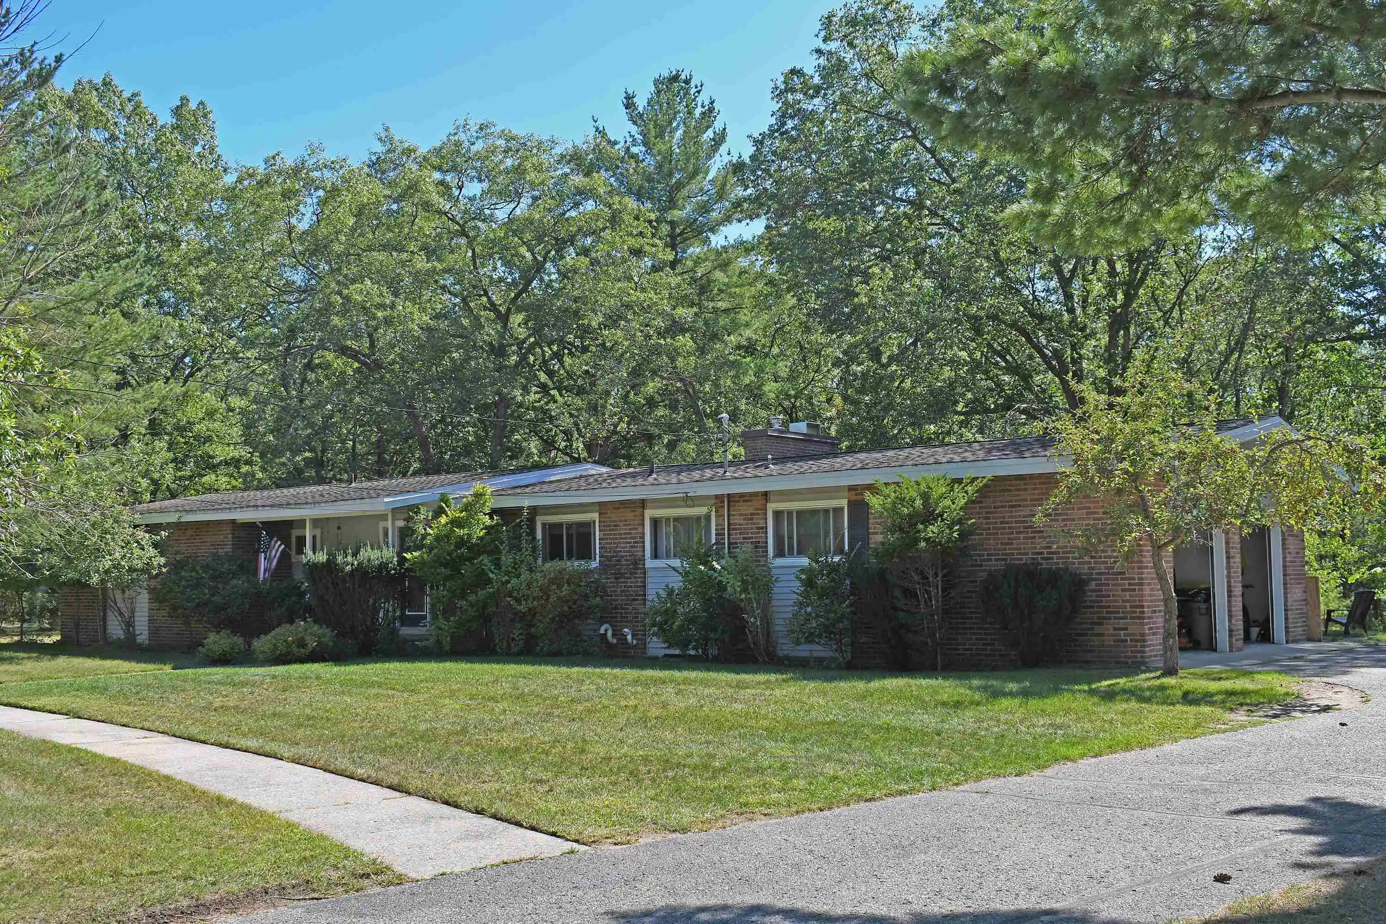
Find Homes by Property Features in Oscoda, MI
Nearby New Homes For Sale


Based on information from the Board/Association of REALTORS® (alternatively, from the Realcomp II Ltd. MLS) through Oct 30, 2026, 12:30AM. All information provided is deemed reliable, but is not guaranteed to be accurate and should be independently verified. IDX provided courtesy of Realcomp II Ltd. via Andover Real Estate & Houzeo, Copyright 2026 Realcomp II Ltd. Shareholders Any use of search facilities of data on the site, other than by a consumer looking to purchase real estate, is prohibited. IDX information is provided exclusively for consumers' personal, noncommercial use and may not be used for any purpose other than to identify prospective properties consumers may be interested in purchasing. The accuracy of all information, regardless of source, is not guaranteed or warranted. All information should be independently verified. Listing Information presented by local MLS brokerage: Andover Real Estate, local REALTOR®- Scott Rubin - (248)206-3666 . Any use of search facilities of data on the site, other than by a consumer looking to purchase real estate, is prohibited. © 2024 Realcomp II Ltd. MLS. All Rights Reserved.
 Advertising Broker: Andover Real Estate | Andover Real Estate
