Andover RE
Powered by 
- 17
- Overview
- Description
- Property Details
- Location
- HOA Management
- Facts & Features
- Getting Around
- Nearby Homes

Street View
$385,000
Monthly Est:$1,916
 3 Beds
 2 Baths
2 full baths
 2,240sqft
7398 Huntington Dr, Oscoda, MI 48750
$385,000
$1,916/moEst:
Get Pre-Approved
Single Family Residence
Built in 1992
$55/mo HOA
34,412.4 sqft lot
$172/sq.ft
Description
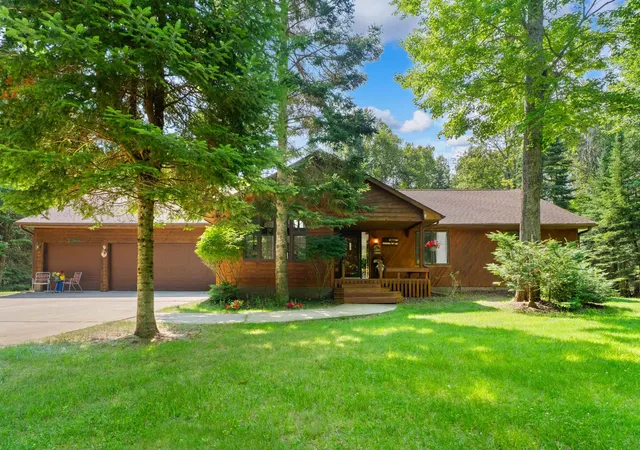
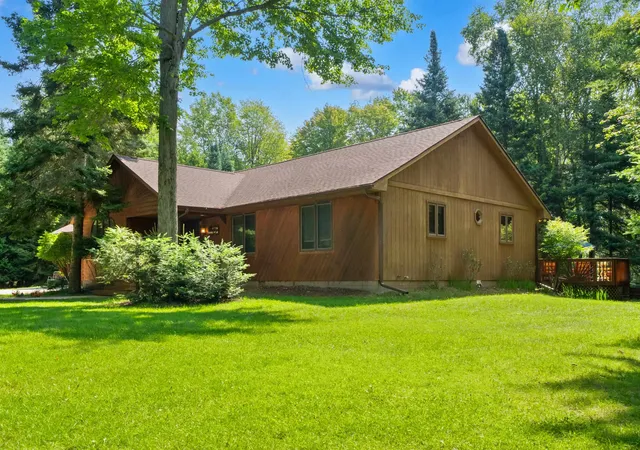
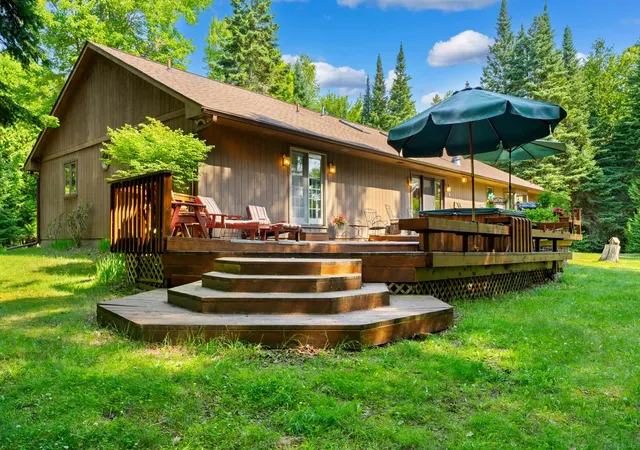
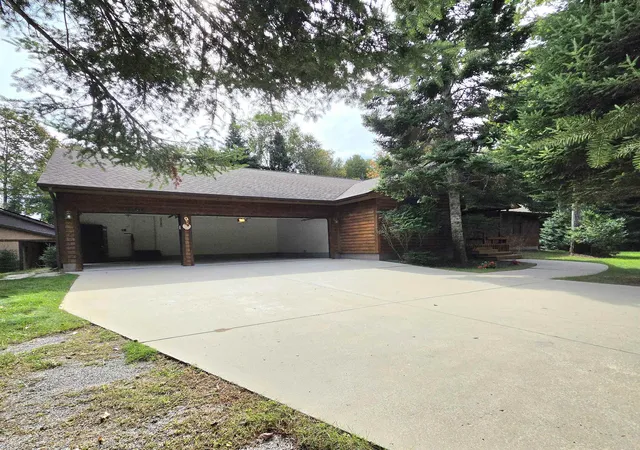
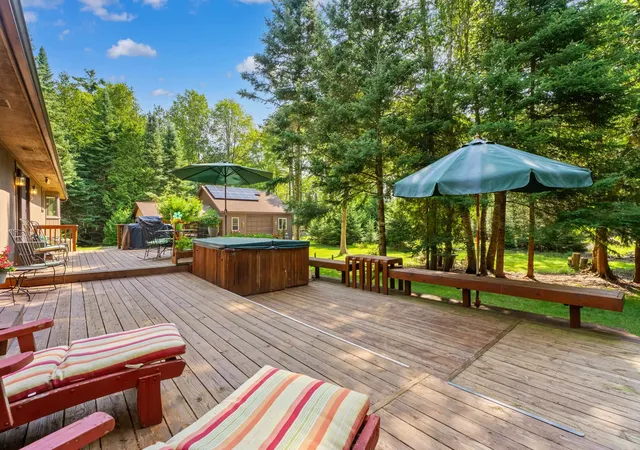
Motivated Seller says bring all offers! Secluded and wooded lot in Lakewood shores. Original owners have lovingly cared for this custom contemporary home built in 1992 that was occupied only as their summer residence. Private, open, airy, and light describe this three bedroom two ‚ ¼ bath home with attached three car garage on two lots. Dramatic entrance with cathedral ceiling and new skylights welcomes you into an open living, dining, and family room with natural fireplace. Large kitchen with an abundance of raised panel cabinets for tons of storage and a large eat-in area that overlooks the private yard to enjoy your morning coffee. Large laundry room off the garage entrance with convenient commode. All bedrooms are generous in size with ample closet storage. The owners suite features a door wall leading to the deck, walk-in closet, and attached bath with cathedral ceilings. In addition to the home there is wonderful multi-level deck with built-in seating to use to enjoy your private wooded yard. A fabulous 884 sq.ft. outbuilding built in 2018 with a one car garage that is ready to finish into an in-law suite, work room, she-shed, man cave what ever you need to make this home tailored to your special needs. Huge bonus is the recent installation of Solar panels that reduce the electric bill to an average of under $24.00! New roof and skylights in 2018. Gutter guards installed for easy care. Enjoy all the benefits of Lakewood Shores, a private homeowners association with private Lake Huron Beach Access, Cedar Lake Access, Beach club restaurant, tennis courts, Picnic pavilion, activities and much more. HOA fee is $660.00 for the year. Sharpen you pencils and book your viewing today!
- Houzeo last checked: 12 hours ago
- Listing updated: November 1, 2026 at 11:23 am
- Listing Provided by: KATHERINE DEMETER | SUNRISE REALTY OF OSCODA (989) 739-1458
- Source: Realcomp MLS-MI | MLS#: 77080070920

- Originating MLS: Northeastern Michigan Board of REALTORS
Property Details
Status
Active
Type
Single Family Residence
No. of Stories
-
County
City
Neighborhood
--
Year Built
1992
HOA Fees
$55/mo
Finished Area
2,240 sqft
Lot Size
34,412.4 sqft lot
Basement Area
- sqft
MLS Name
Realcomp MLS
MLS Number
77080070920
MLS Status
Active
Days on Market
115
Cumulative Days on Market
117

Continue Your Journey in App
Find your dream home, receive real-time updates, and many more!
Continue Your Journey in App
Find your dream home, receive real-time updates, and many more!
Location
HOA Management
N/A
HOA Fees
$660/ Annually
Amenities
 Amenities and services may be covered by one or multiple associations and service providers.
 Bike Trails
Disclaimer: Amenities are based on third-party information and may vary; buyers must independently verify all amenities, as information is deemed reliable but not guaranteed.
Facts & Features
Rooms
Bedrooms & bathrooms
Bedrooms: 3
Bathrooms: 2
Interior
Interior Features
Cathedral Ceilings, Entrance Foyer, Pantry, Walk In Closets
Appliances
Dishwasher, Dryer, Microwave, Oven, Refrigerator, Range, Washer
Heating
Forced Air, Propane
Sewer
Septic Tank
Window Features
Bay Windows, Skylights
Construction
Year Built
Year Built: 1992
Home type
Single Family Residence
Construction Materials
Wood Siding
Foundation Details
Crawl Space
Architectural Style
Ranch
Property Condition
Site Condo
Utilities & Energy
Parking Features
Three Car Garage, Attached, Garage, Garage Door Opener
Association Amenities
Trails
Water Source
Public
Other Features
Patio And Porch Features
Deck
Lot Features
Water View, Wooded
Community Features
Tennis Courts
Disclosures
Taxes Homestead Exempt
Subdivision Name
Lakewood Shores
Price History
| Date | Event | Price |
|---|---|---|
10/29/2026 Source: | Price Decreased | $385,000 -1.28% $172/sqft |
09/11/2026 Source: | Price Decreased | $390,000 -2.01% $174/sqft |
09/02/2026 Source: | Price Decreased | $398,000 -2.93% $178/sqft |
07/10/2026 Source: | Price Increased | $410,000 +6.49% $183/sqft |
07/10/2026 Source: | Listed for Sale | $385,000 $172/sqft |

Nearby Homes
Find Homes by Property Features in Oscoda, MI
Nearby New Homes For Sale


Based on information from the Board/Association of REALTORS® (alternatively, from the Realcomp II Ltd. MLS) through Nov 02, 2026, 02:15PM. All information provided is deemed reliable, but is not guaranteed to be accurate and should be independently verified. IDX provided courtesy of Realcomp II Ltd. via Andover Real Estate & Houzeo, Copyright 2026 Realcomp II Ltd. Shareholders Any use of search facilities of data on the site, other than by a consumer looking to purchase real estate, is prohibited. IDX information is provided exclusively for consumers' personal, noncommercial use and may not be used for any purpose other than to identify prospective properties consumers may be interested in purchasing. The accuracy of all information, regardless of source, is not guaranteed or warranted. All information should be independently verified. Listing Information presented by local MLS brokerage: Andover Real Estate, local REALTOR®- Scott Rubin - (248)206-3666 . Any use of search facilities of data on the site, other than by a consumer looking to purchase real estate, is prohibited. © 2024 Realcomp II Ltd. MLS. All Rights Reserved.
 Advertising Broker: Andover Real Estate | Andover Real Estate
