- Overview
- Description
- Property Details
- Location
- HOA Management
- Facts & Features
- Getting Around
- Nearby Homes
 Hot

Street View
$460,000
Monthly Est:$2,290
 4 Beds
 5 Baths
4 full baths + 1 half bath
 2,526sqft
10330 Sablewood Dr #110, Raleigh, NC 27617
$460,000
$2,290/moEst:
Get Pre-Approved
Condominium
Built in 2019
$486.67/mo HOA
-- sqft lot
$182/sq.ft
Description
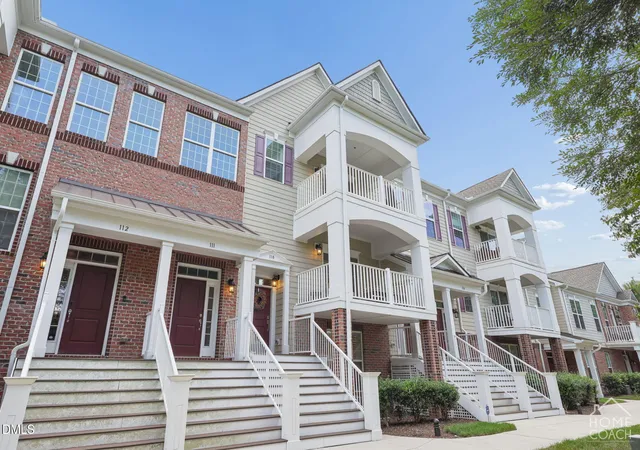
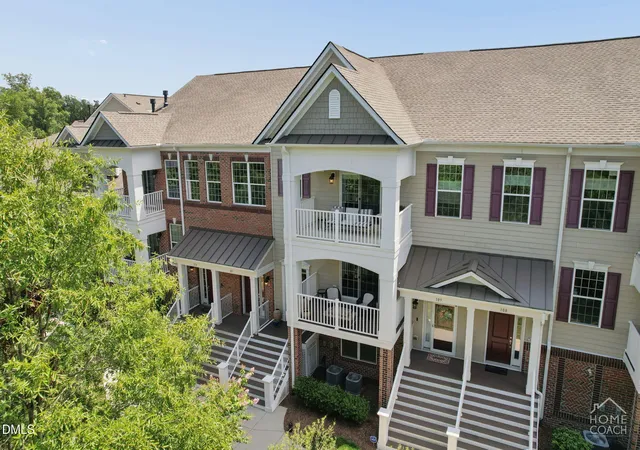
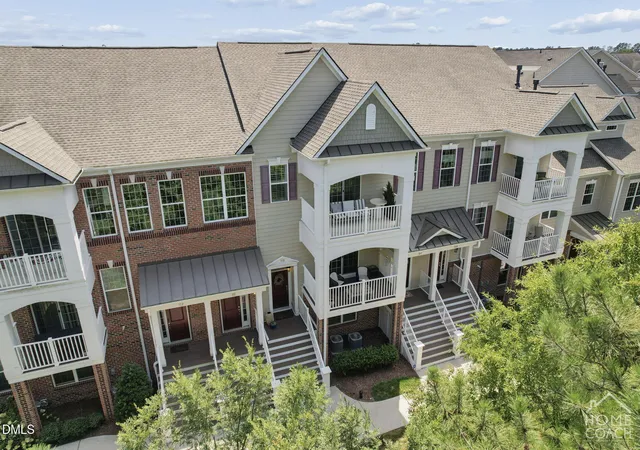
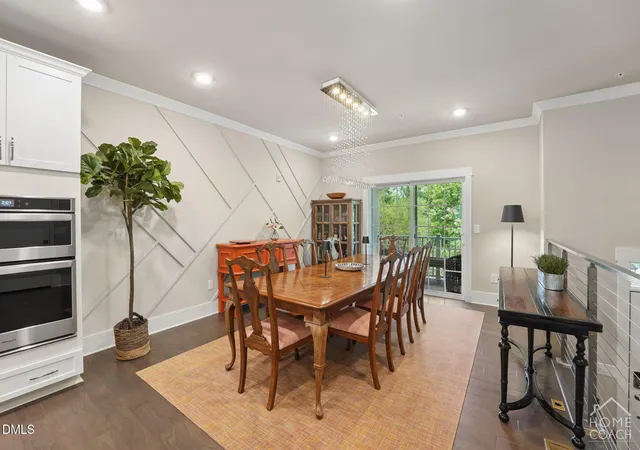
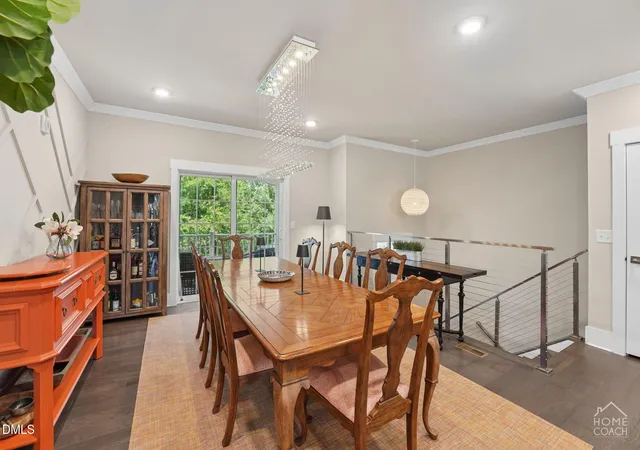
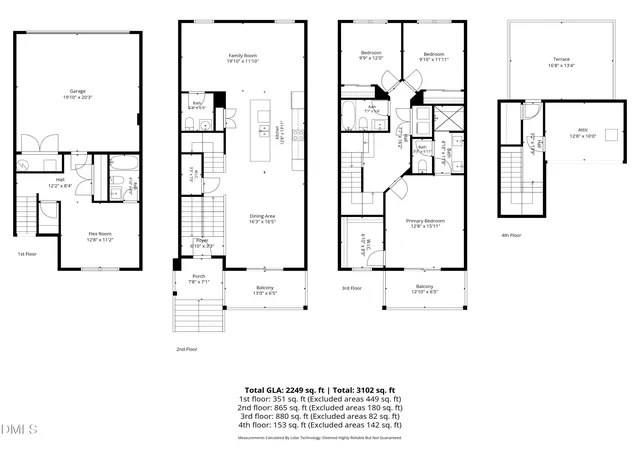
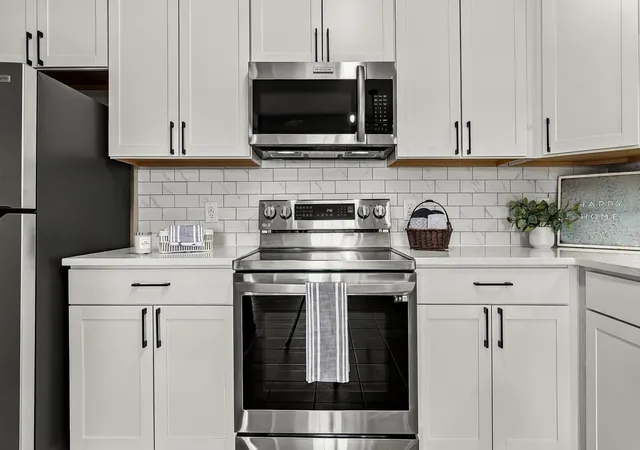
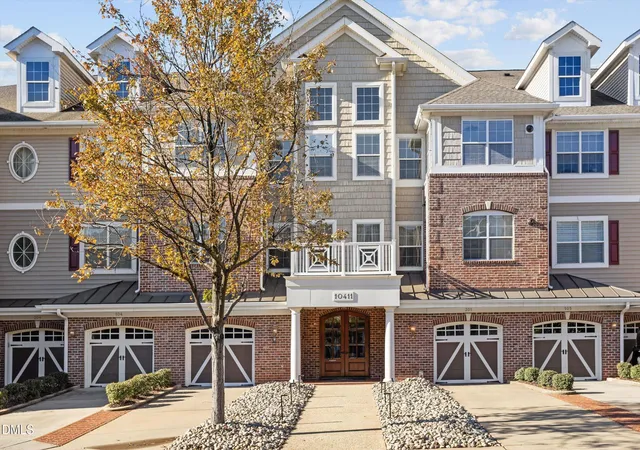
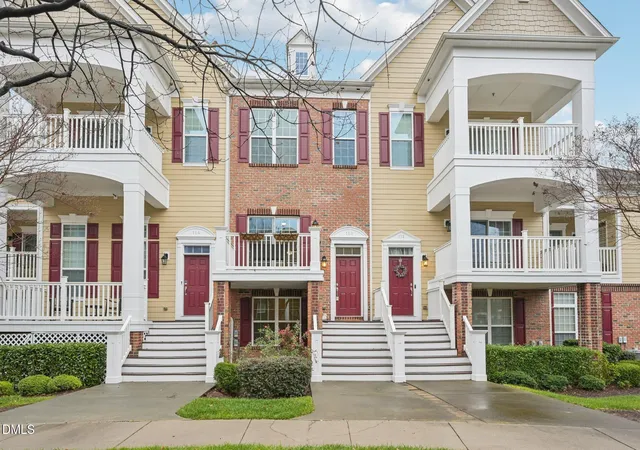
Enjoy privacy, seclusion, and an exceptional level of thoughtful upgrades in this beautifully maintained Brier Creek Cottage condo, ideally situated within the highly sought-after Brier Creek Country Club community. Tucked away on a private street and overlooking a peaceful, tree-lined setting, this distinctive home offers a rare sense of tranquility while placing you just minutes from major Triangle thoroughfares, RTP, shopping, dining, and Raleigh-Durham International Airport. With its four levels of versatile living space, this home delivers an ideal blend of luxury, comfort, and convenience. Start your mornings or unwind at the end of the day from either of the home's two private balconies, both offering a serene backdrop for outdoor living. Inside, the sophisticated interior features a beautifully coordinated mix of hardwood flooring, tile, and plush carpeting. The spacious, open-concept main level is designed for both everyday living and entertaining, with a large kitchen island flowing seamlessly into the dining area and inviting family room. A cozy gas fireplace creates a warm focal point, while the chef-inspired kitchen takes center stage with an expansive granite island and a full suite of included appliances. Upstairs, the unique fourth-level bonus retreat provides exceptional flexibility. Use it as a private home office, fitness studio, media room, game room, or simply a quiet escape—the possibilities are limited only by your imagination. The extensive list of upgrades continues throughout the home, including plantation blinds, customized closet systems on every floor, and upgraded light fixtures that add style and sophistication. Even the private-entry, double-car garage level has been thoughtfully enhanced with an epoxy-coated floor, abundant suspended overhead storage, and an EV charger. Offering the peace and privacy of a secluded setting with the amenities and convenience of one of the Triangle's most desirable golf course communities, this exceptional home is a rare opportunity to enjoy elevated living in Brier Creek. Come experience the comfort, versatility, and attention to detail for yourself—you won't want to miss it. HOA dues cover water/sewer, trash and much more!
- Houzeo last checked: 12 hours ago
- Listing updated: November 2, 2026 at 9:44 pm
- Listing Provided by: Steve Henion (919) 649-7653 , Tim Hahn | Home Coach Realty (919) 714-7427
- Source: Doorify MLS-NC | MLS#: 10186162

This condo is in:
 Golf Course / Putting Green
 Tennis Court
 Clubhouse
 Dog Park / Pet Area
 Fitness Center
 Recreation Facilities
 Barbecue Area
 Picnic Area
 Swimming Pool
 Security
Property Details
Status
Active
Type
Condominium
No. of Stories
4
County
City
Neighborhood
--
Year Built
2019
HOA Fees
$486.67/mo
Finished Area
2,526 sqft
Lot Size
-- sqft lot
Basement Area
- sqft
MLS Name
Doorify MLS
MLS Number
10186162
MLS Status
Active

Continue Your Journey in App
Find your dream home, receive real-time updates, and many more!
Continue Your Journey in App
Find your dream home, receive real-time updates, and many more!
Location
HOA Management
First Service Residential Raleigh
HOA Fees
$1,460/ Quarterly
Brier Creek HOA
HOA Fees
$2,500/ One Time
Amenities
 Amenities and services may be covered by one or multiple associations and service providers.
 Insurance
 Maintenance
 Sewer
 Trash Pickup
 Road Maintenance
Disclaimer: Amenities are based on third-party information and may vary; buyers must independently verify all amenities, as information is deemed reliable but not guaranteed.
Facts & Features
Rooms
Bedrooms & bathrooms
Bedrooms: 4
Bathrooms: 5
Interior
Flooring
Carpet, Hardwood, Tile, Vinyl
Sewer
Public Sewer
Cooling
Ceiling Fan(s), Central Air, Zoned
Exterior Features
Balcony, Private Entrance, Rain Gutters
Appliances
Dishwasher, Dryer, Freezer, Gas Cooktop, Microwave, Range, Range Hood, Refrigerator, Self Cleaning Oven, Washer
Heating
Fireplace(s), Forced Air, Gas Pack, Natural Gas, Zoned
Interior Features
Bathtub/shower Combination, Bookcases, Ceiling Fan(s), Crown Molding, Double Vanity, Eat In Kitchen, Entrance Foyer, Kitchen Island, Kitchen/dining Room Combination, Pantry, Quartz Counters, Smooth Ceilings, Storage, Tray Ceiling(s), Walk In Closet(s)
Window Features
Shutters
Construction
Year Built
Year Built: 2019
Home type
Condominium
Roof
Shingle
Foundation Details
Slab
Architectural Style
Traditional, Transitional
Construction Materials
Brick, Fiber Cement, Stone
Utilities & Energy
Water Source
Public
Parking Features
Attached, Electric Vehicle Charging Station(s), Garage, Garage Door Opener, Garage Faces Rear, Inside Entrance
Other Features
Lot Features
Secluded
Community Features
Clubhouse, Curbs, Fitness Center, Playground, Pool, Sidewalks, Street Lights
Patio And Porch Features
Front Porch
Subdivision Name
The Cottages At Brier Creek
Price History
| Date | Event | Price |
|---|---|---|
10/17/2026 Source: | Price Decreased | $460,000 -3.16% $182/sqft |
09/28/2026 Source: | Price Decreased | $475,000 -2.06% $188/sqft |
08/26/2026 Source: | Price Decreased | $485,000 -2.02% $192/sqft |
08/13/2026 Source: | Price Increased | $495,000 +7.61% $196/sqft |
08/13/2026 Source: | Listed for Sale | $460,000 $182/sqft |

Nearby Homes


Find Homes by Property Features in Raleigh, NC


Based on information from the Doorify MLS (Triangle MLS, Inc.) through Nov 02, 2026, 02:15PM. All information provided is deemed reliable but is not guaranteed and should be independently verified. Some IDX listings have been excluded from this IDX display. Brokers make an effort to deliver accurate information, but buyers should independently verify any information on which they will rely in a transaction. The listing broker shall not be responsible for any typographical errors, misinformation, or misprints, and they shall be held totally harmless from any damages arising from reliance upon this data. This data is provided exclusively for consumers’ personal, non-commercial use. Listings marked with an icon are provided courtesy of the Doorify MLS, Inc. of North Carolina, Internet Data Exchange Database. Closed (sold) listings may have been listed and/or sold by a real estate firm other than the firm(s) featured on this website. Closed data is not available until the sale of the property is recorded in the MLS. Home sale data is not an appraisal, CMA, competitive or comparative market analysis, or home valuation of any property. © 2026 Doorify MLS, Inc. of North Carolina. All rights reserved. Non-MLS properties are not included. Properties sold were listed/sold by various MLS participating offices. © 2026 Doorify MLS, Inc. of North Carolina. All Rights Reserved.
 Advertising Broker: Nicholas Huscroft | Chosen Realty
