- Overview
- Description
- Property Details
- Location
- Facts & Features
- Getting Around
- Nearby Homes

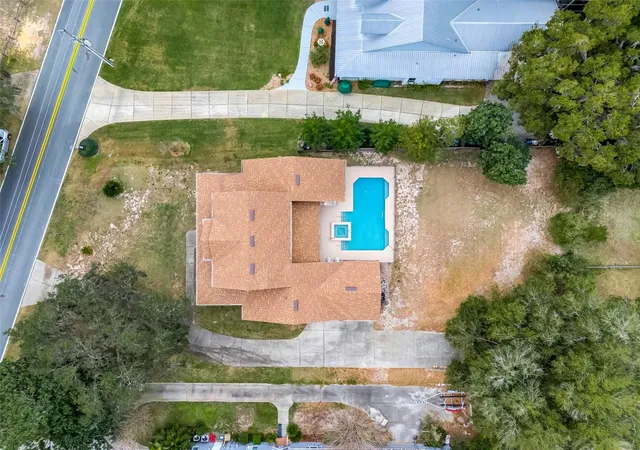


$1,299,000
Monthly Est:$6,466
 3 Beds
 3 Baths
3 full baths
 2,919sqft
10336 Lake Louisa Rd, Clermont, FL 34711
$1,299,000
$6,466/moEst:
Get Pre-Approved
Single Family Residence
Built in 2004
$-- HOA
26,136 sqft lot
$445/sq.ft
Description
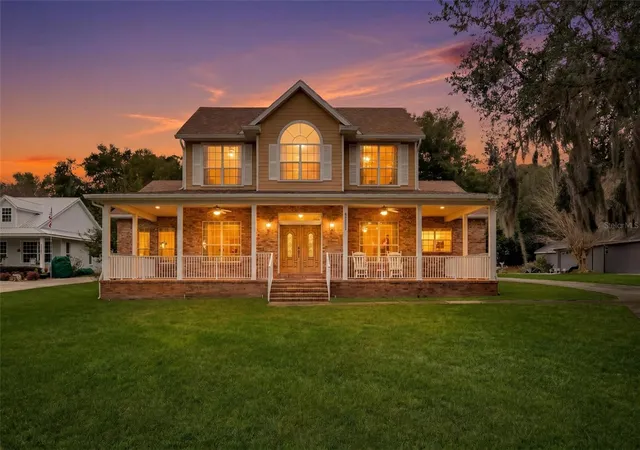
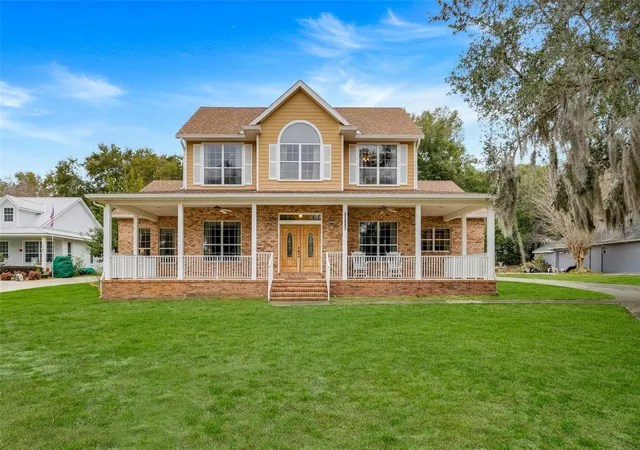
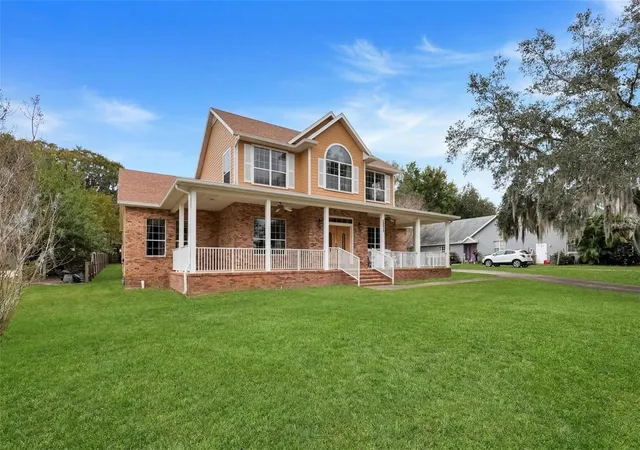
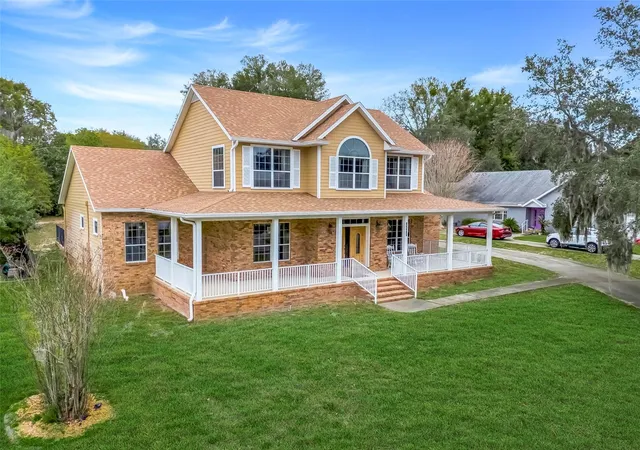
LAKEFRONT CUSTOM HOME ON LAKE LOUISA WITH 100 FT ON THE CLERMONT CHAIN OF LAKES. THE PROPERTY HAS A DOCK AND ELECTRIC BOAT HOIST. Beautiful screened 20X32 in ground pool. FULLY FURNISHED INCLUDES ALL KITCHEN ITEMS, LINENS, ECT. TRULY A TURN KEY HOME. ONLY ONE OWNER!!!! EXQUISITE SUNSETS. PEACE AND TRANQUILITY. As you walk in the beautiful front double doors with etched glass you will see archways throughout and the living room is very open and airy with two ceiling fans, real hard wood floors, crown molding and a pocket slider opening up to the covered, screened lanai over looking the pool. The breakfast nook is off to the right with a beautiful bay window. The kitchen has beautiful custom built cabinets with crown molding, an island, granite counter tops, crown molding around the ceiling, can lighting, pendant lighting, under the counter lighting and an advantium microwave. The formal dining room has a tray ceiling and windows facing the lake. The Master Suite has a ceiling fan, a huge walk-in closet, Tray ceiling and French doors that open to the lanai and pool. The Master Bath has a tiled walk in shower and a huge soaker tub and dual cultured marble sinks. The second bathroom is near the kitchen and has a door to the pool area, tiled shower and a cultured marble sink. The utility room is inside and has a washer and dryer. As you walk up the stairs there is a bonus room with a ceiling fan and has lots of windows, a niche and sitting area. Bedroom two has a ceiling fan, carpet and a walk-in closet. Bedroom three has a ceiling fan, carpet and a walk-in closet. Bathroom three is a tub shower combo, tile and a cultured marble sink. The front exterior has beautiful landscaping, huge 1/2 wrap around porch to watch the lake life and beautiful views of Lake Louisa. The house exterior is brick and Hardie Plank Siding. The two car garage is a side entry and has a garage door opener. THE ROOF is 2022, POOL PUMP IS AROUND 3 YEARS OLD AND A/C IS 7 YEARS OLD. This property is close to shopping, schools and major highways and attractions
- Houzeo last checked: 8 minutes ago
- Listing updated: June 22, 2026 at 6:02 pm
- Listing Provided by: Vicki Thomas (352) 267-7988 , Pam Eddy | COLDWELL BANKER HUBBARD HANSEN (352) 394-4031
- Source: Stellar MLS-FL as distributed by MLS GRID | MLS#: G5105515

Property Details
Status
Active
Type
Single Family Residence
No. of Stories
-
County
City
Neighborhood
--
Year Built
2004
HOA Fees
-
Finished Area
2,919 sqft
Lot Size
26,136 sqft lot
Basement Area
- sqft
MLS Name
Stellar MLS
MLS Number
G5105515
MLS Status
Active
Days on Market
325
Cumulative Days on Market
191

Continue Your Journey in App
Find your dream home, receive real-time updates, and many more!
Continue Your Journey in App
Find your dream home, receive real-time updates, and many more!
Location
Facts & Features
Rooms
Bedrooms & bathrooms
Bedrooms: 3
Bathrooms: 3
Living Room
Level: First
Area: 459.00 Square Feet
Dimensions: 27x17
Kitchen
Level: First
Area: 144.00 Square Feet
Dimensions: 12x12
Dining Room
Level: First
Area: 154.00 Square Feet
Dimensions: 14x11
Primary Bedroom
Level: First
Area: 234.00 Square Feet
Dimensions: 18x13
Bedroom 2
Level: Second
Area: 132.00 Square Feet
Dimensions: 12x11
Bedroom 3
Level: Second
Area: 192.00 Square Feet
Dimensions: 12x16
Bathroom 2
Level: First
Area: 20.00 Square Feet
Dimensions: 4x5
Bathroom 3
Level: Second
Area: 24.00 Square Feet
Dimensions: 4x6
Interior
Appliances
Dishwasher, Disposal, Dryer, Microwave, Range, Range Hood, Refrigerator, Washer
Heating
Central
Exterior Features
Rain Gutters, Sliding Doors
Cooling
Central Air
Interior Features
Ceiling Fans(s), Crown Molding, Open Floorplan, Primary Bedroom Main Floor, Solid Surface Counters, Solid Wood Cabinets, Stone Counters, Tray Ceiling(s), Walk In Closet(s), Window Treatments
Window Features
Blinds, Rods, Window Treatments
Flooring
Carpet, Tile, Wood
Sewer
Septic Tank
Construction
Year Built
Year Built: 2004
Home type
Single Family Residence
Construction Materials
Brick, Wood Siding
Architectural Style
Custom
Roof
Shingle
Foundation Details
Slab
Utilities & Energy
Parking Features
Driveway, Garage Door Opener, Garage Faces Side
Utilities
Bb/hs Internet Available, Cable Available, Cable Connected, Electricity Connected, Phone Available, Public
Pool Features
Auto Cleaner, Child Safety Fence, Gunite, Heated, In Ground, Lighting
Water Source
Public
Laundry Features
Inside
Security Features
Security System, Security System Owned, Smoke Detector(s)
Other Features
Subdivision Name
None
Price History
| Date | Event | Price |
|---|---|---|
12/13/2025 Source: | Listed for Sale | $1,350,000 +3.93% $462/sqft |
12/13/2025 Source: | Price Decreased | $1,299,000 -5.53% $445/sqft |
07/07/2023 Source: | Listing Removed | $1,375,000 $471/sqft |

Nearby Homes








Find Homes by Property Features in Clermont, FL
Nearby New Homes For Sale

Based on information from Stellar MLS® through Nov 04, 2026, 01:30AM as submitted to and distributed by MLS GRID. All data is obtained from various sources and may not have been verified by the broker or MLS GRID. Supplied Open House Information is subject to change without notice. All information should be independently reviewed and verified for accuracy. Properties may or may not be listed by the office/agent presenting the information. IDX information is provided exclusively for consumers’ personal non-commercial use. It may not be used for any purpose other than to identify prospective properties consumers may be interested in purchasing. The data is deemed reliable but is not guaranteed by MLS GRID. The use of the MLS GRID Data may be subject to an end-user license agreement prescribed by the Member Participant’s applicable MLS, if any, and as amended from time to time. © 2026 Stellar MLS. All Rights Reserved.
 Advertising Broker: Fred McGill | Simple Showing, Inc
