- Overview
- Description
- Property Details
- Location
- Facts & Features
- Getting Around
- Nearby Homes
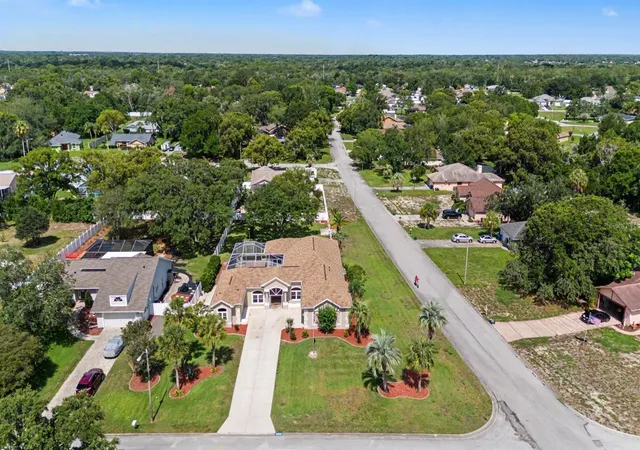

Street View
$569,000
Monthly Est:$2,832
 4 Beds
 3 Baths
3 full baths
 2,792sqft
10339 Bedford Rd, Spring Hill, FL 34608
$569,000
$2,832/moEst:
Get Pre-Approved
Single Family Residence
Built in 1995
$-- HOA
25,091 sqft lot
$204/sq.ft
Description
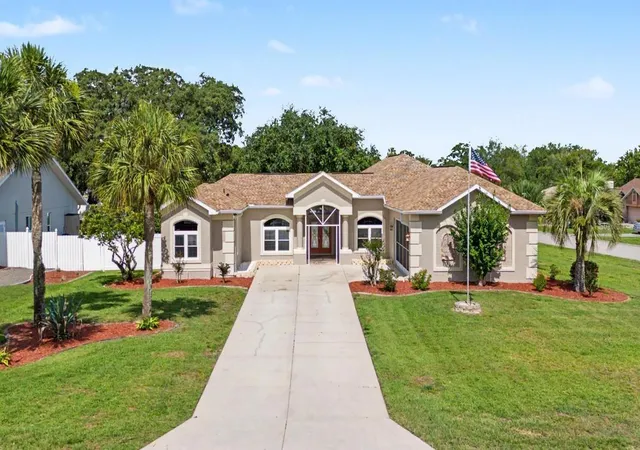
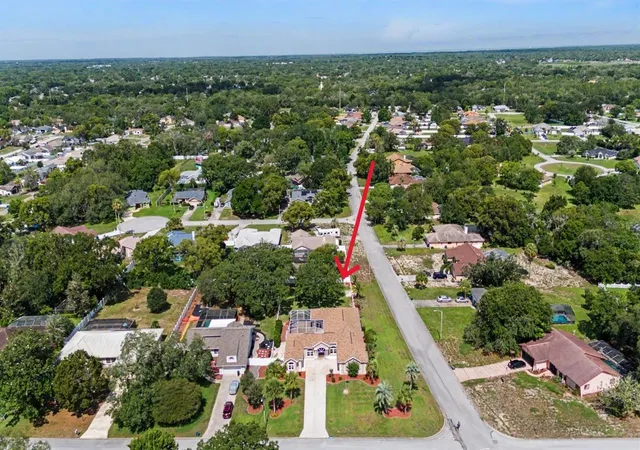
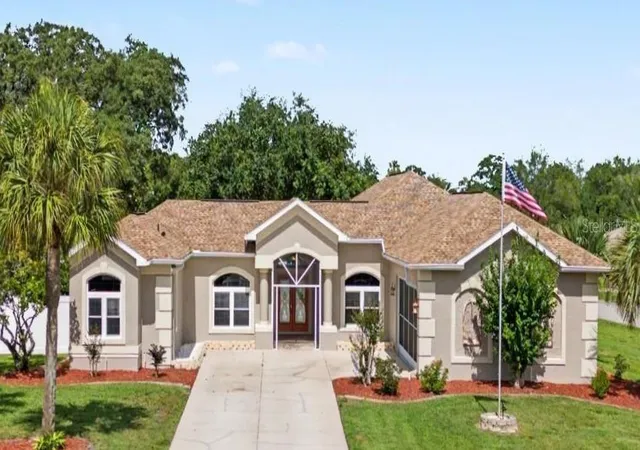
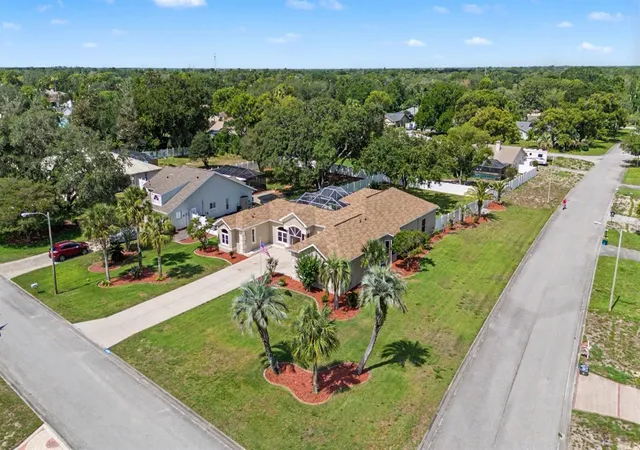
Under contract-accepting backup offers. This STUNNING 4-bedroom, 3-bathroom home offers an OPEN, split-bedroom floorplan designed for both COMFORTABLE LIVING and effortless entertaining. Situated on a spacious CORNER LOT of OVER HALF an ACRE, this property provides exceptional PRIVACY with a fully PVC-FENCED yard, LUSH landscaping, and plenty of room to enjoy the Florida lifestyle. ~ Step through the impressive double-door entry and be welcomed by soaring HIGH CEILINGS and breathtaking views of the SPARKLING screened POOL through THREE SETS of FRENCH DOORS. The expansive LANAI and EXTENDED PAVER POOL DECK create the perfect setting for outdoor gatherings, while the HUGE BACKYARD offers endless possibilities for recreation and relaxation. ~ The beautifully UPDATED KITCHEN is the heart of the home, featuring BRAND-NEW CABINETRY, QUARTZ countertops, abundant prep space, a center ISLAND, breakfast bar seating, and a charming EAT-IN AREA with a beautiful bay window. The kitchen flows seamlessly into the family room, creating an ideal space for everyday living and entertaining. ~ The spacious primary suite is a true retreat, complete with sliding glass doors overlooking the pool and backyard and a recently RENOVATED, SPA-LIKE ENSUITE featuring a luxurious OVERSIZED GARDEN TUB, gorgeous new tile, Quartz countertops, and luxurious finishes. Two guest bedrooms feature LARGE WALK-IN CLOSETS and share a recently updated bathroom. A PRIVATE MOTHER-IN-LAW SUITE located off the pool area includes its own full bathroom, offering flexibility for guests, extended family, or a home office. ~ Additional features include IMPACT-RESISTANT TINTED WINDOWS (installed 2013/2015) with a transferable 15-year warranty, providing outstanding storm protection, energy efficiency, and year-round comfort. The lanai features a durable PVC ceiling. Both the interior and exterior of THE HOME have been RECENTLY PAINTED. Completing the package is an OVERSIZED 2-CAR SIDE-ENTRY GARAGE and a thoughtfully designed layout that maximizes both space and privacy. ~~ ROOF 2021, A/C 2022, resurfaced pool 2025, IRRIGATION SYSTEM, GUTTERS, brand new carpet in primary & bedroom 3, LAMINATE flooring in living areas. ~~~ This EXCEPTIONAL PROPERTY combines ELEGANT UPDATES, generous indoor and outdoor living spaces, and an UNBEATABLE setting—making it THE PERFECT PLACE to CALL HOME!
- Houzeo last checked: 12 hours ago
- Listing updated: September 24, 2026 at 12:50 pm
- Listing Provided by: Lisa Turbeville (813) 787-5854 | MIHARA & ASSOCIATES INC. (813) 960-2300
- Source: Stellar MLS-FL | MLS#: TB8504339

Property Details
Status
Active Under Contract
Type
Single Family Residence
No. of Stories
-
County
City
Neighborhood
--
Year Built
1995
HOA Fees
-
Finished Area
2,792 sqft
Lot Size
25,091 sqft lot
Basement Area
- sqft
MLS Name
Stellar MLS
MLS Number
TB8504339
MLS Status
Pending
Days on Market
154
Cumulative Days on Market
76

Continue Your Journey in App
Find your dream home, receive real-time updates, and many more!
Download App
Continue Your Journey in App
Find your dream home, receive real-time updates, and many more!
Location
Facts & Features
Rooms
Bedrooms & bathrooms
Bedrooms: 4
Bathrooms: 3
Living Room
Level: First
Dining Room
Level: First
Family Room
Level: First
Foyer
Level: First
Dinette
Level: First
Kitchen
Level: First
Laundry
Level: First
Primary Bedroom
Level: First
Area: 249.57 Square Feet
Dimensions: 14.1x17.7
Primary Bathroom
Level: First
Bedroom 2
Level: First
Bedroom 3
Level: First
Bedroom 4
Level: First
Bathroom 2
Level: First
Bathroom 3
Level: First
Interior
Heating
Central
Sewer
Septic Tank
Interior Features
Built In Features, Ceiling Fans(s), Eat In Kitchen, High Ceilings, Kitchen/family Room Combo, Open Floorplan, Primary Bedroom Main Floor, Solid Surface Counters, Solid Wood Cabinets, Split Bedroom, Stone Counters, Thermostat, Walk In Closet(s), Window Treatments
Flooring
Ceramic Tile
Appliances
Dishwasher, Dryer, Microwave, Range, Refrigerator, Washer, Water Filtration System
Cooling
Central Air
Exterior Features
Private Mailbox
Construction
Year Built
Year Built: 1995
Home type
Single Family Residence
Foundation Details
Slab
Construction Materials
Block, Stucco
Roof
Shingle
Utilities & Energy
Utilities
Bb/hs Internet Available, Cable Available, Electricity Connected, Public, Sewer Connected, Water Connected
Parking Features
Driveway, Garage Door Opener
Pool Features
In Ground, Screen Enclosure
Laundry Features
Inside, Laundry Room
Water Source
Public
Other Features
Subdivision Name
Orchard Park
Community Features
Street Lights
Lot Features
Corner Lot
Patio And Porch Features
Covered, Screened
Price History
| Date | Event | Price |
|---|---|---|
09/24/2026 Source: | Contingent (Active Under Contract) | $569,000 $204/sqft |
09/16/2026 Source: | Price Decreased | $569,000 -0.18% $204/sqft |
08/13/2026 Source: | Price Decreased | $570,000 -0.87% $204/sqft |
07/19/2026 Source: | Listed for Sale | $575,000 $206/sqft |
06/16/2026 Source: | Contingent (Active Under Contract) | $575,000 $206/sqft |

Show more
Nearby Homes
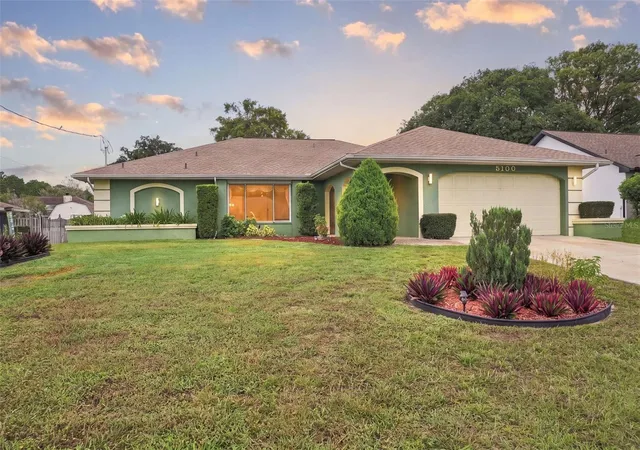
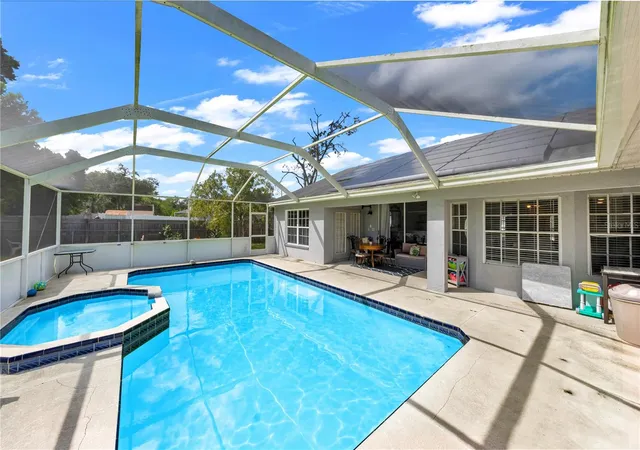
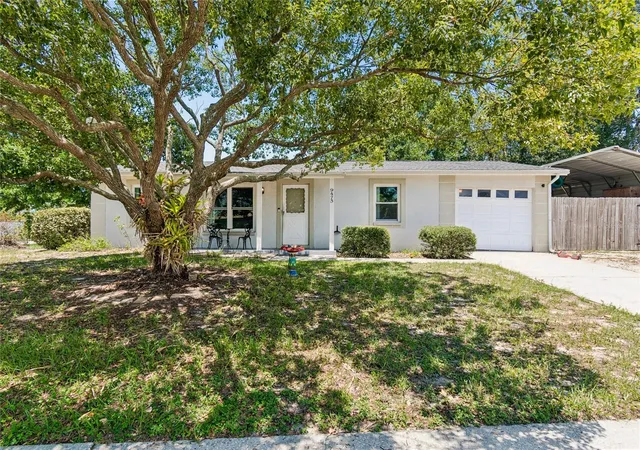
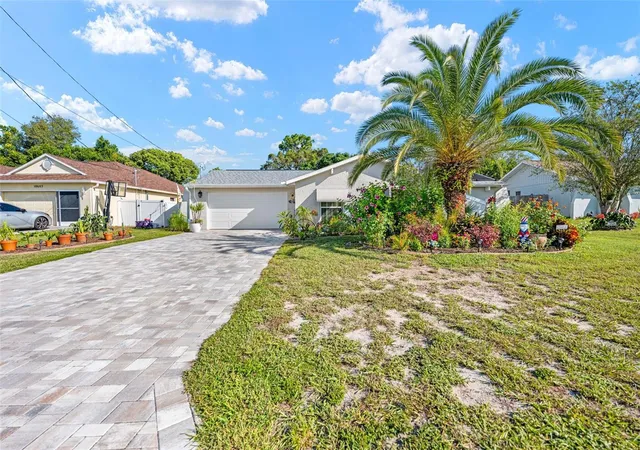
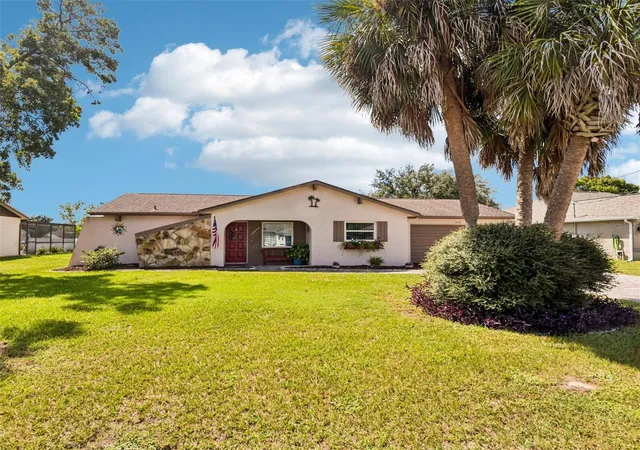
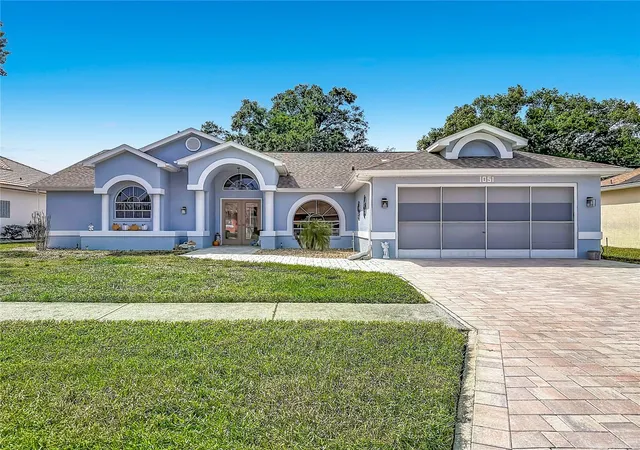
Find Homes by Property Features in Spring Hill, FL
Nearby New Homes For Sale

Based on information from Stellar MLS® through Oct 02, 2026, 09:00AM as submitted to and distributed by MLS GRID. All data is obtained from various sources and may not have been verified by the broker or MLS GRID. Supplied Open House Information is subject to change without notice. All information should be independently reviewed and verified for accuracy. Properties may or may not be listed by the office/agent presenting the information. IDX information is provided exclusively for consumers’ personal non-commercial use. It may not be used for any purpose other than to identify prospective properties consumers may be interested in purchasing. The data is deemed reliable but is not guaranteed by MLS GRID. The use of the MLS GRID Data may be subject to an end-user license agreement prescribed by the Member Participant’s applicable MLS, if any, and as amended from time to time. © 2026 Stellar MLS. All Rights Reserved.
 Advertising Broker: Fred McGill | Simple Showing, Inc