- Overview
- Description
- Property Details
- Location
- HOA Management
- Facts & Features
- Getting Around
- Nearby Homes

Street View
$1,900,000
Monthly Est:$9,457
 4 Beds
 4 Baths
1 full bath + 1 half bath
 2,945sqft
10339 Outpost Ln, Nathrop, CO 81236
$1,900,000
$9,457/moEst:
Get Pre-Approved
Single Family Residence
Built in 2024
$29.17/mo HOA
4.86 acres lot
$645/sq.ft
Description
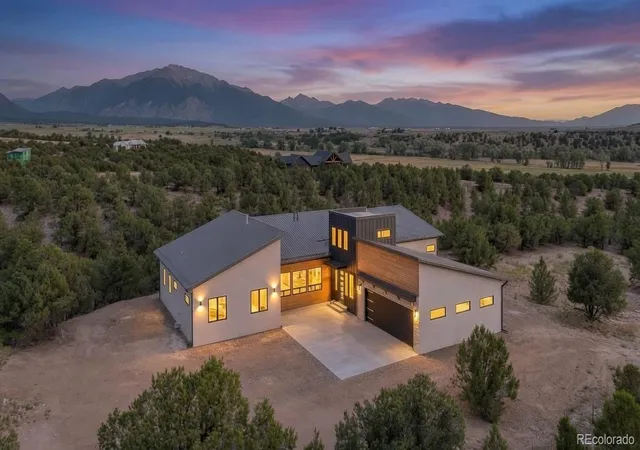
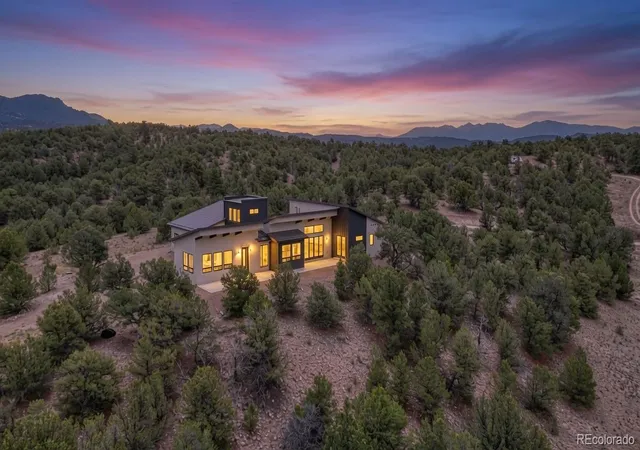
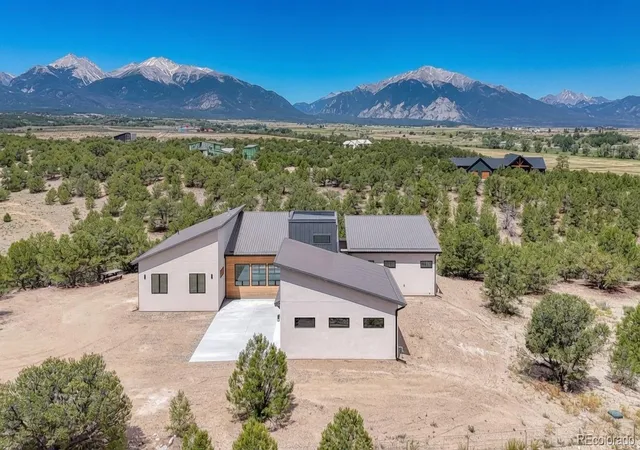
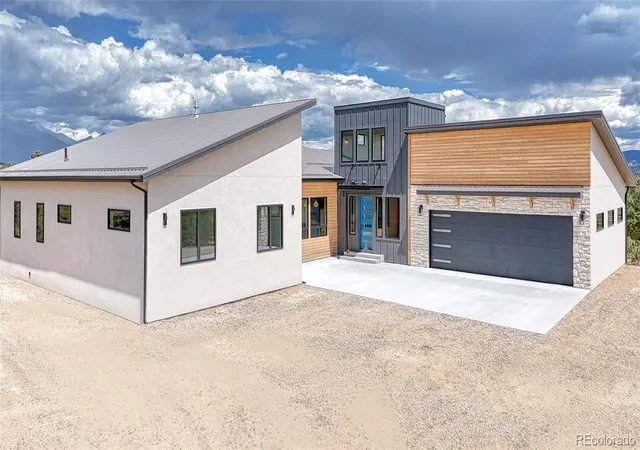
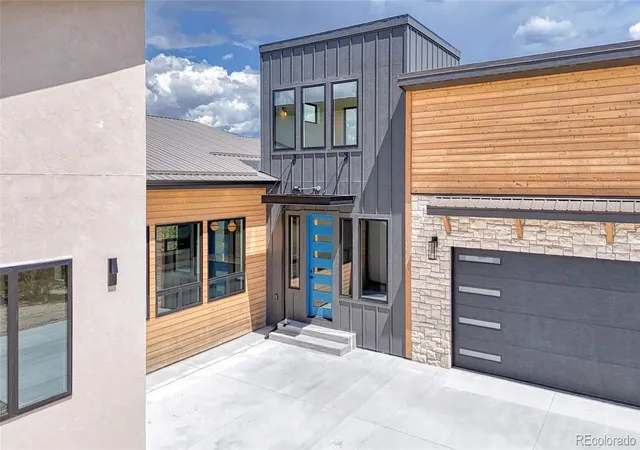
Tucked among the pines and rolling hills of Centerville Ranch Subdivision, this brand-new VanDeel Custom Home offers the perfect balance of seclusion and accessibility to everything the Arkansas Valley is famous for. The stunning exterior blends stone, iron, stucco, and wood for timeless curb appeal, while large windows flood the interior with natural light and bring the outdoors in. A thoughtfully designed split floor plan features a luxurious Primary Bedroom suite and a private Guest Suite joined with 2 other spacious bedrooms. Custom interior design was done by Design Wise. Step into the heart of the home: a chef’s kitchen centered around a huge island with granite counters and abundant storage. High-end Thermador appliances—including a 6-burner stove with griddle and double oven—make cooking a pleasure. Beautiful accent lighting elevates every space. There is a pantry with plenty of storage and a beverage refrigerator. The Primary Bedroom boasts a spacious walk-in closet with built-in dressers and shelving and accent lights. Its spa-like bath features a luxurious marble-tiled shower, double sinks, and a lighted mirror. Upstairs, a versatile flex space ideal for an office or study offers inspiring mountain views. Enjoy outdoor living on the front and back patio areas. The lot backs directly onto a 500-acre ranch. Experience refined custom living where nature meets modern comfort—schedule your private showing today.
*The information contained herein should be verified after buyer contracts to buy the property
- Houzeo last checked: 12 hours ago
- Listing updated: August 26, 2026 at 9:31 pm
- Listing Provided by: Bill Lockett (719) 395-4700 | Coldwell Banker Collegiate Peaks Realty (719) 395-4700
- Source: DENVER (RE COLORADO) MLS-CO | MLS#: 2300277

Property Details
Status
Active Under Contract
Type
Single Family Residence
No. of Stories
-
County
City
Neighborhood
--
Year Built
2024
HOA Fees
$29.17/mo
Finished Area
2,945 sqft
Lot Size
4.86 acres lot
Basement Area
- sqft
MLS Name
DENVER (RE COLORADO) MLS
MLS Number
2300277
MLS Status
Pending
Days on Market
72

Continue Your Journey in App
Find your dream home, receive real-time updates, and many more!
Download App
Continue Your Journey in App
Find your dream home, receive real-time updates, and many more!
Location
HOA Management
Centerville Ranch
HOA Fees
$350/ Annually
Amenities
 Amenities and services may be covered by one or multiple associations and service providers.
 Road Maintenance
Disclaimer: Amenities are based on third-party information and may vary; buyers must independently verify all amenities, as information is deemed reliable but not guaranteed.
Facts & Features
Rooms
Bedrooms & bathrooms
Bedrooms: 4
Bathrooms: 4
Great Room
Level: Main
Kitchen
Level: Main
Bedroom
Level: Main
Bathroom Three Quarter
Level: Main
Bathroom Half
Level: Main
Bedroom
Level: Main
Bedroom
Level: Main
Bedroom
Level: Main
Utility Room
Level: Main
Bathroom Full
Level: Main
Bathroom Three Quarter
Level: Main
Bonus Room
Level: Upper
Interior
Appliances
Dishwasher, Double Oven, Microwave, Range, Range Hood, Refrigerator, Wine Cooler
Sewer
Septic Tank
Exterior Features
Gas Valve, Lighting
Cooling
Central Air
Interior Features
Built In Features, Ceiling Fan(s), Entrance Foyer, Five Piece Bath, Granite Counters, High Ceilings, In Law Floorplan, Kitchen Island, Open Floorplan, Pantry, Primary Suite, Smart Thermostat, T&g Ceilings, Vaulted Ceiling(s), Walk In Closet(s)
Heating
Forced Air, Propane, Radiant Floor
Window Features
Double Pane Windows
Flooring
Tile, Wood
Construction
Year Built
Year Built: 2024
Home type
Single Family Residence
Property Condition
New Construction
Roof
Metal
Construction Materials
Other, Stone, Stucco, Wood Siding
Architectural Style
Mountain Contemporary
Utilities & Energy
Water Source
Well
Laundry Features
Sink
Parking Features
Unpaved, Oversized
Fireplace Features
Gas Log, Great Room
Basement
Crawl Space
Other Features
Patio And Porch Features
Front Porch, Patio
Subdivision Name
Centerville Ranch
Vegetation
Natural State, Partially Wooded
Lot Features
Many Trees, Mountainous
Price History
| Date | Event | Price |
|---|---|---|
08/26/2026 Source: #REC2300277 | Contingent (Active Under Contract) | $1,900,000 $645/sqft |
07/29/2026 Source: | Listed for Sale | $1,900,000 +967.42% $645/sqft |
05/07/2021 Source: | Sold | $178,000 $60/sqft |

Nearby Homes

Find Homes by Property Features in Nathrop, CO

Based on information from REcolorado®, Inc.through Oct 09, 2026, 02:30PM. Not all properties were listed and/or closed by Company. This representation is based in whole or in part on content supplied by REcolorado®, Inc. REcolorado®, Inc. does not guarantee nor is it in any way responsible for its accuracy. Content maintained by REcolorado®, Inc. may not reflect all real estate activity in the market. Some IDX listings have been excluded from this website. Any use search of data on the website, other than by a consumer looking to purchase real estate, is prohibited. If Houzeo suspect “scraping” of the data has occurred, the suspicion and any evidence will be reported to the MLS. IDX information is provided exclusively for consumers' personal non-commercial use. It may not be used for any purpose other than to identify prospective properties consumers may be interested in purchasing. The data is deemed reliable but is not guaranteed by REcolorado®. The use of the IDX Data may be subject to an end user license agreement prescribed by REcolorado® as amended from time to time.
Based on information submitted to the MLS GRID as of Oct 09, 2026, 02:30PM. All data is obtained from various sources and may not have been verified by broker or MLS GRID. Supplied Open House information is subject to change without notice. All information should be independently reviewed and verified for accuracy. Properties may or may not be listed by the office/agent presenting the information. ©2026 REcolorado®, Inc. All Rights Reserved.
 Advertising Broker: Albert Gollas | Gollas and Company, Inc.