- Overview
- Description
- Property Details
- Location
- HOA Management
- Facts & Features
- Getting Around
- Nearby Homes


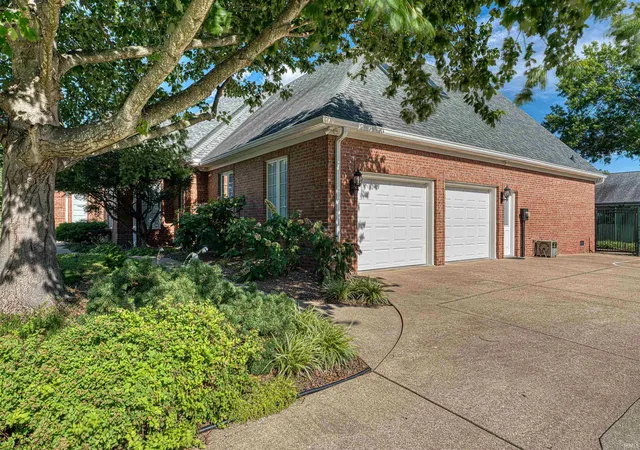
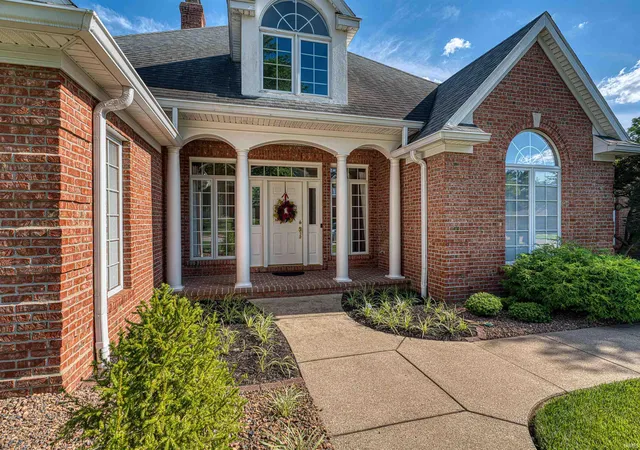
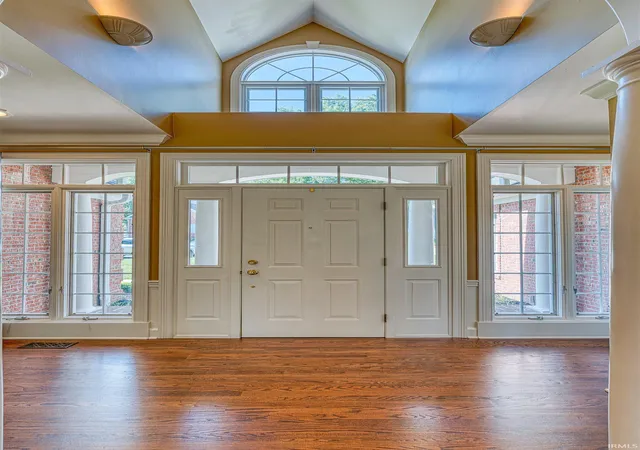


$635,000
Monthly Est:$3,161
 4 Beds
 4 Baths
2 full baths + 2 half baths
 3,898sqft
10339 Shefield Ct, Newburgh, IN 47630
$635,000
$3,161/moEst:
Get Pre-Approved
Single Family Residence
Built in 1994
$-- HOA
15,594 sqft lot
$163/sq.ft
Description
Welcome to 10339 Shefield Ct located in the highly desirable Thornbrook Estates. This home was built by Robert Cook and has been highly maintained. Home offers great curb appeal and so much more.
The entry features hardwood flooring and an arched doorway w/columns leading to a large family room w/built ins, brick fireplace and vaulted ceiling. The second arched doorway takes you into a light and airy sunroom with vaulted ceilings and french doors leading to large outdoor patio and in-ground pool.
The large kitchen features 20x20 tile, cherry cabinets, an island with sink, smooth cooktop, double oven, dishwasher, and breakfast nook and newer quartz counter top. The formal dining room has hardwood flooring, wainscoting and chair rails.
The primary suite is fabulous. Large and inviting, heart warming electric fireplace, trey ceiling and access to outdoor patio and pool. the primary bath has large corner whirlpool tub, his & hers vanities, dual head tiled shower and large walk in closet. The office or 4th bedroom has crown molding and cherry built ins. The second and third bedrooms are located near the office and full bath.
On the second level above the garage is a large bonus room with double closets and sky lights.
The 16x32 inground pool was installed in 2007 and includes an auto cover, heater and salt water generator to save on chemicals.
As per owner, there is a life time warranty on the roof installed in 2016. Water heater approx 2023. Heating & air 2016. Sprinkler system not turned on yet for 2026, Quartz countertop installed 2017. Home warranty with American Home Shield for 1 year for peace of mind.
- Houzeo last checked: 5 minutes ago (October 30, 2026 at 3:45 am)
- Listing updated: October 24, 2026 at 4:54 am
- Listing Provided by: Allen Mosbey (812) 925-3927 | ERA FIRST ADVANTAGE REALTY, INC
- Source: Indiana Regional MLS-IN | MLS#: 202625801

Property Details
Status
Active
Type
Single Family Residence
No. of Stories
-
County
--
City
Neighborhood
--
Year Built
1994
HOA Fees
-
Finished Area
3,898 sqft
Lot Size
15,594 sqft lot
Basement Area
- sqft
MLS Name
Indiana Regional MLS
MLS Number
202625801
MLS Status
Active
Days on Market
122

Continue Your Journey in App
Find your dream home, receive real-time updates, and many more!
Continue Your Journey in App
Find your dream home, receive real-time updates, and many more!
Location
HOA Management
N/A
HOA Fees
$925/
Amenities
 Amenities and services may be covered by one or multiple associations and service providers.
 Pool
Disclaimer: Amenities are based on third-party information and may vary; buyers must independently verify all amenities, as information is deemed reliable but not guaranteed.
Facts & Features
Rooms
Bedrooms & bathrooms
Bedrooms: 4
Bathrooms: 4
Interior
Heating
Forced Air
Cooling
Central Air
Sewer
City
Appliances
Dishwasher, Microwave, Refrigerator, Dryer Electric, Water Softener Owned
Construction
Year Built
Year Built: 1994
Home type
Single Family Residence
Construction Materials
Brick
Utilities & Energy
Pool Features
In Ground
Water Source
City
Basement
Crawl Space
Fireplace Features
Great Room, 1st Bdrm, Electric, Gas Log
Association Amenities
Pool
Other Features
Subdivision Name
Thornbrook Estates
Lot Features
Level, 0 2.9999
Price History
| Date | Event | Price |
|---|---|---|
08/23/2026 Source: | Pending | $635,000 $163/sqft |
06/28/2026 Source: | Price Decreased | $675,000 -3.43% $173/sqft |

Nearby Homes

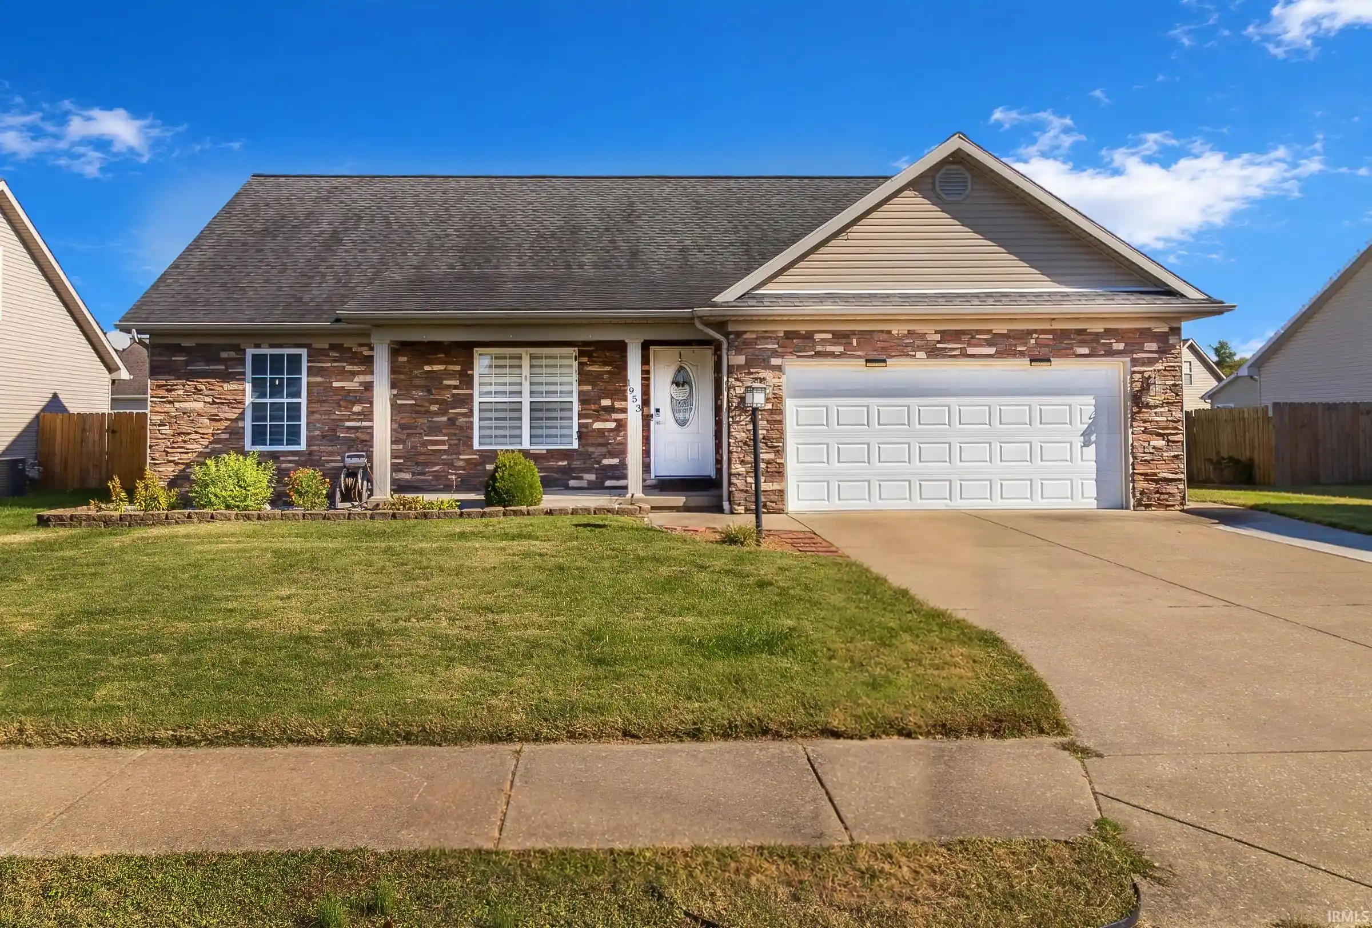
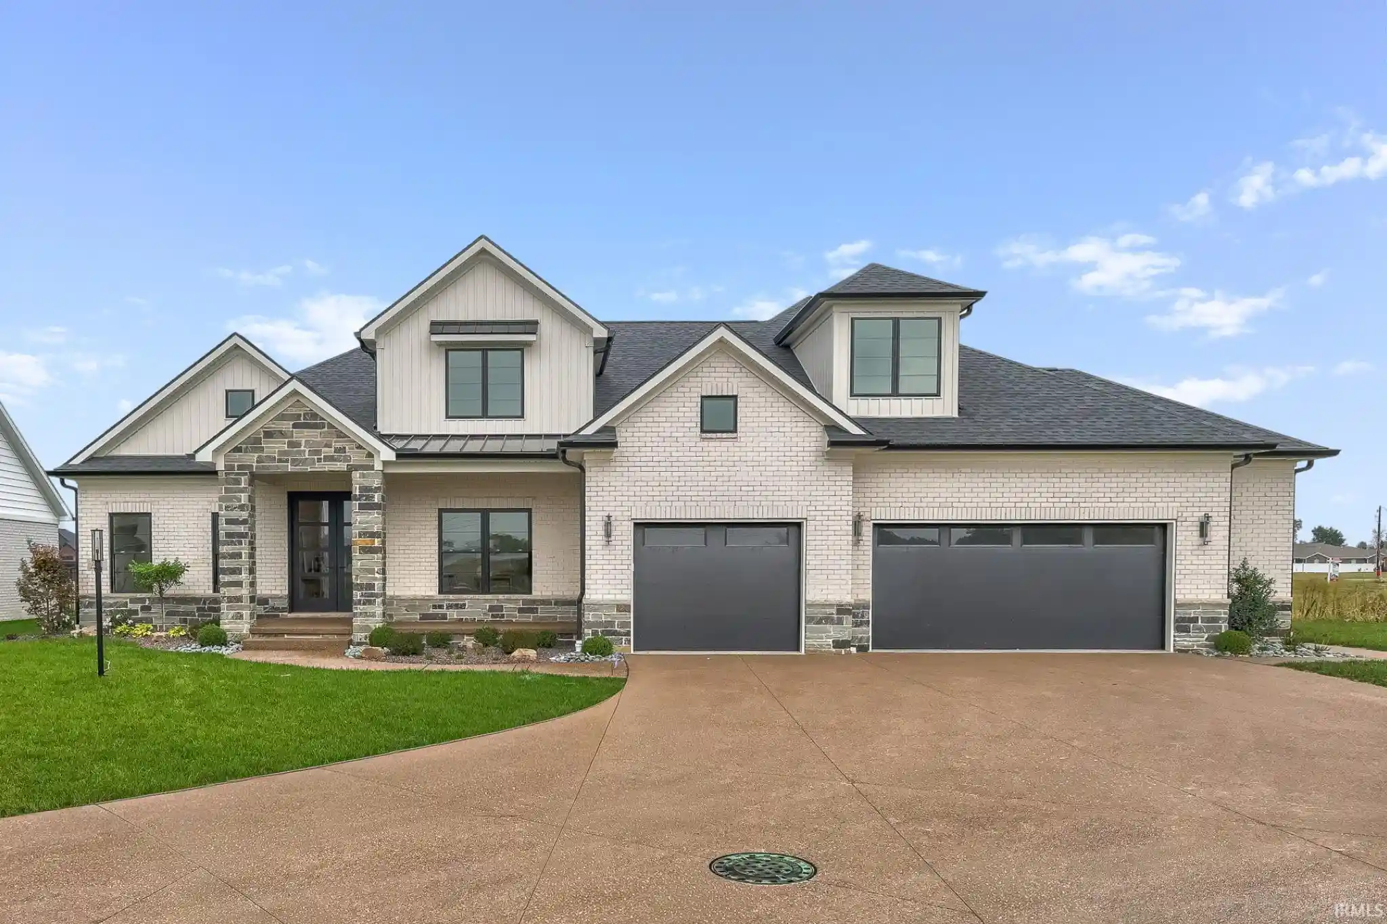
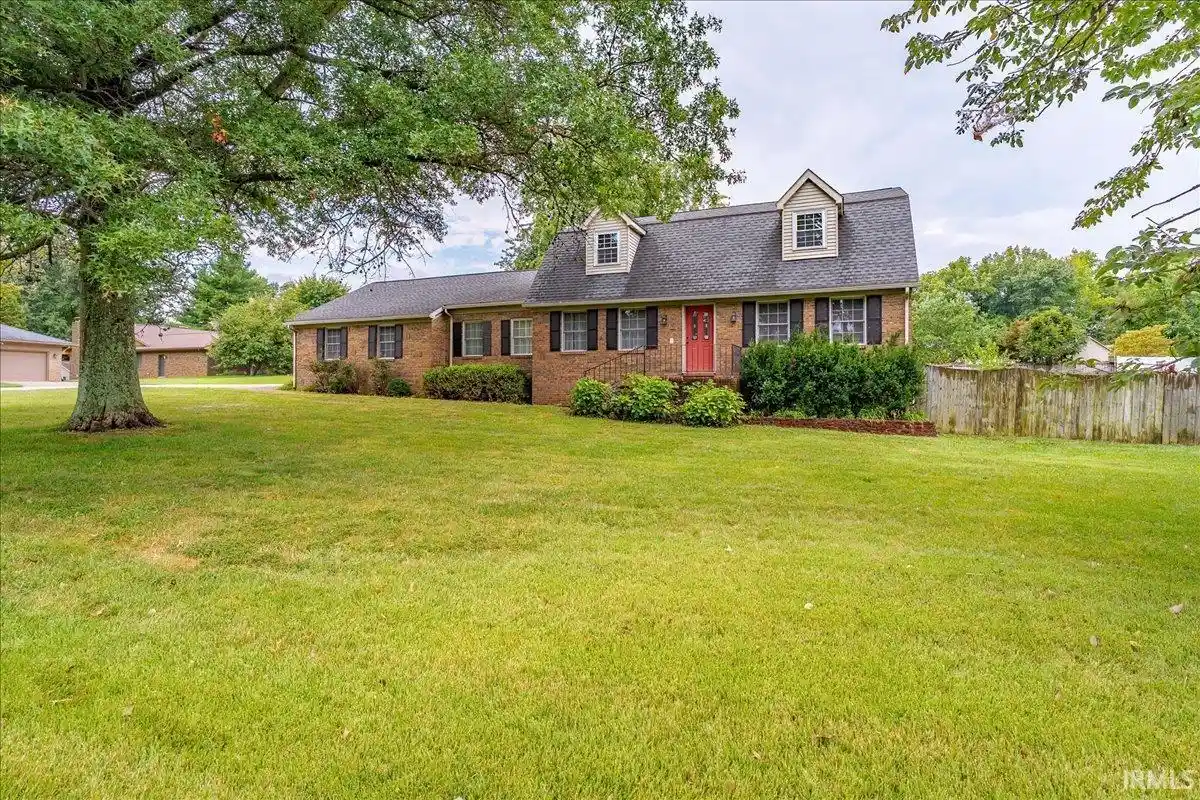
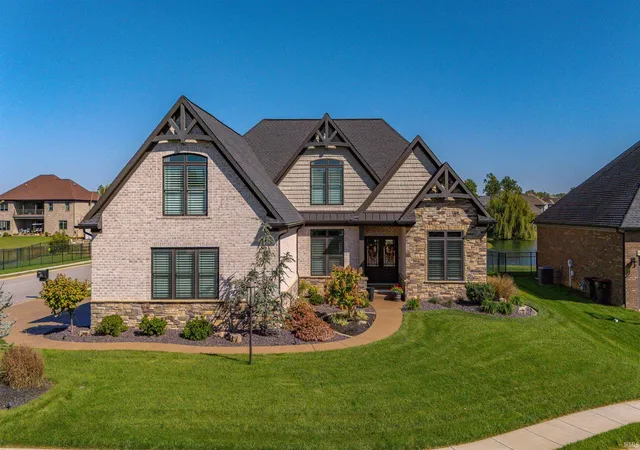
Find Homes by Property Features in Newburgh, IN


IDX information is provided exclusively for consumer's personal, non-commercial use and may not be used for any purpose other than to identify prospective properties that consumers may be interested in purchasing. Data is deemed reliable but is not guaranteed accurate by the MLS.
 Advertising Broker: Jonah Hartsburg | Hoosier Hub Realty
