- Overview
- Description
- Property Details
- Location
- HOA Management
- Facts & Features
- Getting Around
- Nearby Homes


$624,990
Monthly Est:$3,111
 4 Beds
 4 Baths
3 full baths + 1 half bath
 2,828sqft
10345 Bridgegate Hts Loop, San Antonio, FL 33576
$624,990
$3,111/moEst:
Get Pre-Approved
Single Family Residence
Built in 2024
$90.33/mo HOA
7,200 sqft lot
$221/sq.ft
Description
STOP SEARCHING—THIS IS THE ONE! A HOME WITHIN A HOME! Welcome to this exceptional D.R. Horton Camden Multi-Gen home located in the highly desirable Mirada community, where modern design, generous living spaces and exceptional versatility come together in one remarkable property. The main residence features 3 spacious bedrooms and beautifully appointed living areas, while the private Multi-Gen Suite adds an additional bedroom, full bathroom, private living area and kitchenette, creating a total of 4 bedrooms and 3.5 bathrooms with an incredible layout designed for today's lifestyle.
Step inside to a bright, open-concept living space designed for both everyday comfort and entertaining. The heart of the home is the beautiful kitchen featuring quartz countertops, a large center island, modern cabinetry, stainless-steel appliances and abundant storage, seamlessly connecting the kitchen, dining and living areas.
What truly sets this home apart is the private Multi-Gen Suite—a true “home within a home.” This flexible space is ideal for extended family, parents, long-term guests or simply anyone who values additional privacy and independence. With its own living area, kitchenette, bedroom and full bathroom, opportunities like this are difficult to find in a traditional single-family home. The suite may also potential for additional income.
Additional highlights include a 3-car garage, spacious laundry room, generous storage and covered outdoor living space, all thoughtfully incorporated into a floor plan that provides both connection and privacy.
And the lifestyle extends beyond the front door. Located in Mirada, this home offers access to an extraordinary resort-style community while remaining conveniently located near shopping, dining, major roadways and the growing Tampa Bay area.
Why settle for an ordinary home when you can have extraordinary flexibility?
Whether you're looking for space for your family, privacy for multiple generations or a home designed to adapt to your future, this Camden Multi-Gen delivers something truly special. Homes offering this combination of space, privacy and versatility are hard to find.
Schedule your private showing today and experience the difference for yourself!
A HOME WITHIN A HOME—MORE SPACE. MORE PRIVACY. MORE POSSIBILITIES.
- Houzeo last checked: 0 minutes ago
- Listing updated: September 9, 2026 at 10:51 am
- Listing Provided by: Ana Gonzalez Mendez (813) 919-9286 | EBENEZER REAL ESTATE SOLUTIONS GROUP LLC (813) 720-9758
- Source: Stellar MLS-FL | MLS#: TB8534136

Property Details
Status
Active
Type
Single Family Residence
No. of Stories
1
County
City
Neighborhood
--
Year Built
2024
HOA Fees
$90.33/mo
Finished Area
2,828 sqft
Lot Size
7,200 sqft lot
Basement Area
- sqft
MLS Name
Stellar MLS
MLS Number
TB8534136
MLS Status
Active
Days on Market
32
Cumulative Days on Market
1

Continue Your Journey in App
Find your dream home, receive real-time updates, and many more!
Download App
Continue Your Journey in App
Find your dream home, receive real-time updates, and many more!
Location
HOA Management
Breeze Home
HOA Fees
$271/ Quarterly
Breeze Home
HOA Fees
$-/
Amenities
 Amenities and services may be covered by one or multiple associations and service providers.
 Cable TV
 Park Playground
 Security Guard
 Maintenance
 Club House
 Internet
 Pest Control
 Pool
Pool
 wheel Chair
Recreation Facilities
Recreational Facilities
Disclaimer: Amenities are based on third-party information and may vary; buyers must independently verify all amenities, as information is deemed reliable but not guaranteed.
Facts & Features
Rooms
Bedrooms & bathrooms
Bedrooms: 4
Bathrooms: 4
Kitchen
Level: First
Area: 176.00 Square Feet
Dimensions: 11x16
Primary Bedroom
Level: First
Area: 285.00 Square Feet
Dimensions: 19x15
Primary Bathroom
Level: First
Area: 240.00 Square Feet
Dimensions: 16x15
Bedroom 2
Level: First
Area: 169.00 Square Feet
Dimensions: 13x13
Bedroom 3
Level: First
Area: 169.00 Square Feet
Dimensions: 13x13
Dining Room
Level: First
Area: 121.00 Square Feet
Dimensions: 11x11
Great Room
Level: First
Area: 400.00 Square Feet
Dimensions: 20x20
Balcony/Porch/Lanai
Level: First
Area: 252.00 Square Feet
Dimensions: 12x21
Laundry
Level: First
Area: 121.00 Square Feet
Dimensions: 11x11
Interior
Exterior Features
Balcony, Courtyard, Garden, Lighting, Private Entrance, Private Mailbox, Private Yard, Sidewalk, Sprinkler Metered
Appliances
Convection Oven, Dishwasher, Disposal, Dryer, Electric Water Heater, Kitchen Reverse Osmosis System, Microwave, Range Hood, Refrigerator, Trash Compactor, Water Filtration System, Water Softener, Whole House R.o. System
Sewer
Public Sewer
Flooring
Tile
Cooling
Central Air
Window Features
Shutters
Heating
Central
Interior Features
Crown Molding, Living Room/dining Room Combo, Open Floorplan, Primary Bedroom Main Floor, Smart Home, Window Treatments
Construction
Year Built
Year Built: 2024
Home type
Single Family Residence
Construction Materials
Block
Property Condition
Completed
Architectural Style
Contemporary
Foundation Details
Slab
Roof
Shingle
Utilities & Energy
Utilities
Bb/hs Internet Available, Cable Available, Electricity Available, Fiber Optics
Association Amenities
Cable Tv, Clubhouse, Maintenance, Park, Playground, Pool, Recreation Facilities, Security, Wheelchair Access
Laundry Features
Electric Dryer Hookup, Laundry Room
Security Features
Fire Alarm, Fire Sprinkler System, Security Gate, Security System Owned, Smoke Detector(s)
Water Source
Private
Parking Features
Guest, Oversized, Parking Pad, Garage
Other Features
Subdivision Name
Mirada Prcl 15a
Patio And Porch Features
Patio
Vegetation
Fruit Trees, Trees/landscaped
Community Features
Association Recreation Owned, Clubhouse, Community Mailbox, Dog Park, Gated Community No Guard, Golf Carts Ok, Golf, Irrigation Reclaimed Water, Park, Playground, Pool, Restaurant, Sidewalks, Tennis Court(s), Wheelchair Access
Price History
| Date | Event | Price |
|---|---|---|
09/08/2026 Source: #MFRTB8534136 | Listed for Sale | $624,990 $221/sqft |
Nearby Homes


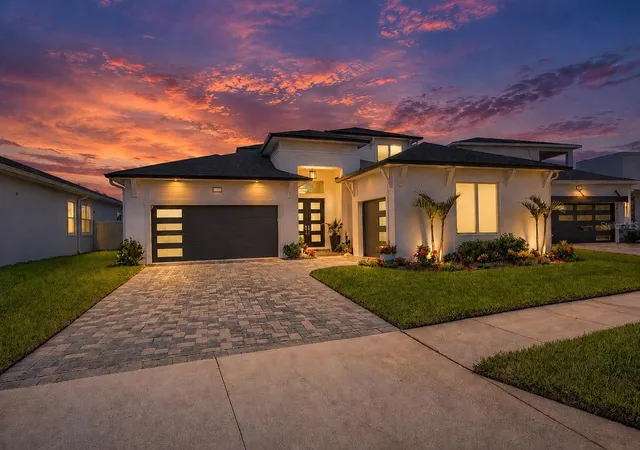
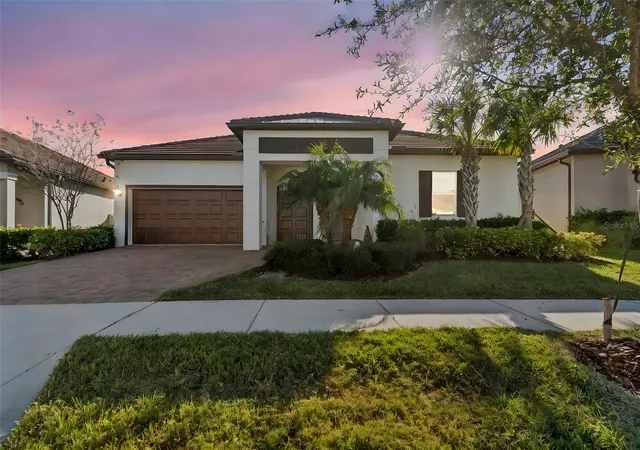
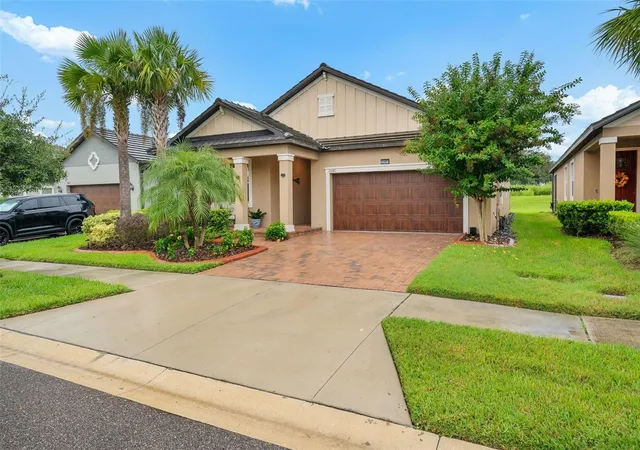
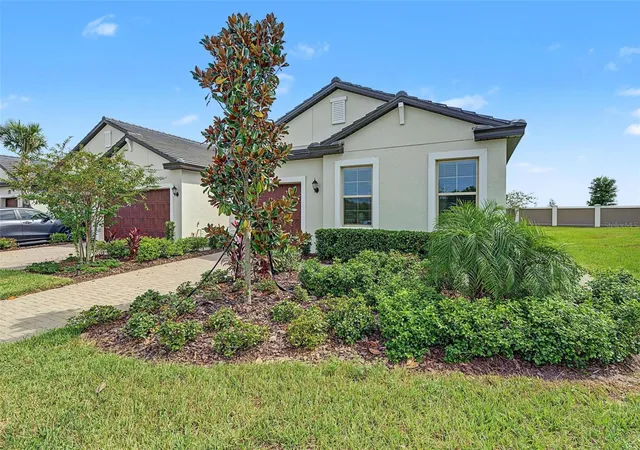





Find Homes by Property Features in San Antonio, FL
Nearby New Homes For Sale

Based on information from Stellar MLS® through Oct 11, 2026, 12:45AM as submitted to and distributed by MLS GRID. All data is obtained from various sources and may not have been verified by the broker or MLS GRID. Supplied Open House Information is subject to change without notice. All information should be independently reviewed and verified for accuracy. Properties may or may not be listed by the office/agent presenting the information. IDX information is provided exclusively for consumers’ personal non-commercial use. It may not be used for any purpose other than to identify prospective properties consumers may be interested in purchasing. The data is deemed reliable but is not guaranteed by MLS GRID. The use of the MLS GRID Data may be subject to an end-user license agreement prescribed by the Member Participant’s applicable MLS, if any, and as amended from time to time. © 2026 Stellar MLS. All Rights Reserved.
 Advertising Broker: Fred McGill | Simple Showing, Inc