- Overview
- Description
- Property Details
- Location
- Facts & Features
- Getting Around
- Nearby Homes
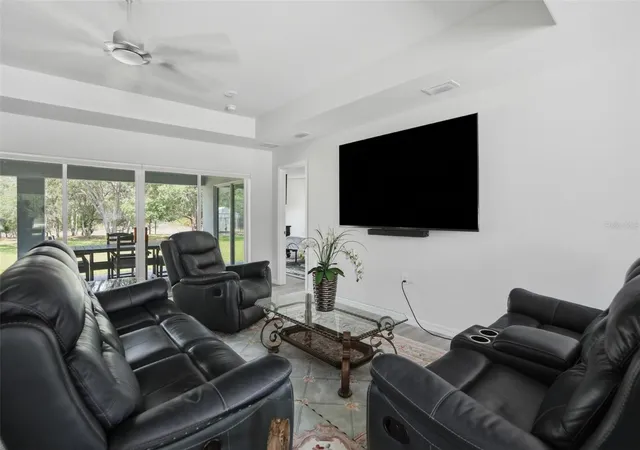

Street View
$445,000
Monthly Est:$2,215
 3 Beds
 2 Baths
2 full baths
 1,802sqft
10345 Meadow Wren Ave, Weeki Wachee, FL 34613
$445,000
$2,215/moEst:
Get Pre-Approved
Single Family Residence
Built in 2023
$-- HOA
42,571 sqft lot
$247/sq.ft
Description
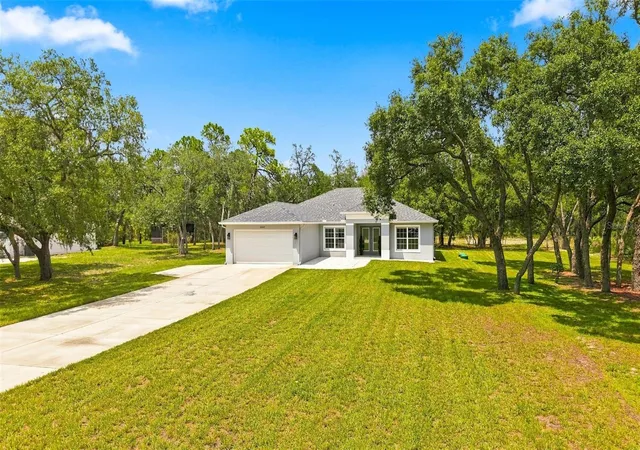
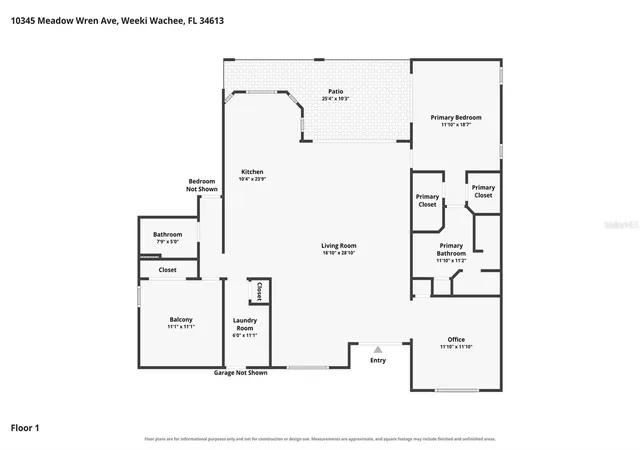
10345 Meadow Wren Ave., Weeki Wachee, FL 34613 – Welcome home to quality craftsmanship and peaceful country living in this exceptional 2023 Palmwood-built residence, perfectly situated on nearly one acre in the highly desirable Royal Highlands community. Offering 3 bedrooms plus a dedicated den, this thoughtfully designed home provides the perfect blend of comfort, style, and functionality.
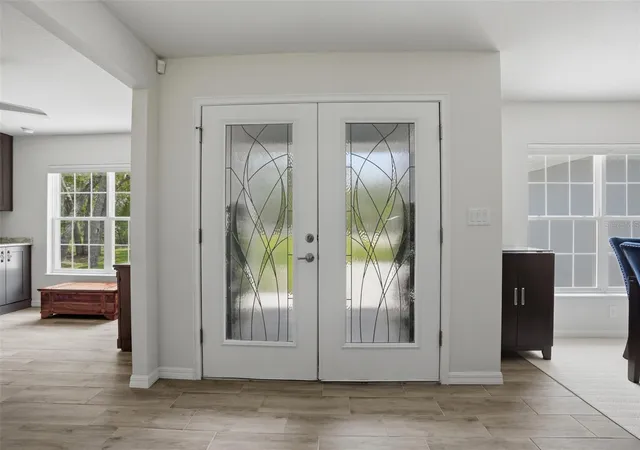
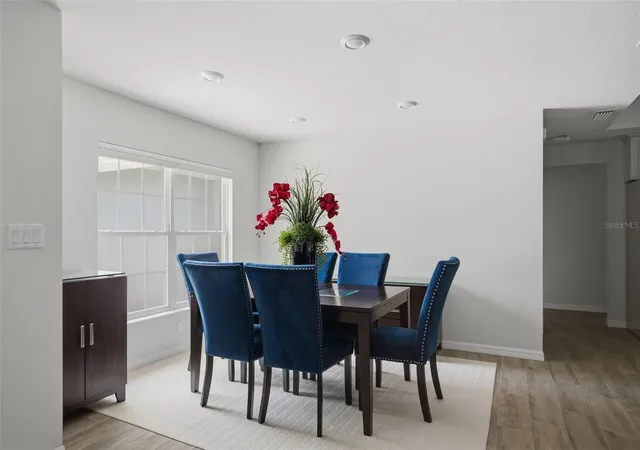
The versatile den features beautiful custom built-in cabinetry, creating an ideal home office or workspace. The open-concept floor plan is enhanced by tile flooring throughout, recessed lighting, and an abundance of natural light, making the living spaces feel bright, spacious, and inviting. The well-appointed kitchen overlooks the living and dining areas, creating the perfect setting for entertaining family and friends.
Designed with convenience in mind, this home also includes a central vacuum system, an oversized driveway with ample parking, and attractive low-maintenance paver flower beds that provide excellent curb appeal with minimal upkeep. A storage shed offers the perfect space for lawn equipment, tools, or hobbies, while the expansive homesite provides plenty of room to add a pool, detached garage, or simply enjoy the privacy and wide-open outdoor space.
Royal Highlands is known for its oversized homesites, no HOA, and peaceful setting, while still offering easy access to everyday conveniences. Located just minutes from the Suncoast Parkway, commuting to Tampa is simple, and you’ll also enjoy close proximity to shopping, restaurants, medical facilities, schools, golf courses, and the famous Weeki Wachee Springs State Park, where you can kayak crystal-clear spring-fed waters, enjoy the legendary mermaid shows, swim at Buccaneer Bay, and experience one of Florida’s most iconic natural attractions. (Florida State Parks?)
If you’ve been searching for a newer, quality-built home that combines modern amenities, generous indoor and outdoor living spaces, and an unbeatable location, this Palmwood home is ready to exceed your expectations.
- Houzeo last checked: 12 hours ago
- Listing updated: August 3, 2026 at 5:24 pm
- Listing Provided by: Liz Piedra (727) 888-8998 | HORIZON PALM REALTY GROUP (727) 888-8998
- Source: Stellar MLS-FL | MLS#: W7887972

Property Details
Status
Active
Type
Single Family Residence
No. of Stories
1
County
City
Neighborhood
--
Year Built
2023
HOA Fees
-
Finished Area
1,802 sqft
Lot Size
42,571 sqft lot
Basement Area
- sqft
MLS Name
Stellar MLS
MLS Number
W7887972
MLS Status
Active
Days on Market
77
Cumulative Days on Market
4

Continue Your Journey in App
Find your dream home, receive real-time updates, and many more!
Download App
Continue Your Journey in App
Find your dream home, receive real-time updates, and many more!
Location
Facts & Features
Rooms
Bedrooms & bathrooms
Bedrooms: 3
Bathrooms: 2
Kitchen
Level: First
Area: 230.00 Square Feet
Dimensions: 10x23
Living Room
Level: First
Area: 504.00 Square Feet
Dimensions: 18x28
Primary Bedroom
Level: First
Area: 198.00 Square Feet
Dimensions: 11x18
Interior
Sewer
Septic Tank
Interior Features
Other
Appliances
Dishwasher, Range, Refrigerator
Flooring
Ceramic Tile
Cooling
Central Air
Exterior Features
Lighting
Heating
Central, Electric
Construction
Year Built
Year Built: 2023
Home type
Single Family Residence
Roof
Shingle
Foundation Details
Slab
Construction Materials
Block, Stucco
Utilities & Energy
Water Source
Well
Utilities
Cable Available, Electricity Available
Laundry Features
Other
Other Features
Subdivision Name
Royal Highlands
Price History
| Date | Event | Price |
|---|---|---|
07/30/2026 Source: #MFRW7887972 | Listed for Sale | $445,000 $247/sqft |
07/24/2026 Source: | Coming Soon | $445,000 $247/sqft |

Nearby Homes
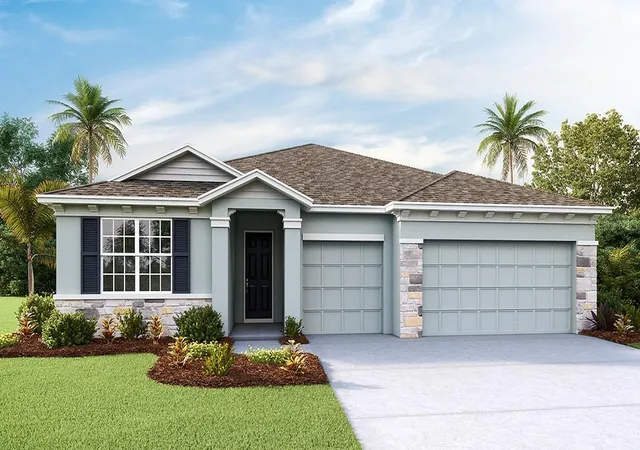
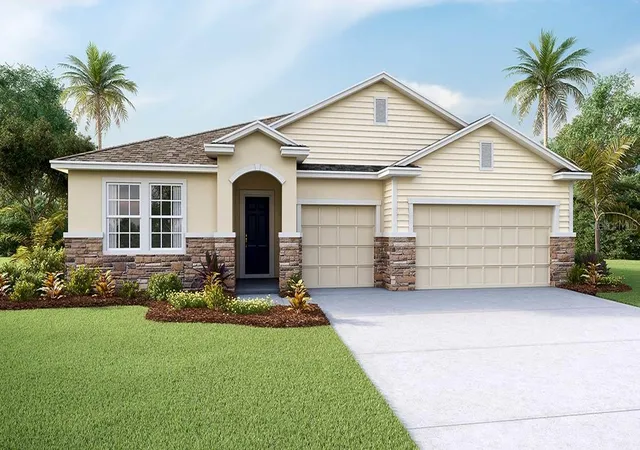
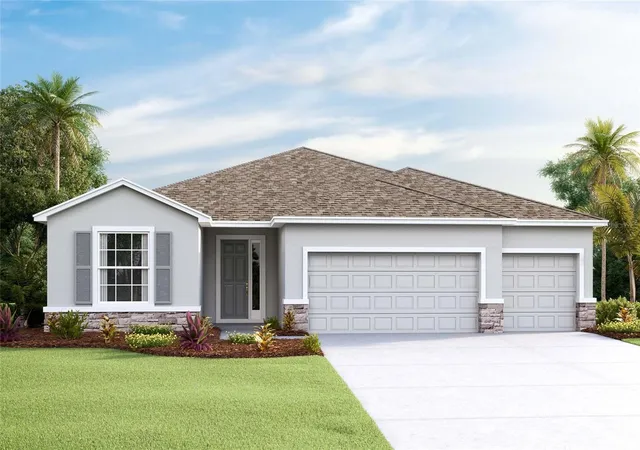
Find Homes by Property Features in Weeki Wachee, FL
Nearby New Homes For Sale

Based on information from Stellar MLS® through Oct 09, 2026, 02:30PM as submitted to and distributed by MLS GRID. All data is obtained from various sources and may not have been verified by the broker or MLS GRID. Supplied Open House Information is subject to change without notice. All information should be independently reviewed and verified for accuracy. Properties may or may not be listed by the office/agent presenting the information. IDX information is provided exclusively for consumers’ personal non-commercial use. It may not be used for any purpose other than to identify prospective properties consumers may be interested in purchasing. The data is deemed reliable but is not guaranteed by MLS GRID. The use of the MLS GRID Data may be subject to an end-user license agreement prescribed by the Member Participant’s applicable MLS, if any, and as amended from time to time. © 2026 Stellar MLS. All Rights Reserved.
 Advertising Broker: Fred McGill | Simple Showing, Inc