- Overview
- Description
- Property Details
- Location
- HOA Management
- Facts & Features
- Getting Around
- Nearby Homes




$479,000
Monthly Est:$2,384
 3 Beds
 2 Baths
2 full baths
 2,439sqft
9271 Westshore Dr, Weeki Wachee, FL 34613
$479,000
$2,384/moEst:
Get Pre-Approved
Single Family Residence
Built in 2004
$208.33/mo HOA
14,140 sqft lot
$196/sq.ft
Description
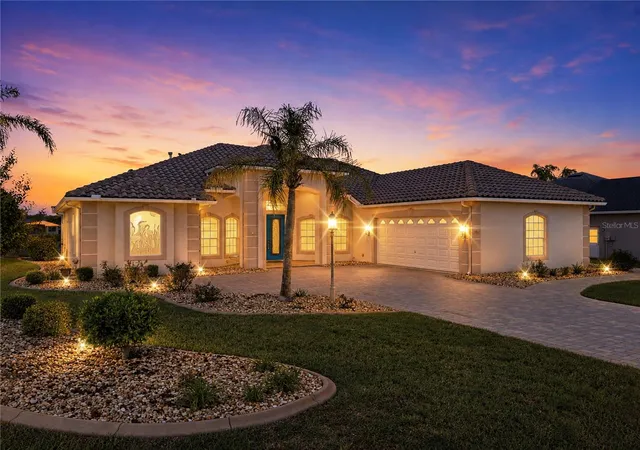
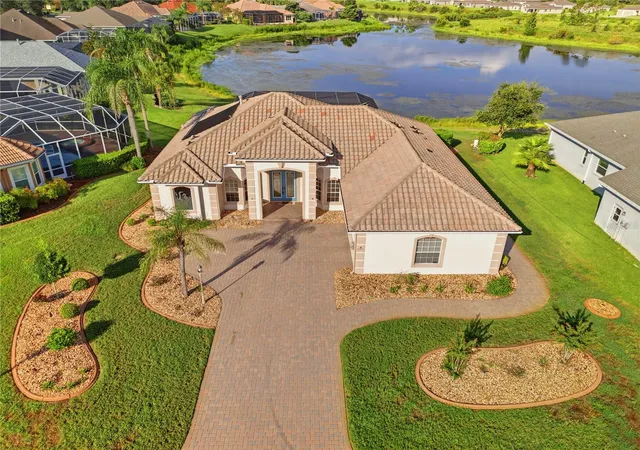
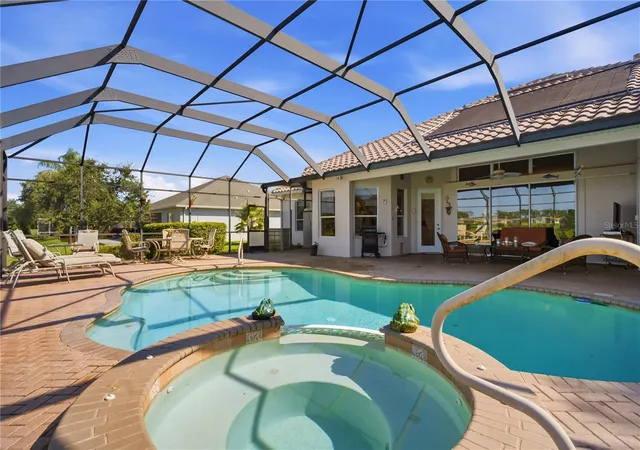
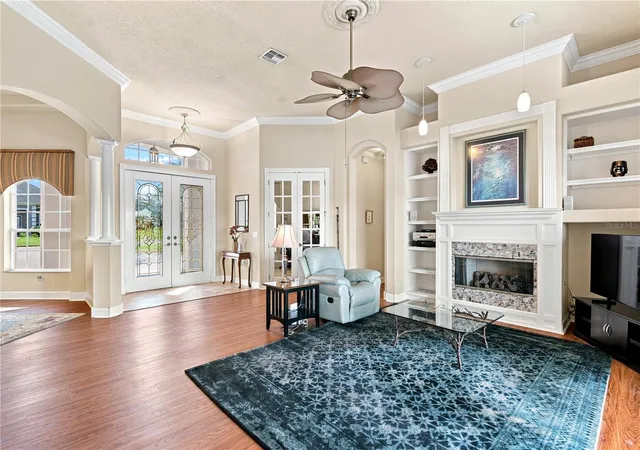
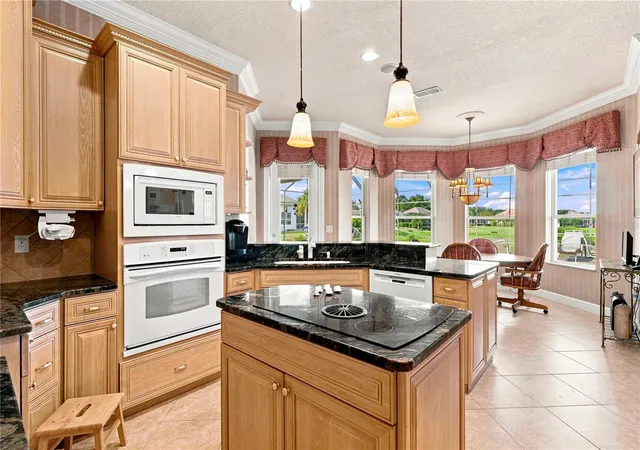
This home offers the perfect combination of privacy, relaxation, entertaining, and an active Florida lifestyle! Welcome to spectacular waterfront living in the beautiful, guard-gated Glen Lakes Golf & Country Club community—NO SOCIAL MEMBERSHIP REQUIRED and LOW HOA! This impressive 2,439 Sq. Ft., 3-bedroom, 2-full-bath home offers a spacious split-bedroom floor plan, 2.5-car garage plus a separate golf cart entrance, and breathtaking lake views. Enter through grand double front doors into an elegant foyer with soaring 12-foot ceilings, hard-surface flooring, 6-inch trim, ceiling fans throughout, and abundant natural light. The beautiful formal dining room features large paned windows, filling the space with natural light, while the spacious living room with fireplace creates an inviting setting for entertaining. Pocket sliding glass doors create seamless indoor/outdoor living, opening to the expansive screened lanai, heated pool and hot tub, brick-paver pool deck, and peaceful lake views. The extra-large screened lanai is designed for year-round Florida living, offering plenty of space for outdoor dining, relaxing, and entertaining family and friends. Enjoy peaceful mornings overlooking the lake or unwind at the end of the day surrounded by the tranquility of this beautiful waterfront setting. The kitchen features quartz countertops, hardwood cabinetry, a center island, and overlooks the breakfast nook. A full-size wet bar with additional glass shelving is perfect for entertaining, and a gas line is ready for your outdoor BBQ and grilling area. The oversized primary suite is a private retreat, featuring hardwood flooring, double walk-in closets, and a separate sitting area perfect for reading and relaxing. The spacious primary bathroom features two sinks, a beautifully tiled walk-in shower, and generous vanity space. Additional bedrooms are located separately for privacy, creating a desirable split floor plan. The office/den features large paned windows providing beautiful natural light. There is no carpeting throughout the home, plus an inside laundry room. Additional features include a NEW A/C installed 07/12/2024, private well, tile roof, solar panels for heating the pool and water heater, brick-paver driveway and lanai, and mature landscaping with decorative curbing. Located in the highly desirable Glen Lakes championship golf course community with 24-hour guarded gate security, enjoy an exceptional Florida lifestyle with NO SOCIAL MEMBERSHIP REQUIRED and LOW HOA. Community amenities and activities include golf, fitness center, pickleball, tennis, clubhouse activities, parks, and many private social clubs, including Italian, garden, kayaking, veterans' clubs, and more. Enjoy an active and social Florida lifestyle while coming home to your peaceful lakefront retreat. Shopping, dining, medical facilities, and new businesses are conveniently nearby, with shopping just a golf-cart ride away. Approximately 5 minutes from Weeki Wachee Springs State Park, 15–20 minutes from Pine Island Beach, and less than an hour from beautiful Gulf Coast beaches. Tampa International Airport is approximately 45 minutes away, with hospitals and schools nearby. This spectacular waterfront home is a MUST-SEE IN PERSON!
- Houzeo last checked: 7 minutes ago
- Listing updated: October 9, 2026 at 8:10 pm
- Listing Provided by: Christina Green (352) 428-9274 | BRIDGE POINT BUSINESS REAL EST (352) 515-0226
- Source: Stellar MLS-FL | MLS#: W7888916

Property Details
Status
Active
Type
Single Family Residence
No. of Stories
1
County
City
Neighborhood
--
Year Built
2004
HOA Fees
$208.33/mo
Finished Area
2,439 sqft
Lot Size
14,140 sqft lot
Basement Area
- sqft
MLS Name
Stellar MLS
MLS Number
W7888916
MLS Status
Active
Days on Market
54
Cumulative Days on Market
33

Continue Your Journey in App
Find your dream home, receive real-time updates, and many more!
Download App
Continue Your Journey in App
Find your dream home, receive real-time updates, and many more!
Location
HOA Management
Erin Gilmore
HOA Fees
$625/ Quarterly
Amenities
 Amenities and services may be covered by one or multiple associations and service providers.
 Golf
 Basket Ball
 Security Gate
 Tennis
 Pool
 Gym
 Internet
 Security Guard
 Spa
 Cable TV
 Elevator
 Club House
 Park Playground
 wheel Chair
Sports Court
Management
Private Road
Recreation Facilities
Disclaimer: Amenities are based on third-party information and may vary; buyers must independently verify all amenities, as information is deemed reliable but not guaranteed.
Facts & Features
Rooms
Bedrooms & bathrooms
Bedrooms: 3
Bathrooms: 2
Kitchen
Level: First
Area: 237.07 Square Feet
Dimensions: 15.7x15.1
Bathroom 1
Level: First
Area: 40.80 Square Feet
Dimensions: 8x5.1
Bedroom 1
Level: First
Area: 158.70 Square Feet
Dimensions: 13.8x11.5
Bedroom 2
Level: First
Area: 145.32 Square Feet
Dimensions: 12.11x12
Dining Room
Level: First
Area: 183.58 Square Feet
Dimensions: 13.7x13.4
Office
Level: First
Area: 136.00 Square Feet
Dimensions: 10x13.6
Primary Bedroom
Level: First
Area: 340.20 Square Feet
Dimensions: 24.3x14
Primary Bathroom
Level: First
Area: 212.01 Square Feet
Dimensions: 19.1x11.1
Foyer
Level: First
Area: 46.98 Square Feet
Dimensions: 8.7x5.4
Living Room
Level: First
Area: 438.88 Square Feet
Dimensions: 21.1x20.8
Interior
Exterior Features
Outdoor Grill, Rain Gutters
Heating
Central, Electric
Window Features
Blinds, Drapes, Tinted Windows
Sewer
Public Sewer
Cooling
Central Air
Appliances
Built In Oven, Cooktop, Dishwasher, Disposal, Dryer, Microwave, Range Hood, Refrigerator, Solar Hot Water, Washer
Interior Features
Built In Features, Ceiling Fans(s), Central Vaccum, Coffered Ceiling(s), Crown Molding, Eat In Kitchen, High Ceilings, Open Floorplan, Primary Bedroom Main Floor, Solid Surface Counters, Solid Wood Cabinets, Split Bedroom, Stone Counters, Thermostat, Tray Ceiling(s), Vaulted Ceiling(s), Walk In Closet(s), Wet Bar, Window Treatments
Flooring
Tile, Wood
Construction
Year Built
Year Built: 2004
Home type
Single Family Residence
Architectural Style
Florida, Ranch, Traditional
Property Condition
Completed
Construction Materials
Block, Stucco
Foundation Details
Slab
Roof
Tile
Utilities & Energy
Fireplace Features
Gas, Living Room
Security Features
Gated Community, Security Gate, Smoke Detector(s)
Pool Features
In Ground, Screen Enclosure, Solar Heat
Water Source
Public, Well
Utilities
Cable Connected, Electricity Connected, Phone Available, Propane, Public, Sewer Connected, Sprinkler Well, Water Connected
Laundry Features
Electric Dryer Hookup, Inside, Laundry Room, Washer Hookup
Association Amenities
Basketball Court, Cable Tv, Clubhouse, Elevators, Fence Restrictions, Fitness Center, Gated, Golf Course, Handicap Modified, Park, Pickleball Court(s), Playground, Pool, Recreation Facilities, Security, Shuffleboard Court, Spa/hot Tub, Tennis Court(s), Wheelchair Access
Other Features
Subdivision Name
Glen Lakes Ph 1
Patio And Porch Features
Covered, Deck, Enclosed, Front Porch, Patio, Screened
Vegetation
Mature Landscaping
Community Features
Clubhouse, Community Mailbox, Deed Restrictions, Dog Park, Fitness Center, Gated Community Guard, Golf Carts Ok, Golf, Park, Playground, Pool, Restaurant, Sidewalks, Tennis Court(s), Wheelchair Access
Lot Features
Cleared, Landscaped, Near Golf Course, Paved
Price History
| Date | Event | Price |
|---|---|---|
10/09/2026 Source: | Listed for Sale | $479,000 $196/sqft |
09/28/2026 Source: | Listing Removed | $479,000 $196/sqft |

Nearby Homes
Find Homes by Property Features in Weeki Wachee, FL
Nearby New Homes For Sale

Based on information from Stellar MLS® through Oct 20, 2026, 03:30PM as submitted to and distributed by MLS GRID. All data is obtained from various sources and may not have been verified by the broker or MLS GRID. Supplied Open House Information is subject to change without notice. All information should be independently reviewed and verified for accuracy. Properties may or may not be listed by the office/agent presenting the information. IDX information is provided exclusively for consumers’ personal non-commercial use. It may not be used for any purpose other than to identify prospective properties consumers may be interested in purchasing. The data is deemed reliable but is not guaranteed by MLS GRID. The use of the MLS GRID Data may be subject to an end-user license agreement prescribed by the Member Participant’s applicable MLS, if any, and as amended from time to time. © 2026 Stellar MLS. All Rights Reserved.
 Advertising Broker: Fred McGill | Simple Showing, Inc
