- Overview
- Description
- Property Details
- Location
- Facts & Features
- Getting Around
- Nearby Homes



$535,000
Monthly Est:$2,663
 5 Beds
 3 Baths
2 full baths + 1 half bath
 2,952sqft
11083 Maybird Ave, Weeki Wachee, FL 34613
$535,000
$2,663/moEst:
Get Pre-Approved
Single Family Residence
Built in 2007
$-- HOA
26,136 sqft lot
$181/sq.ft
Description
SELLER IS MOTIVATED!
5 bedrooms | 2.5 bathrooms
3-car garage
Large office/flex room
Upstairs bonus living area
Laundry folding station
New rear doors
Fully fenced backyard
Pool
Mature trees for exceptional backyard privacy
Large Rubbermaid storage shed included
Additional large shed
Major updates provide peace of mind:
Roof replaced – May 11, 2022
Air conditioner replaced – January 25, 2023
New septic drainfield replaced
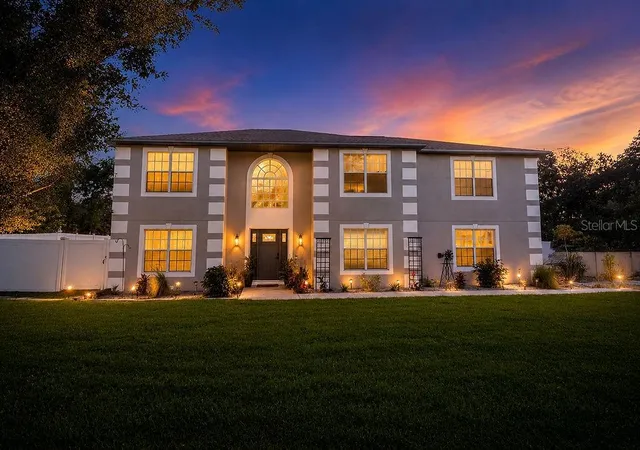
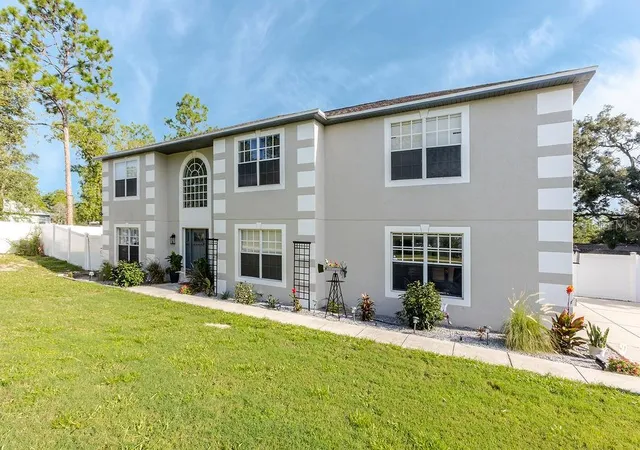
Welcome to your private retreat in the heart of Weeki Wachee! Nestled on a spacious 0.60-acre lot at the end of a quiet dead-end road, this beautifully updated 5-bedroom, 2.5-bath two-story home offers the perfect blend of space, privacy. With a fully fenced backyard, sparkling pool, and mature trees providing a peaceful setting to let your chickens roam, this property is designed for both everyday living and entertaining.
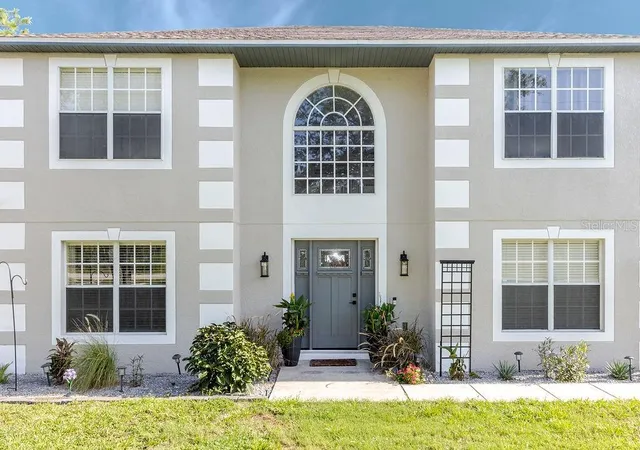
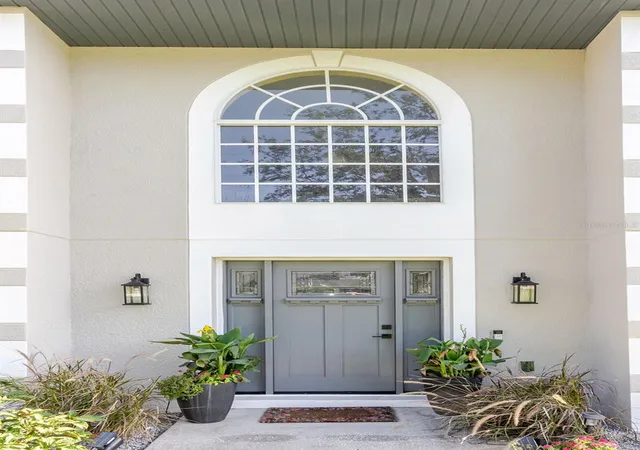
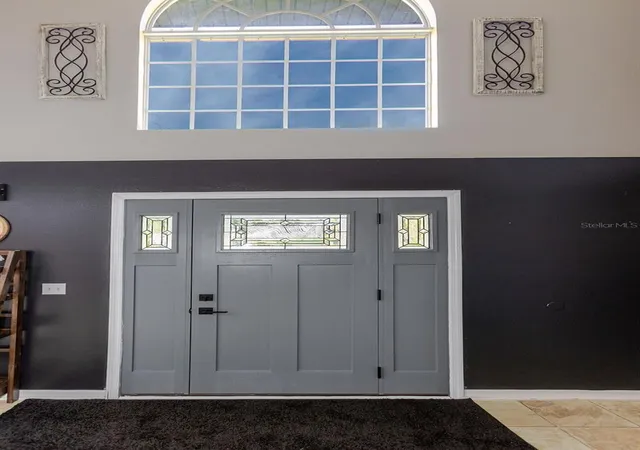
Step inside to discover a freshly painted interior and exterior, a brand-new front door, soaring ceilings, and a stunning grand staircase. The open-concept kitchen is the heart of the home, featuring new granite countertops, a large center island, two pantries (including a walk-in pantry), and plenty of storage. The dining area flows seamlessly into the spacious living room, where you’ll find a built-in electric fireplace with adjustable flame colors and heat, creating the perfect ambiance year-round. LED accent lighting behind the TV adds a modern touch, and the TV may stay with the home.
The first floor also offers a large office with a stylish barn door, a convenient half bath, and additional storage tucked beneath the staircase.
Upstairs, you’ll find a second living area or bonus room, ideal as a media room, playroom, or additional family space. The oversized primary suite features an elegant arched entry into the ensuite bath, a relaxing garden tub, brand-new walk-in shower, new toilet, dual closets, and a spacious linen closet. Four additional generously sized bedrooms each have large closets, with select rooms featuring custom accent walls and closet organizers. The guest bathroom has also been refreshed with a new toilet and sink, and all bathrooms include exhaust fans.
This Home is ready to be yours!
- Houzeo last checked: 31 minutes ago
- Listing updated: October 2, 2026 at 3:54 pm
- Listing Provided by: Jocelynne Costa (352) 235-5091 | CENTURY 21 ALLIANCE REALTY (352) 686-0000
- Source: Stellar MLS-FL | MLS#: W7887755

Property Details
Status
Active
Type
Single Family Residence
No. of Stories
-
County
City
Neighborhood
--
Year Built
2007
HOA Fees
-
Finished Area
2,952 sqft
Lot Size
26,136 sqft lot
Basement Area
- sqft
MLS Name
Stellar MLS
MLS Number
W7887755
MLS Status
Active
Days on Market
77
Cumulative Days on Market
70

Continue Your Journey in App
Find your dream home, receive real-time updates, and many more!
Download App
Continue Your Journey in App
Find your dream home, receive real-time updates, and many more!
Location
Facts & Features
Rooms
Bedrooms & bathrooms
Bedrooms: 5
Bathrooms: 3
Bathroom 2
Level: Second
Bathroom 1
Level: First
Bathroom 3
Level: Second
Primary Bedroom
Level: Second
Bedroom 2
Level: Second
Bedroom 3
Level: Second
Bedroom 4
Level: Second
Bedroom 5
Level: Second
Office
Level: First
Dining Room
Level: First
Family Room
Level: First
Kitchen
Level: First
Interior
Sewer
Septic Tank
Interior Features
Ceiling Fans(s), High Ceilings, Primary Bedroom Upstairs, Solid Surface Counters, Solid Wood Cabinets, Walk In Closet(s)
Appliances
Convection Oven, Dishwasher, Dryer, Microwave, Refrigerator, Washer
Exterior Features
Private Yard, Storage
Flooring
Carpet, Linoleum, Tile, Vinyl
Cooling
Central Air
Heating
Central
Construction
Year Built
Year Built: 2007
Home type
Single Family Residence
Foundation Details
Concrete Perimeter
Roof
Shingle
Construction Materials
Block, Stucco
Utilities & Energy
Water Source
Well
Laundry Features
Common Area
Fireplace Features
Electric, Family Room
Utilities
Sewer Available, Water Available
Pool Features
Above Ground
Other Features
Subdivision Name
Royal Highlands
Vegetation
Mature Landscaping, Trees/landscaped, Wooded
Price History
| Date | Event | Price |
|---|---|---|
09/16/2026 Source: #MFRW7887755 | Price Decreased | $535,000 -1.83% $181/sqft |
08/22/2026 Source: | Price Decreased | $545,000 -0.91% $185/sqft |
08/01/2026 Source: | Price Increased | $550,000 +2.80% $186/sqft |
07/24/2026 Source: | Listed for Sale | $535,000 -7.76% $181/sqft |
07/24/2026 Source: | Price Increased | $580,000 +44515.38% $196/sqft |

Show more
Nearby Homes
Find Homes by Property Features in Weeki Wachee, FL
Nearby New Homes For Sale

Based on information from Stellar MLS® through Oct 09, 2026, 02:30PM as submitted to and distributed by MLS GRID. All data is obtained from various sources and may not have been verified by the broker or MLS GRID. Supplied Open House Information is subject to change without notice. All information should be independently reviewed and verified for accuracy. Properties may or may not be listed by the office/agent presenting the information. IDX information is provided exclusively for consumers’ personal non-commercial use. It may not be used for any purpose other than to identify prospective properties consumers may be interested in purchasing. The data is deemed reliable but is not guaranteed by MLS GRID. The use of the MLS GRID Data may be subject to an end-user license agreement prescribed by the Member Participant’s applicable MLS, if any, and as amended from time to time. © 2026 Stellar MLS. All Rights Reserved.
 Advertising Broker: Fred McGill | Simple Showing, Inc