
- Overview
- Description
- Property Details
- Location
- Facts & Features
- Getting Around
- Nearby Homes
 3D Tour

$699,000
Monthly Est:$3,479
 3 Beds

3 full baths + 1 half bath
 2,837sqft
13195 Crowell Rd, Brooksville, FL 34613
$699,000
$3,479/moEst:
Single Family Residence
Built in 2005
$-- HOA
2.4 acres lot
$246/sq.ft
Description
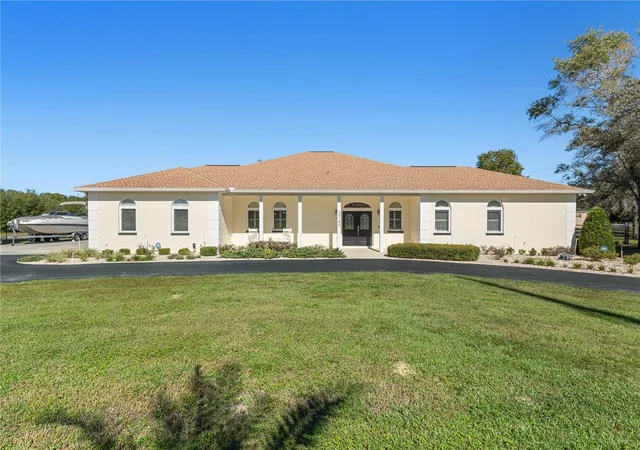
At 13195 Crowell Road, you'll enjoy the space of a Brooksville mini-ranch, a well-kept single-story ranch style home, and easy access to Tampa. That combination is hard to find. And if you're a pigeon racing enthusiast-you should definitely check this area out! Your new home will offer you the HOMESTEADING opportunity to raise your own food, and animals. Build that chicken coop you've dreamed of! Watch your flock from the screened in pool. You're going to fall in love at first site.
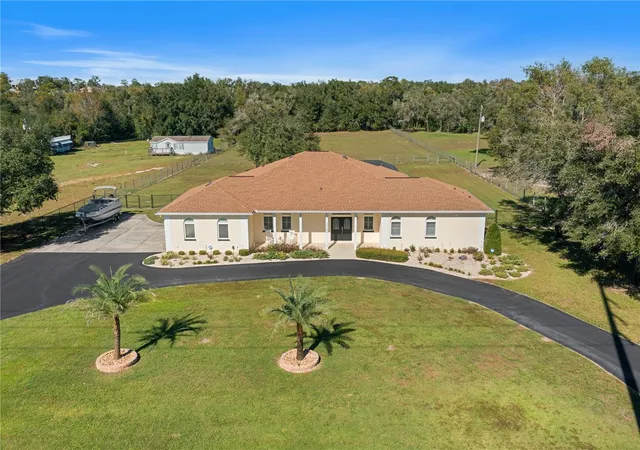
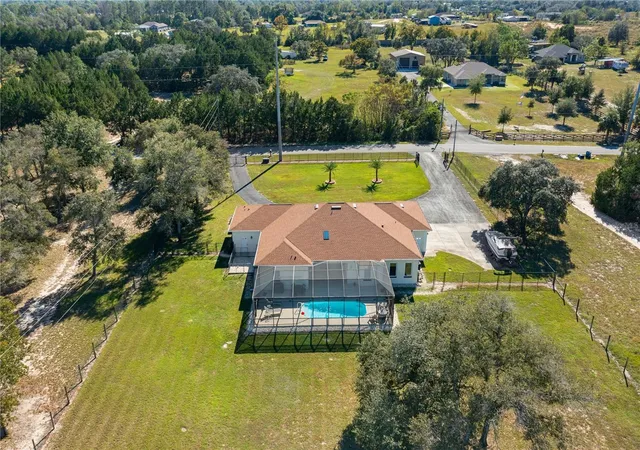
The simply landscaped acreage is already fully fenced and cross-fenced, with no deed restrictions and room for horses, a backyard flock, or plans for a barn or coop. Two gates with smart openers serve the garage and paved circular drive, and extra paved pads give you a place to park the RV, boat or trailer. Your dog has a run right off the back of the house. Landscape lighting accents the front yard after dark.
**The kitchen is the star!** At 24 feet long, it has room for two cooks and a few people who just want to keep them company. Spread out on the upgraded gleaming quartz, prep at the island sink, and keep the second sink free for cleanup. There’s abundant cabinetry, a built-in corner desk, and a bay-window breakfast nook. The adjoining family room is ready for movie night & the separate dining room gives room to set the table for a crowd. The spacious laundry room has cabinetry and a utility sink, and the extra refrigerator, washer and dryer are included.
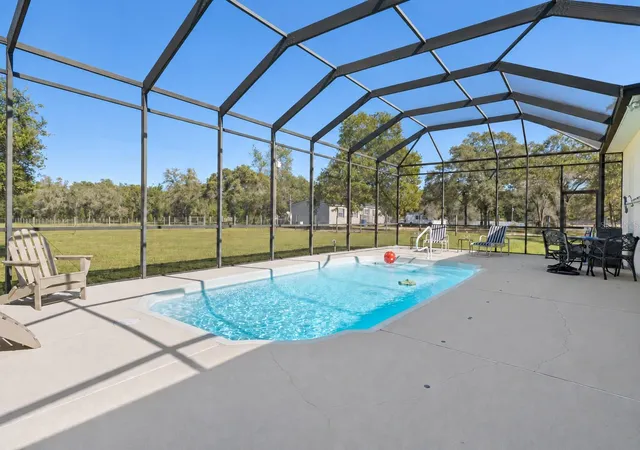
Open the living room to the **15' × 21' covered lanai**, where a skylight brightens the shaded seating area. From there, step into the **47'×27 screened enclosure** for a swim in your beautiful pool. Pool heated, and pool pump is 3 years new. Pool bath opens just off the lanai.
All three bedrooms have walk-in closets. The primary suite has two private bathrooms, including one with a roll-in shower and grab bars. This area could be easily converted to one large bath as well. Secondary bedrooms share a full bath that serves the pool area, and a separate half bath is tucked off the foyer.
2023 Roof, & the well pump is approximately four years old, Septic pumped 2026. All appliances replaced 2022-2024, Water Heater replaced 12-24. The home sits on a paved road about 5-7 minutes to nearby Central High, West Hernando Middle , Pine Grove elementary. in an area known among local pigeon-racing enthusiasts. Irrigation in front and back of home to the cross fence. Landscape is lit up at night.
- Houzeo last checked: 14 minutes ago
- Listing updated: November 18, 2026 at 6:50 pm
- Listing Provided by: James Saffell (813) 416-5162 | BEACHES TO RANCHES REALTY (813) 416-5162
- Source: Stellar MLS-FL as distributed by MLS GRID | MLS#:

Property Details
Status
Active
Type
Single Family Residence
No. of Stories
1
County
City
Neighborhood
--
Year Built
2005
HOA Fees
-
Finished Area
2,837 sqft
Lot Size
2.4 acres lot
Basement Area
- sqft
MLS Name
Stellar MLS
MLS Number
TB8567425
MLS Status
Active
Days on Market
6
Cumulative Days on Market
3
Continue Your Journey in App
Find your dream home, receive real-time updates, and many more!
Location
Facts & Features
Rooms
Bedrooms & bathrooms
Bedrooms: 3
Bathrooms: 4
Living Room
Level: First
Area: 567.00 Square Feet
Dimensions: 27x21
Dining Room
Level: First
Area: 210.00 Square Feet
Dimensions: 15x14
Kitchen
Level: First
Area: 336.00 Square Feet
Dimensions: 24x14
Primary Bedroom
Level: First
Area: 285.00 Square Feet
Dimensions: 19x15
Primary Bathroom
Level: First
Area: 90.00 Square Feet
Dimensions: 10x9
Bedroom 2
Level: First
Area: 156.00 Square Feet
Dimensions: 13x12
Bedroom 3
Level: First
Area: 169.00 Square Feet
Dimensions: 13x13
Family Room
Level: First
Area: 168.00 Square Feet
Dimensions: 14x12
Utility Room
Level: First
Area: 120.00 Square Feet
Dimensions: 12x10
Primary Bathroom
Level: First
Area: 66.00 Square Feet
Dimensions: 11x6
Dinette
Level: First
Area: 91.00 Square Feet
Dimensions: 13x7
Bathroom 4
Level: First
Area: 30.00 Square Feet
Dimensions: 5x6
Balcony/Porch/Lanai
Level: First
Area: 315.00 Square Feet
Dimensions: 21x15
Office
Level: First
Area: 96.00 Square Feet
Dimensions: 12x8
Interior
Window Features
Blinds, Shades, Shutters
Cooling
Central Air
Sewer
Septic Tank
Heating
Central, Electric
Flooring
Carpet, Luxury Vinyl, Tile
Interior Features
Ceiling Fans(s), High Ceilings, Primary Bedroom Main Floor, Solid Surface Counters, Walk In Closet(s)
Appliances
Dishwasher, Dryer, Gas Cooktop, Microwave, Range Hood, Refrigerator, Washer
Exterior Features
Dog Run, Lighting, Rain Gutters
Construction
Year Built
Year Built: 2005
Home type
Single Family Residence
Construction Materials
Block, Stucco
Roof
Shingle
Foundation Details
Slab
Architectural Style
Ranch
Utilities & Energy
Laundry Features
Inside, Laundry Room, Sink
Parking Features
Circular Driveway, Driveway, Garage Door Opener, Garage Faces Side, Golf Cart Parking, Guest
Pool Features
In Ground, Fiberglass, Heated, Screen Enclosure
Water Source
Well
Utilities
Cable Available, Electricity Connected, Propane, Sewer Connected, Water Connected
Other Features
Patio And Porch Features
Covered, Enclosed, Front Porch, Porch, Rear Porch, Screened
Subdivision Name
Crowell Acres
Lot Features
Cleared, In County, Landscaped, Level, Pasture, Rectangle, Street Dead End, Paved, Zoned For Horses
Vegetation
Trees/landscaped
Price History
| Date | Event | Price |
|---|---|---|
11/15/2026 Source: | Listed for Sale | $699,000 +158.89% $246/sqft |
02/20/2015 Source: | Price Decreased | $270,000 -1.81% $95/sqft |
02/20/2015 Source: | Sold | $274,990 $97/sqft |

Find Homes by Property Features in Brooksville, FL
Nearby New Homes For Sale

Based on information from Stellar MLS® through Nov 22, 2026, 04:00AM as submitted to and distributed by MLS GRID. All data is obtained from various sources and may not have been verified by the broker or MLS GRID. Supplied Open House Information is subject to change without notice. All information should be independently reviewed and verified for accuracy. Properties may or may not be listed by the office/agent presenting the information. IDX information is provided exclusively for consumers’ personal non-commercial use. It may not be used for any purpose other than to identify prospective properties consumers may be interested in purchasing. The data is deemed reliable but is not guaranteed by MLS GRID. The use of the MLS GRID Data may be subject to an end-user license agreement prescribed by the Member Participant’s applicable MLS, if any, and as amended from time to time. © 2026 Stellar MLS. All Rights Reserved.
 Advertising Broker: Fred McGill | Simple Showing, Inc