
- Overview
- Description
- Property Details
- Location
- Facts & Features
- Getting Around
- Nearby Homes
 3D Tour
 New Construction

$414,900
Monthly Est:$2,065
 4 Beds

2 full baths + 1 half bath
 2,135sqft
10485 Wren Rd, Brooksville, FL 34613
$414,900
$2,065/moEst:
Single Family Residence
Built in 2027
$-- HOA
20,000 sqft lot
$194/sq.ft
Description
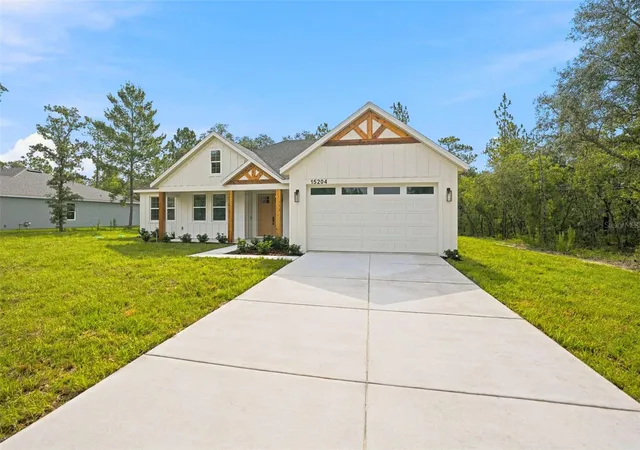
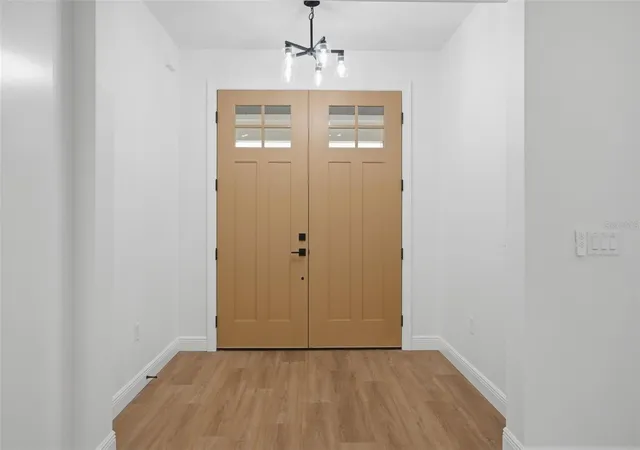
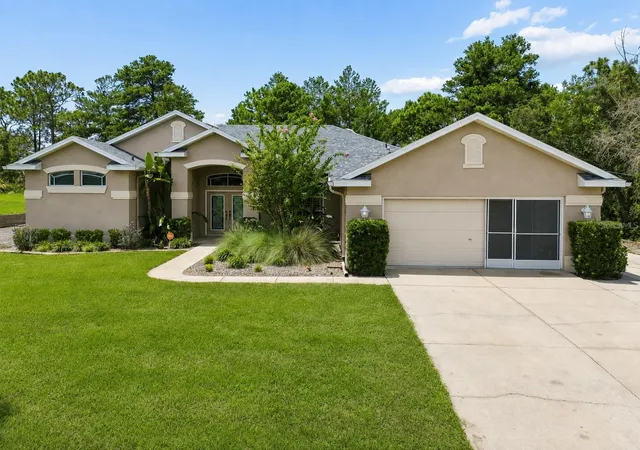
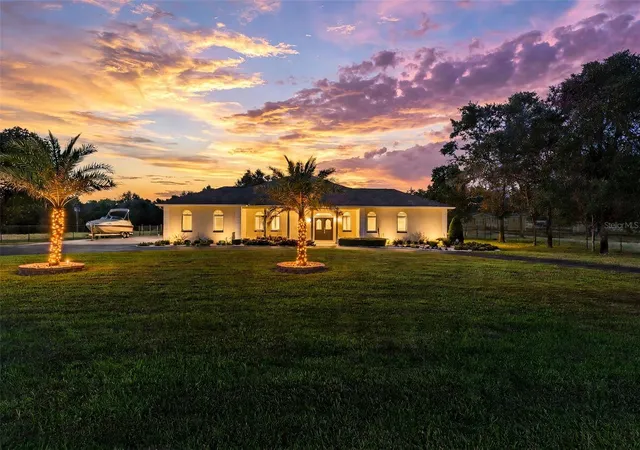
Pre-Construction. To be built. BRAND NEW, MOVE-IN READY HOME WITH STUNNING STONE ACCENTS!! NO HOA!! NO CDD!! NO FLOOD ZONE!! Beautifully finished —the only thing left to do is move in and make it your own! The stunning Andover model by LDT Construction offers 4 bedrooms, 2.5 bathrooms, a 2-car garage, 2,135 sqft of living space and 2,905 sq ft under roof! From the clean stucco exterior and beautiful stone accents across the frontage to the impressive 8' double front entry doors, this home makes a statement before you even step inside!
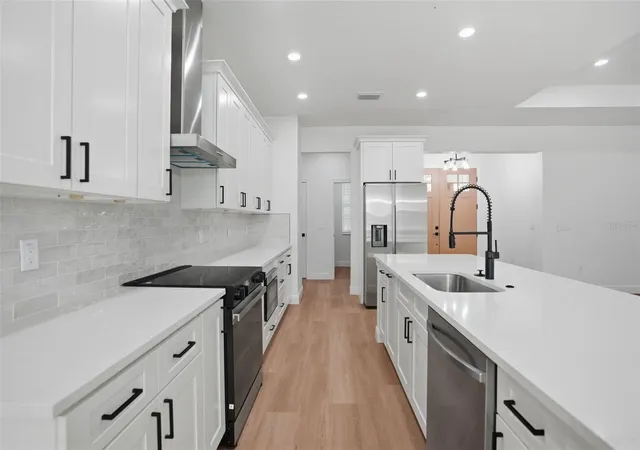
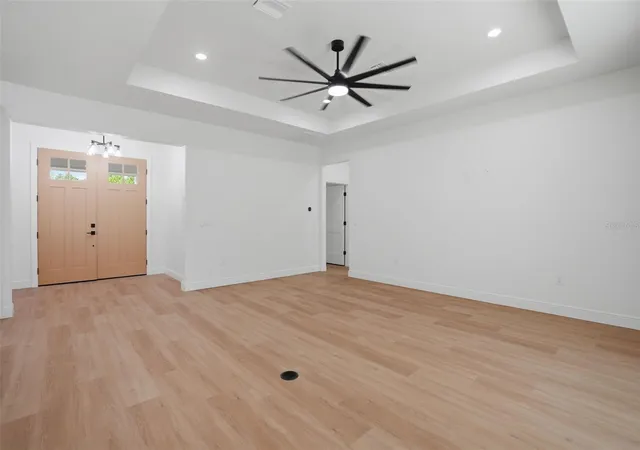
Soaring 10' ceilings throughout create a bright, spacious feel, complemented by beautiful luxury vinyl plank flooring, upgraded fixtures and thoughtfully selected finishes! The kitchen is a SHOWSTOPPER, featuring a spectacular 10' island, beautiful quartz countertops, upgraded appliances and an oversized pantry! From everyday meals to entertaining guests, this kitchen gives you the space to gather, serve and enjoy!
Escape to your private owner's retreat, complete with an EXTRA-LARGE walk-in closet and a spa-inspired bathroom! Unwind in the beautiful freestanding soaking tub or enjoy the separate walk-in shower featuring a frameless glass enclosure and built-in soap niches. Stylish finishes and thoughtful details make this a space you'll look forward to coming home to! Four bedrooms provide flexibility for guests, a home office or hobbies, while the oversized laundry room adds practical space you'll appreciate every day!
Step outside to the LARGE COVERED REAR PORCH—the perfect setting for morning coffee, outdoor dining or relaxing at the end of the day! Outdoor kitchen provisions give you a head start on creating your ideal backyard entertaining space.
The upgrades go beyond what you see! Spray foam insulation and upgraded windows complement the home's thoughtful construction. The 2-car garage features an oversized garage door height and an upgraded quiet garage door for added convenience! Irrigation, installed blinds and new appliances are already included—no waiting on construction or tackling a list of finishing projects!
Enjoy a convenient location close to shopping, restaurants and everyday essentials, with access to the area's outdoor attractions, including the Weeki Wachee River, boating, fishing and Gulf Coast sunsets! NO HOA and NO CDD fees add to the appeal!
Everything is BRAND NEW, beautifully finished and READY FOR YOU! Standout curb appeal, high ceilings, generous storage and inviting indoor and outdoor living spaces that make the Andover a home you'll want to see in person. Schedule your private showing today!
Close to everything!! Shoppes, restaurants, hospitals, schools...everything!! Less than 10 minutes to kayaking, paddle-boarding, and swimming with the manatees in the clear Weeki Wachee River or enjoying a day at Buccaneer Bay Water Park!! 15 minutes to the sunsets at Pine Island, boating and fishing!! Less than 10 minutes to the Suncoast Parkway for quick and easy access to Tampa International Airport and for all the fun that Tampa Bay has to offer!! 1 hour + to TOP US BEACHES!! 1.5 hours to Disney World and Universal Studios and all the theme parks!!
- Houzeo last checked: 14 minutes ago
- Listing updated: November 17, 2026 at 4:19 pm
- Listing Provided by: Kimberly Pye, PA (352) 279-1150 | HOME LAND REAL ESTATE INC (352) 556-0909
- Source: Stellar MLS-FL as distributed by MLS GRID | MLS#:

Property Details
Status
Active
Type
Single Family Residence
No. of Stories
-
County
City
Neighborhood
--
Year Built
2027
HOA Fees
-
Finished Area
2,135 sqft
Lot Size
20,000 sqft lot
Basement Area
- sqft
MLS Name
Stellar MLS
MLS Number
W7890719
MLS Status
Active
Days on Market
12
Cumulative Days on Market
8
Continue Your Journey in App
Find your dream home, receive real-time updates, and many more!
Location
Facts & Features
Rooms
Bedrooms & bathrooms
Bedrooms: 4
Bathrooms: 3
Living Room
Level: First
Area: 240.00 Square Feet
Dimensions: 20x12
Kitchen
Level: First
Area: 128.00 Square Feet
Dimensions: 8x16
Dining Room
Level: First
Area: 168.00 Square Feet
Dimensions: 14x12
Primary Bedroom
Level: First
Area: 238.00 Square Feet
Dimensions: 14x17
Primary Bathroom
Level: First
Bedroom 2
Level: First
Area: 132.00 Square Feet
Dimensions: 12x11
Bedroom 3
Level: First
Area: 156.00 Square Feet
Dimensions: 13x12
Bedroom 4
Level: First
Area: 168.00 Square Feet
Dimensions: 12x14
Bathroom 2
Level: First
Bathroom 3
Level: First
Laundry
Level: First
Area: 91.00 Square Feet
Dimensions: 13x7
Foyer
Level: First
Area: 63.00 Square Feet
Dimensions: 7x9
Interior
Window Features
Double Pane Windows
Cooling
Central Air
Sewer
Septic Tank
Heating
Central, Electric
Flooring
Luxury Vinyl
Interior Features
Ceiling Fans(s), High Ceilings, Kitchen/family Room Combo, Open Floorplan, Primary Bedroom Upstairs, Solid Surface Counters, Solid Wood Cabinets, Stone Counters, Thermostat, Walk In Closet(s)
Appliances
Dishwasher, Range, Refrigerator
Exterior Features
Lighting, Private Entrance, Private Mailbox, Private Yard
Construction
Year Built
Year Built: 2027
Home type
Single Family Residence
Construction Materials
Block, Stone
Roof
Shingle
Foundation Details
Slab
Property Condition
Pre Construction
Utilities & Energy
Laundry Features
Inside, Laundry Room
Water Source
Public
Utilities
Cable Available, Electricity Available
Other Features
Patio And Porch Features
Front Porch
Subdivision Name
Royal Highlands
Lot Features
Cleared, Landscaped, Paved
Vegetation
Trees/landscaped
Price History
| Date | Event | Price |
|---|---|---|
11/09/2026 Source: | Listed for Sale | $414,900 +1217.14% $194/sqft |
05/01/2021 Source: | Listing Removed | $31,500 $15/sqft |

Find Homes by Property Features in Brooksville, FL
Nearby New Homes For Sale

Based on information from Stellar MLS® through Nov 22, 2026, 04:00AM as submitted to and distributed by MLS GRID. All data is obtained from various sources and may not have been verified by the broker or MLS GRID. Supplied Open House Information is subject to change without notice. All information should be independently reviewed and verified for accuracy. Properties may or may not be listed by the office/agent presenting the information. IDX information is provided exclusively for consumers’ personal non-commercial use. It may not be used for any purpose other than to identify prospective properties consumers may be interested in purchasing. The data is deemed reliable but is not guaranteed by MLS GRID. The use of the MLS GRID Data may be subject to an end-user license agreement prescribed by the Member Participant’s applicable MLS, if any, and as amended from time to time. © 2026 Stellar MLS. All Rights Reserved.
 Advertising Broker: Fred McGill | Simple Showing, Inc