- Overview
- Description
- Property Details
- Location
- HOA Management
- Facts & Features
- Getting Around
- Nearby Homes



$525,000
Monthly Est:$2,613
 4 Beds
 3 Baths
3 full baths
 2,622sqft
10345 Scotland Ave, Indian Land, SC 29707
$525,000
$2,613/moEst:
Get Pre-Approved
Single Family Residence
Built in 2008
$83.17/mo HOA
0.18 acre lot
$200/sq.ft
Description
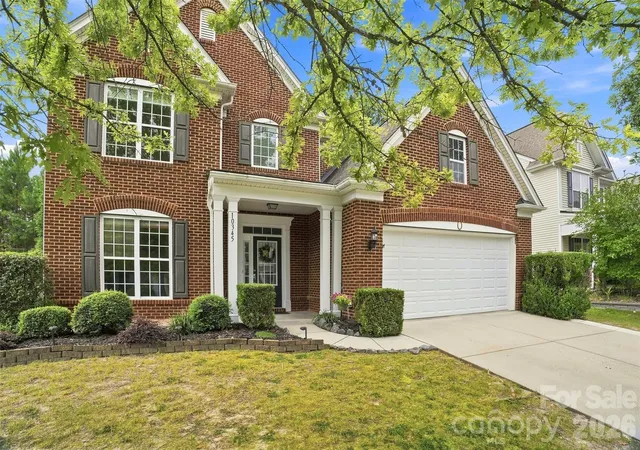
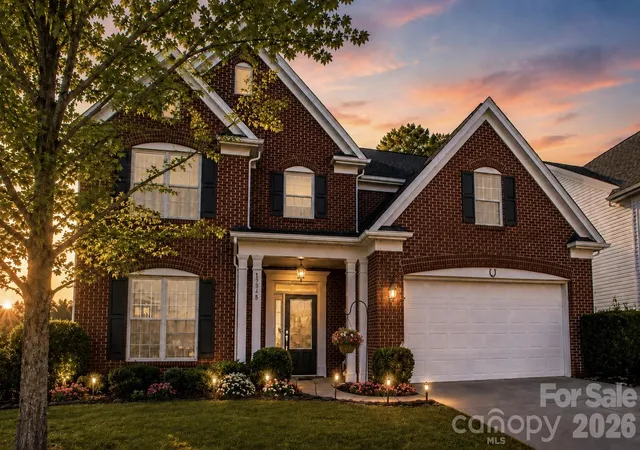
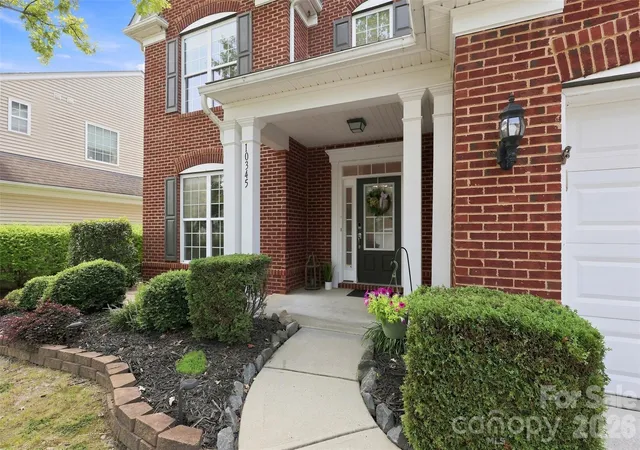
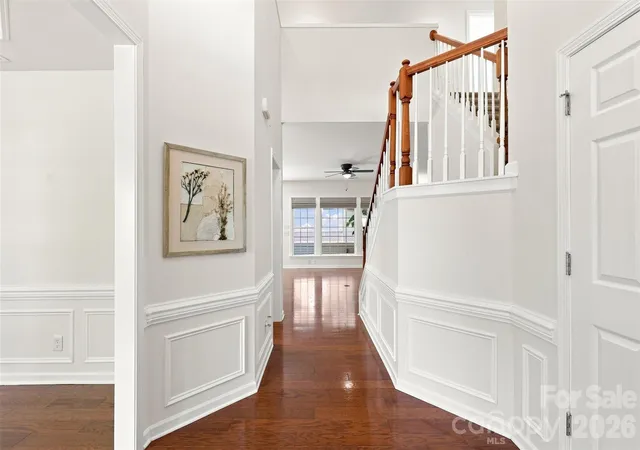
Welcome to 10345 Scotland Avenue, a beautifully detailed 4-bedroom, 3-full-bath home offering a flexible floor plan, extensive millwork, and peaceful wooded views in a convenient Indian Land location. The covered entrance opens to a dramatic two-story foyer with hardwood flooring, abundant natural light, and picture-frame molding that continues throughout the main living areas. Just off the foyer, the formal dining room features an impressive tray ceiling, layered molding, wainscoting, and an updated glass pendant light.
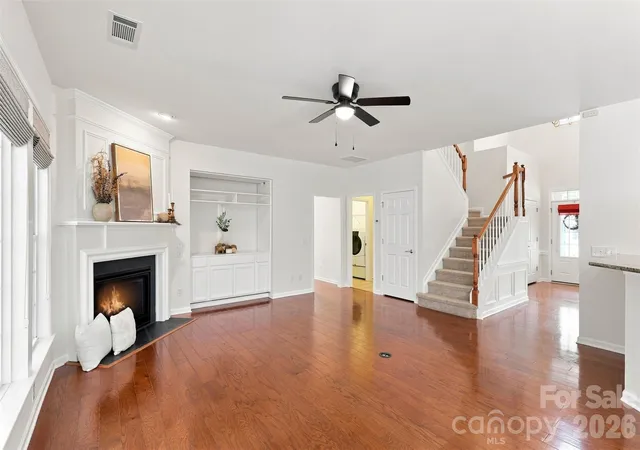
The spacious living room opens to the kitchen and showcases a gas-log fireplace with an elaborate floor-to-ceiling molded surround, accent lighting, and substantial mantel. A recessed built-in provides display shelving and concealed storage. The kitchen offers granite countertops, a tile backsplash, abundant cabinetry, stainless-steel appliances, a gas range, recessed lighting, and an expansive peninsula with bar seating and an undermount double-bowl sink. An adjoining breakfast area provides additional casual dining space.
A main-level bedroom with hardwood flooring and backyard views is conveniently located near a beautifully remodeled full bath. The bath features a frameless glass walk-in shower with marble-look tile, rainfall and handheld fixtures, a built-in seat, grab bar, herringbone mosaic floor, and coordinating tiled niche. The main-level laundry room includes tile flooring, shelving, and a built-in folding counter and is conveniently positioned near the garage entry.
Upstairs, the expansive primary suite offers three large windows with wooded views and a dramatic tray ceiling enhanced by extensive layered and picture-frame molding. The primary bath includes a dual-sink vanity, soaking tub, separate shower, and an exceptionally large walk-in closet with an extensive organization system. Two additional bedrooms share a full bath, with one offering direct bathroom access. A large bonus room with three oversized windows provides flexible space for recreation, media, fitness, office, or hobbies.
Accessible from the living room, the spacious four-season room features windows on three sides, multi-section windows that open for ventilation, a ceiling fan, backyard views, and direct exterior access. Outside, enjoy a private rear setting with a landscaped retaining wall, peaceful tree-lined backdrop, concrete patio, raised garden box, and aluminum storage shed. A two-car garage completes the home.
Located near the Highway 521 corridor, the home is convenient to Harris Teeter, restaurants, pharmacies, and everyday services. Nearby Promenade at Carolina Reserve offers Hobby Lobby, TJ Maxx, Burlington, HomeGoods, Ross Dress for Less, Ulta Beauty, Petco, and numerous dining options. Enjoy easy access toward Ballantyne and I-485, a desirable position between Fort Mill and historic downtown Waxhaw, nearby Carolina Lakes Golf Club, and the sought-after Indian Land school area.
- Houzeo last checked: 12 hours ago
- Listing updated: October 9, 2026 at 4:16 pm
- Listing Provided by: Dawn Blewett (704) 301-7806 | NorthGroup Real Estate LLC (704) 412-2804
- Source: Canopy MLS | MLS#: 4416567

Property Details
Status
Active
Type
Single Family Residence
No. of Stories
-
County
City
Neighborhood
--
Year Built
2008
HOA Fees
$83.17/mo
Finished Area
2,622 sqft
Lot Size
0.18 acre lot
Basement Area
- sqft
MLS Name
Canopy MLS
MLS Number
4416567
MLS Status
Active
Days on Market
49
Cumulative Days on Market
48
Open House

Continue Your Journey in App
Find your dream home, receive real-time updates, and many more!
Download App
Continue Your Journey in App
Find your dream home, receive real-time updates, and many more!
Location
HOA Management
N/A
HOA Fees
$499/ Semi-Annually
Disclaimer: Amenities are based on third-party information and may vary; buyers must independently verify all amenities, as information is deemed reliable but not guaranteed.
Facts & Features
Rooms
Bedrooms & bathrooms
Bedrooms: 4
Bathrooms: 3
Interior
Heating
Central
Flooring
Carpet, Hardwood, Tile
Cooling
Central Air
Appliances
Dishwasher, Disposal, Gas Cooktop, Microwave
Interior Features
Attic Stairs Pulldown, Breakfast Bar, Built In Features, Garden Tub, Open Floorplan, Walk In Closet(s), Walk In Pantry
Sewer
County Sewer
Construction
Year Built
Year Built: 2008
Home type
Single Family Residence
Foundation Details
Slab
Roof
Architectural Shingle
Construction Materials
Brick Partial, Vinyl
Utilities & Energy
Utilities
Natural Gas
Fireplace Features
Living Room
Water Source
County Water
Parking Features
Driveway, Attached Garage, Garage Faces Front
Laundry Features
Laundry Room, Main Level
Other Features
Lot Features
Level, Wooded
Subdivision Name
Belair At Carolina Lakes
Patio And Porch Features
Other See Remarks
Community Features
Clubhouse, Outdoor Pool, Playground, Sidewalks, Street Lights
Price History
| Date | Event | Price |
|---|---|---|
08/22/2026 Source: | Listed for Sale | $525,000 -1.87% $200/sqft |
08/22/2026 Source: | Price Increased | $535,000 +96.33% $204/sqft |
04/07/2017 Source: | Sold | $272,500 -2.64% $104/sqft |
01/10/2017 Source: | Listing Removed | $279,900 $107/sqft |

Nearby Homes
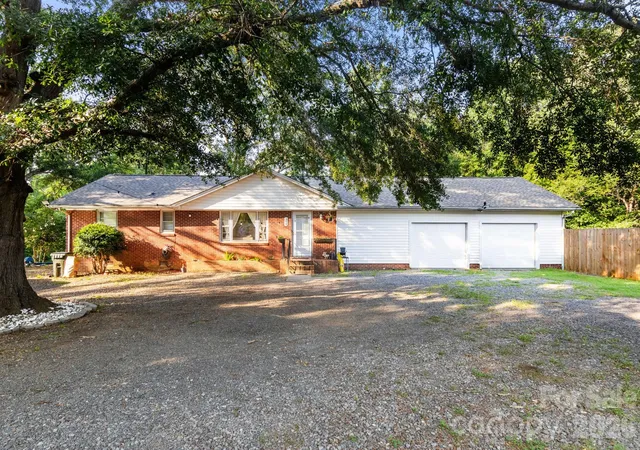
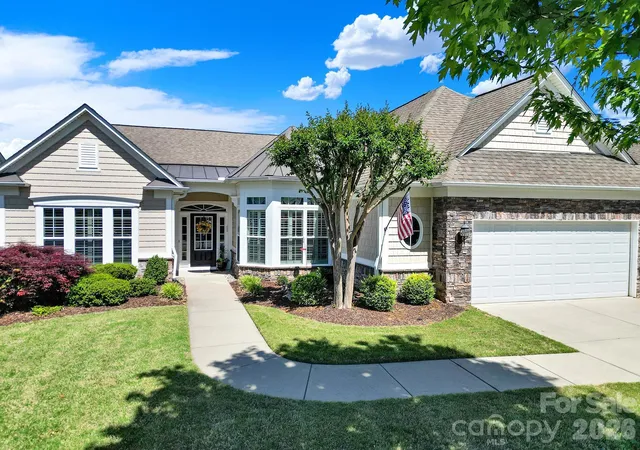
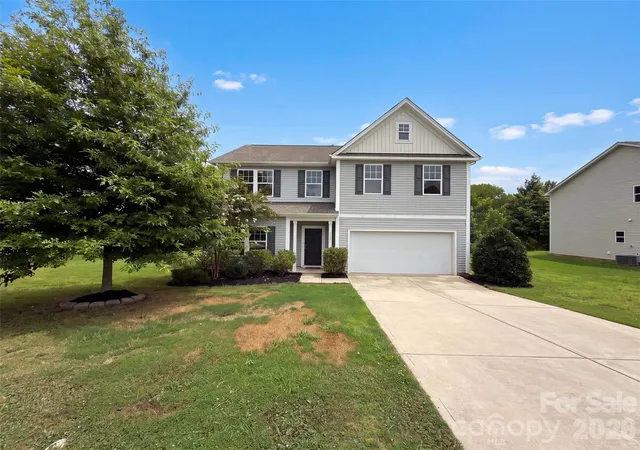
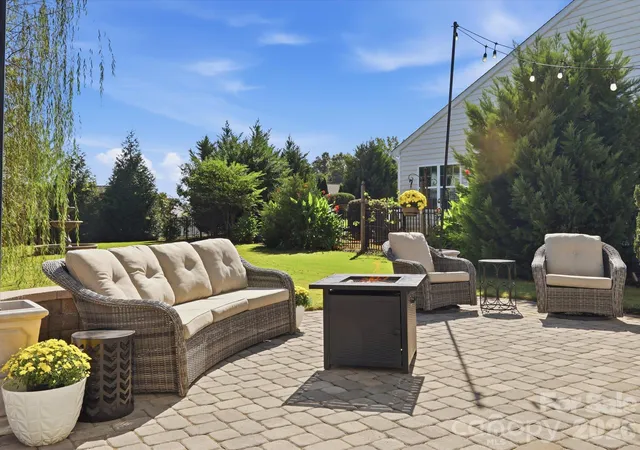
Find Homes by Property Features in Indian Land, SC
Nearby New Homes For Sale

Based on information submitted to the MLS GRID from Canopy MLS through Oct 09, 2026, 02:30PM. All data is obtained from various sources and may not have been verified by the broker or MLS GRID. Supplied Open House Information is subject to change without notice. All information should be independently reviewed and verified for accuracy. Properties may or may not be listed by the office/agent presenting the information. IDX information is provided exclusively for consumers’ personal, noncommercial use. It may not be used for any purpose other than to identify prospective properties which the consumers may be interested in purchasing. The data is deemed reliable but is not guaranteed by MLS GRID. The use of the MLS GRID Data may be subject to an end-user license agreement prescribed by the Member Participant’s applicable MLS, if any, and as amended from time to time. ©2026 Canopy MLS. All Rights Reserved.
 Advertising Broker: Nicholas Huscroft | Chosen Realty