- Overview
- Description
- Property Details
- Location
- HOA Management
- Facts & Features
- Getting Around
- Nearby Homes




$799,000
Monthly Est:$3,977
 3 Beds
 4 Baths
4 full baths
 3,300sqft
10345 Tipperary Dr, Plain City, OH 43064
$799,000
$3,977/moEst:
Get Pre-Approved
Single Family Residence
Built in 2021
$250/mo HOA
6,098.4 sqft lot
$242/sq.ft
Description
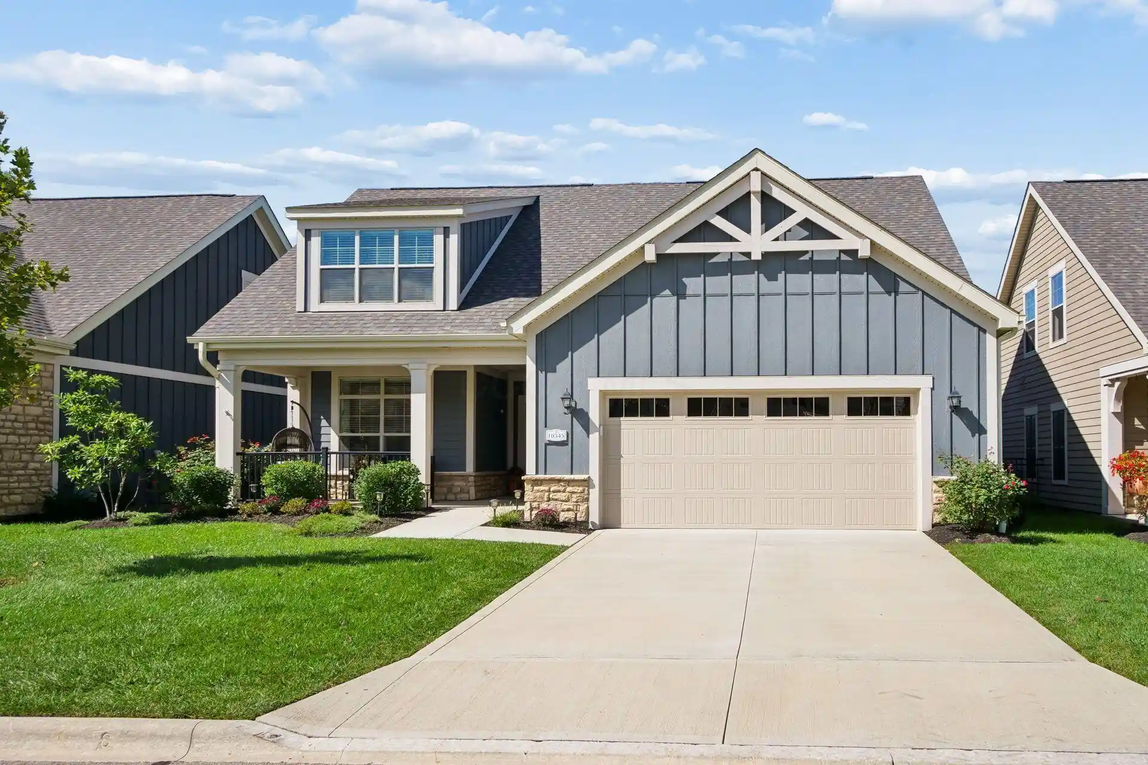
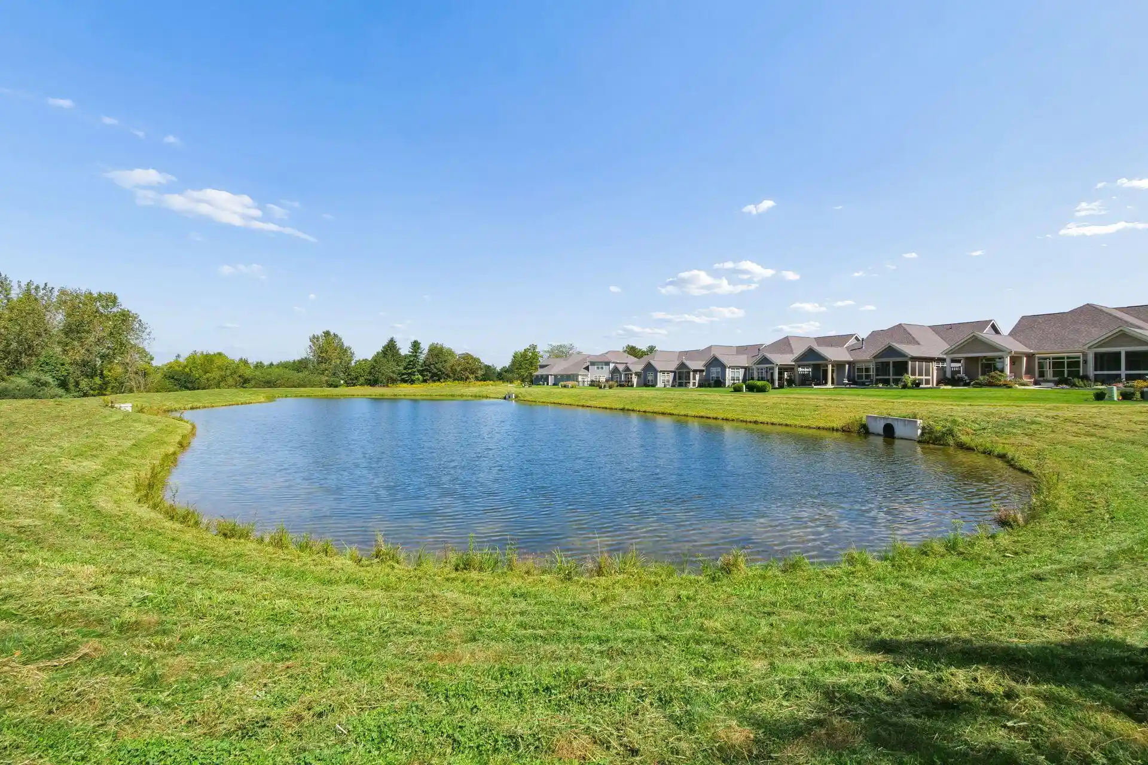
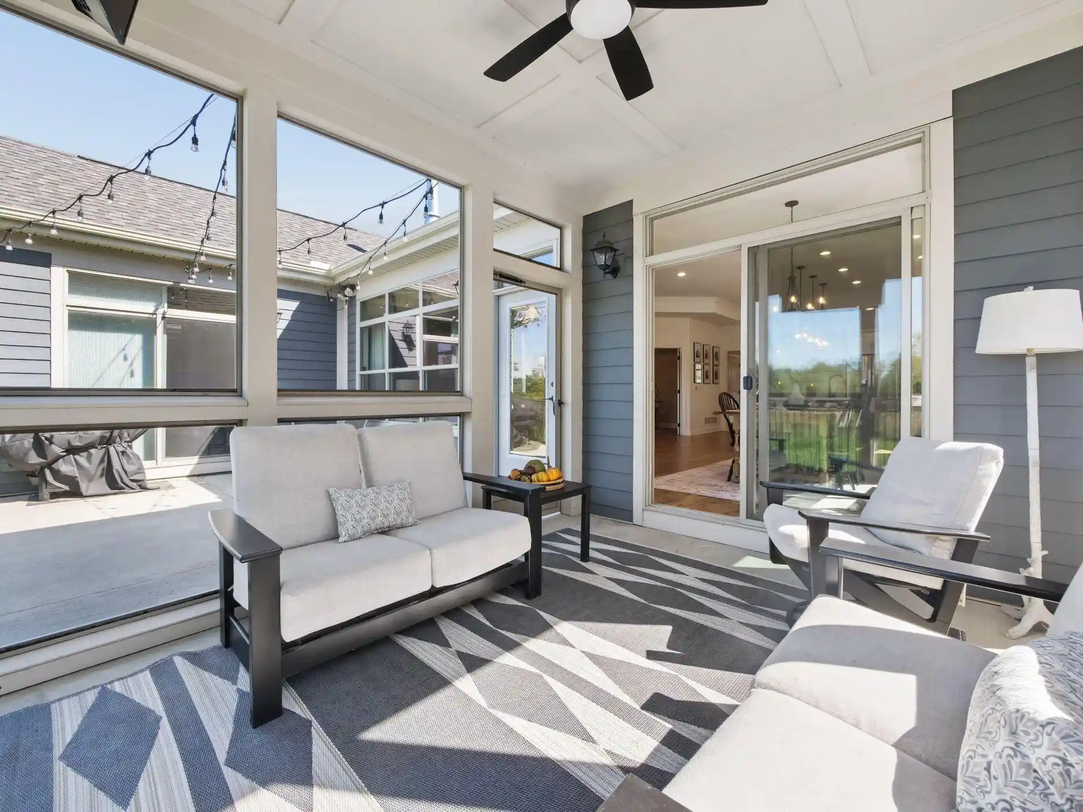
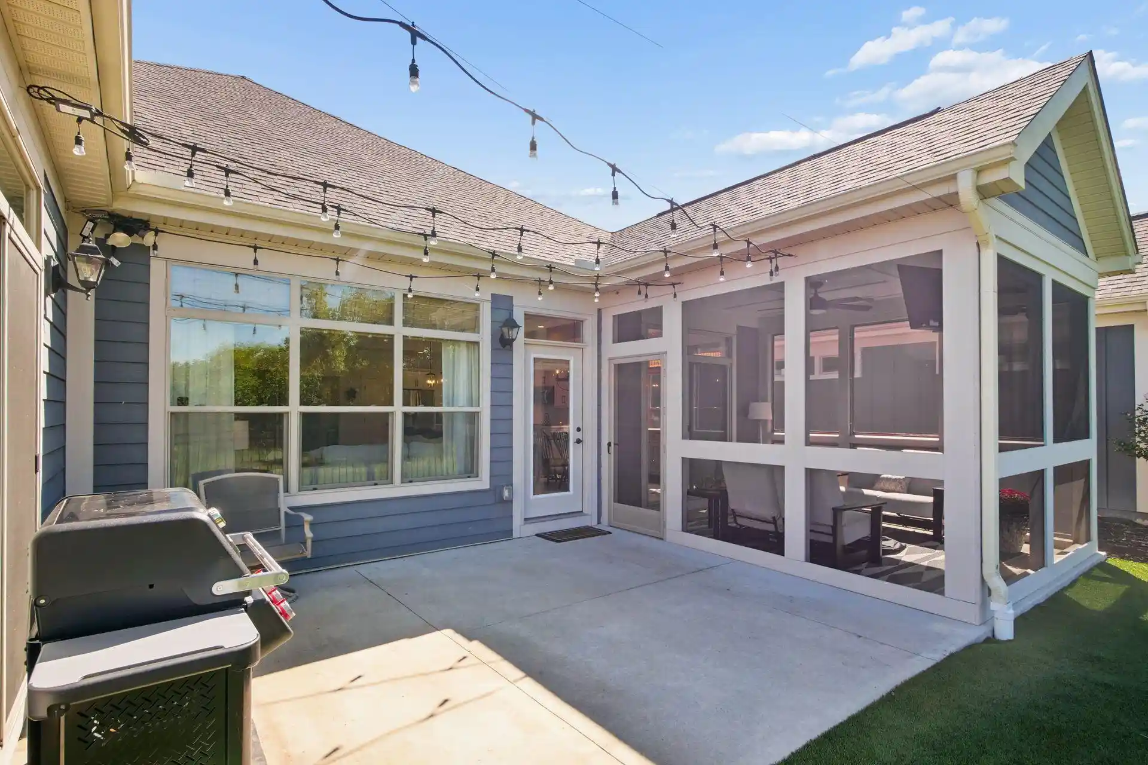
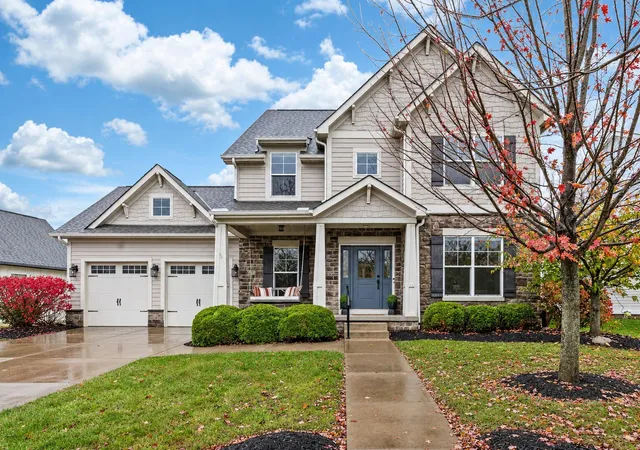
Open House Sunday 10/25 2:00 -4:00 The lifestyle & amenities you've been dreaming of are all waiting for you in this truly spectacular Epcon Torino model Patio Home with expansive, finished Lower Level & upper level Bonus Suite. One of the most spacious & well designed homes in the community, this exceptional residence offers a total of 3 Bedrooms & 4 Full Baths on 3 finished levels of living space. From the ethereal sunsets over the pond on the greenspace behind the house, to the quality upgrades & customization throughout the expansive floor plan, this home offers the space & style you've been looking for. The Jerome Village area features wonderful new amenities including shopping & business areas, plus easy access to SR 33 & 42 for travel throughout the surrounding towns. The neighborhood includes an exclusive Clubhouse with Fitness Center, Pool, Pickleball Courts & more. Upscale features throughout, including 9' or 10' ceilings, crown molding, Mohawk luxury laminate flooring, plush carpet & custom lighting fixtures throughout. There is a relaxing Screened Porch & 12x17 Patio, 1st floor Laundry, & 2 car Garage. The open floor plan features a Kitchen with 10' island, quartz counters, stainless steel LG appliances. Large, sunny Dining Area with door to the Screened Porch, and a Great Room with door to the Patio & shiplap accent wall with gas fireplace. Private Office with French doors is just off the Great Rm. 1st floor Primary Suite with Sitting Rm, luxury Bath, walk-in closet & door to the Laundry Rm. 1st flr BR 2 has adjacent Full Bath. Upper Level Bonus Suite with 3rd BR & Full Bath, perfect for guests! Huge finished Lower Level offers lots of space for entertaining, Rec Rm, 4th BR area with egress window & 4th Full Bath. Fenced yard area overlooks pond, no houses behind! Also: New Sump Pump, Turf added at back of yard, White wood blinds (some with remote controls), and more. Everything you've been looking for in the area's best community. Welcome Home!
- Houzeo last checked: 1 minute ago
- Listing updated: November 5, 2026 at 1:15 pm
- Listing Provided by: Suzette M Salyer (614) 581-7905 | Keller Williams Consultants (614) 932-2000
- Source: Columbus and Central Ohio Regional MLS-OH | MLS#: 226035189

Property Details
Status
Active
Type
Single Family Residence
No. of Stories
-
County
City
Neighborhood
--
Year Built
2021
HOA Fees
$250/mo
Finished Area
3,300 sqft
Lot Size
6,098.4 sqft lot
Basement Area
- sqft
MLS Name
Columbus and Central Ohio Regional MLS
MLS Number
226035189
MLS Status
Active
Days on Market
54

Continue Your Journey in App
Find your dream home, receive real-time updates, and many more!
Continue Your Journey in App
Find your dream home, receive real-time updates, and many more!
Location
HOA Management
N/A
HOA Fees
$250/ Monthly
Amenities
 Amenities and services may be covered by one or multiple associations and service providers.
 Sewer
 Gym
 Snow Removal
 Trash Pickup
 Pool
 Lawn Care
 Club House
 Walk path
Cluster/PatioHomFeat
Disclaimer: Amenities are based on third-party information and may vary; buyers must independently verify all amenities, as information is deemed reliable but not guaranteed.
Facts & Features
Rooms
Bedrooms & bathrooms
Bedrooms: 3
Bathrooms: 4
Interior
Flooring
Wood, Laminate, Carpet, Ceramic/porcelain
Appliances
Dishwasher, Gas Range, Gas Water Heater, Microwave, Refrigerator
Cooling
Central Air
Sewer
Public Sewer
Window Features
Insulated All
Construction
Year Built
Year Built: 2021
Home type
Single Family Residence
Foundation Details
Poured
Architectural Style
Craftsman, Cape Cod
Utilities & Energy
Laundry Features
Electric Dryer Hookup
Parking Features
Garage Door Opener, Attached Garage
Water Source
Public
Basement
Egress Window(s), Full
Fireplace Features
One, Gas Log
Association Amenities
Bike/walk Path, Clubhouse, Cluster/patio Hom Feat, Fitness Facility, Pool, Sidewalk
Other Features
Lot Features
Water View
Subdivision Name
Courtyards At Hyland Run
Patio And Porch Features
Screened, Porch, Patio
Price History
| Date | Event | Price |
|---|---|---|
10/20/2026 Source: | Price Decreased | $799,000 -5.99% $242/sqft |
09/29/2026 Source: | Price Decreased | $849,900 -2.30% $258/sqft |
09/15/2026 Source: | Price Increased | $869,900 +8.87% $264/sqft |
09/15/2026 Source: | Listed for Sale | $799,000 $242/sqft |

Nearby Homes
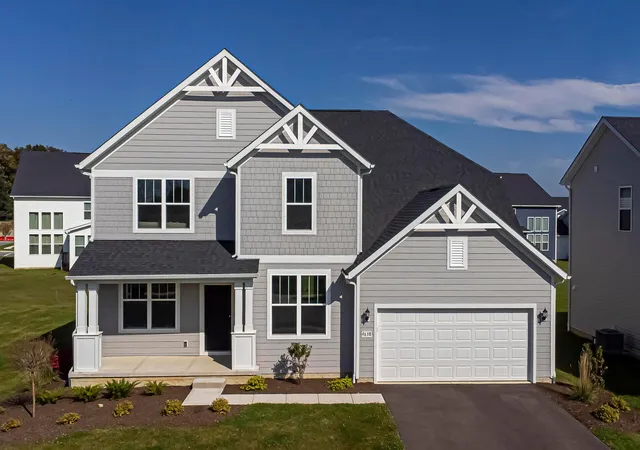
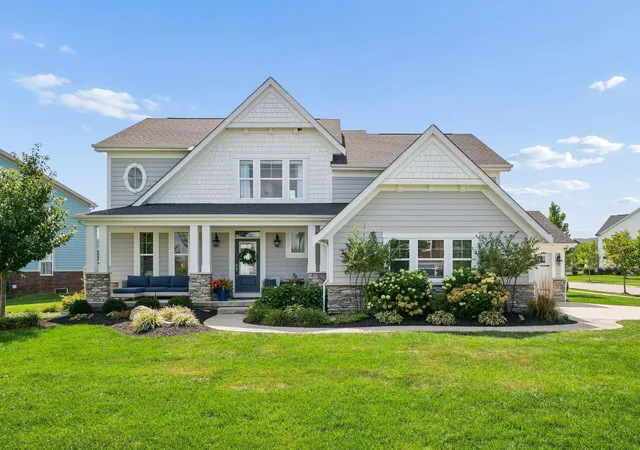
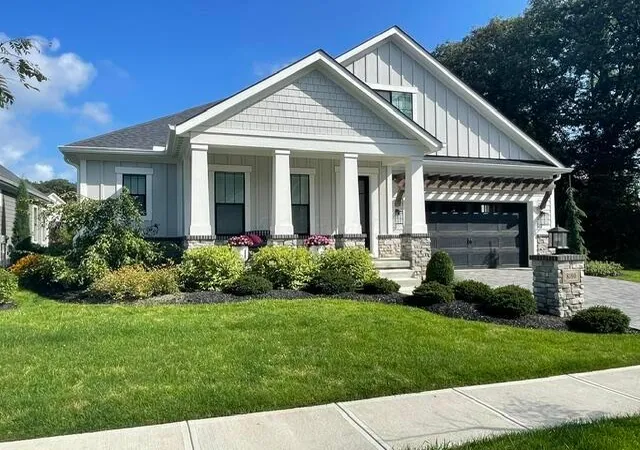
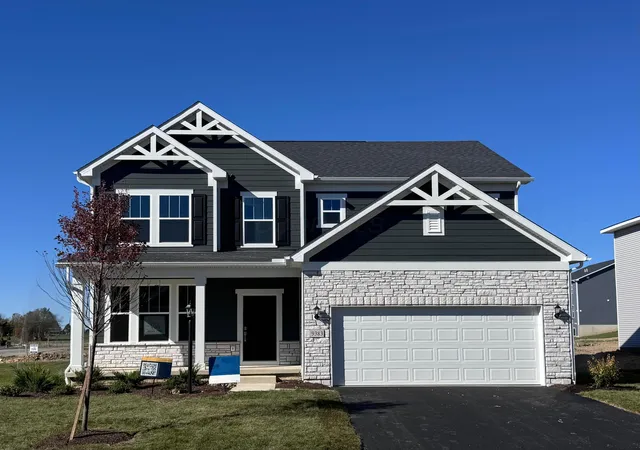
Find Homes by Property Features in Plain City, OH
Nearby New Homes For Sale

Based on information from the Columbus Association of REALTORS (alternatively, from Multiple Listing Service of the Columbus Association of Realtors, Inc.) through Nov 09, 2026, 03:30AM. Information is provided exclusively for consumers’ personal, non-commercial use. It may not be used for any purpose other than to identify prospective properties that consumers may be interested in purchasing. The data is deemed reliable but is not guaranteed accurate by the MLS. No guarantee, warranty or representation of any kind is made regarding the completeness or accuracy of property information; such should be independently verified. Columbus Association of REALTORS expressly disclaims any liability in connection therewith. This website may not include listings or property addresses of sellers who have directed their listing brokers to withhold their listing or their property address from display on the Internet. © 2026 Copyright Columbus Association of REALTORS. All rights reserved.
 Advertising Broker: Nicholas Huscroft | Chosen Realty
