- Overview
- Description
- Property Details
- Location
- HOA Management
- Facts & Features
- Getting Around
- Nearby Homes
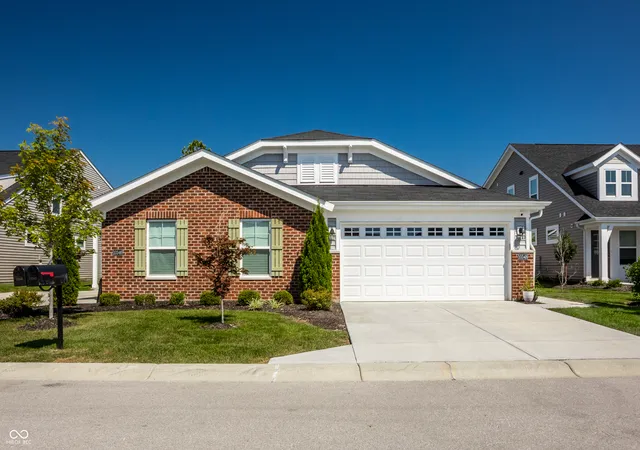
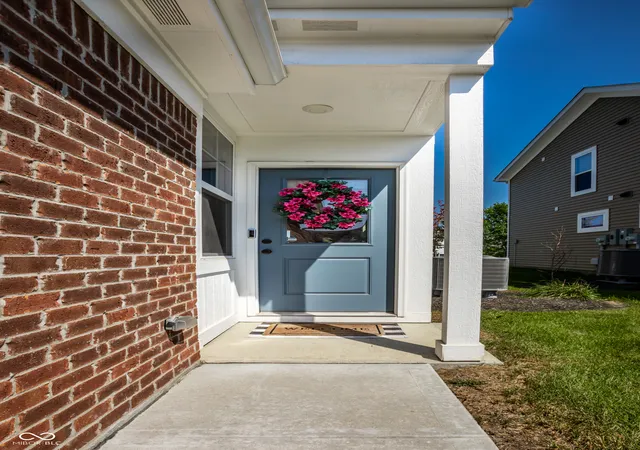
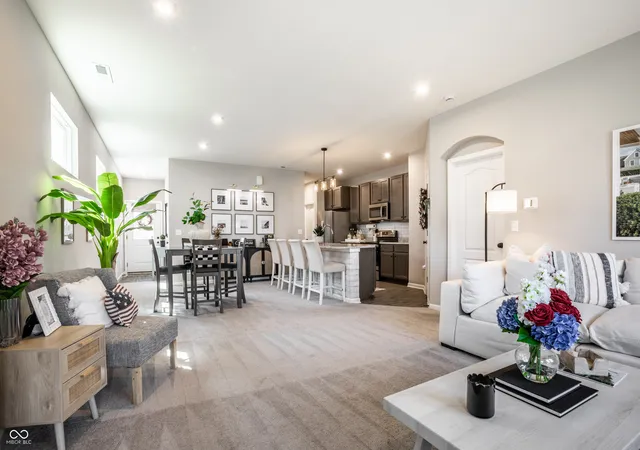

Street View
$299,900
Monthly Est:$1,493
 2 Beds
 2 Baths
2 full baths
 1,244sqft
10348 River Park Way, Indianapolis, IN 46234
$299,900
$1,493/moEst:
Get Pre-Approved
Condominium
Built in 2024
$268/mo HOA
1,699 sqft lot
$241/sq.ft
Description
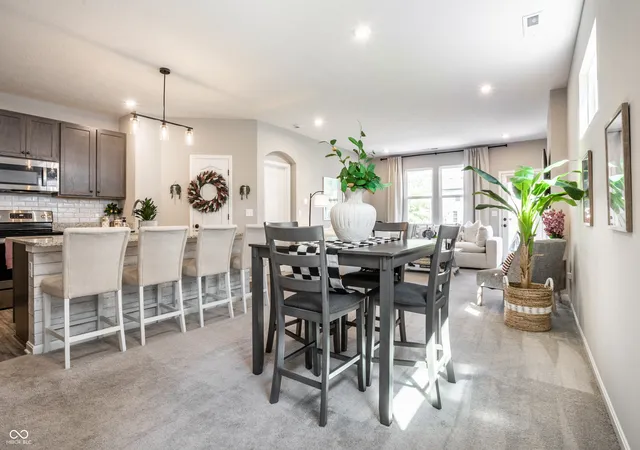
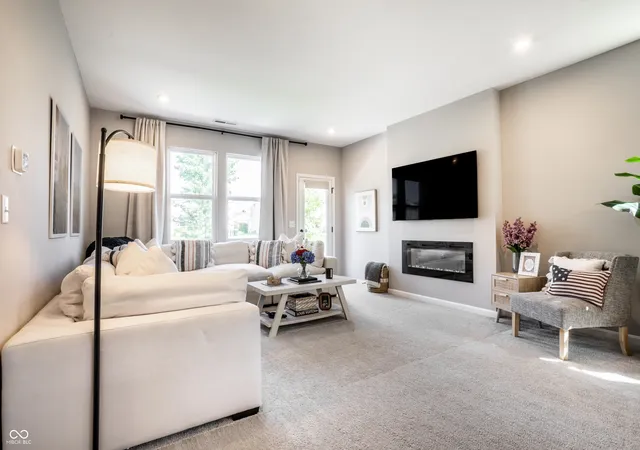
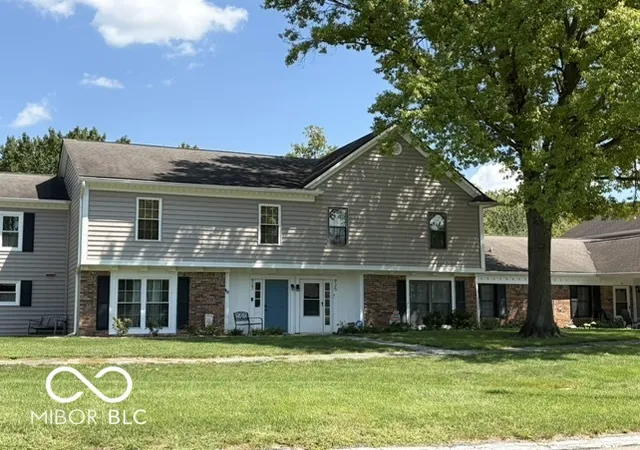
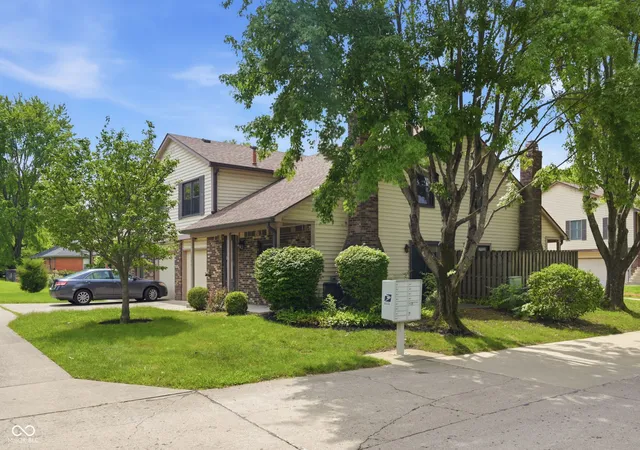
Welcome to Eagle Lakes and this well-maintained 2024-built paired patio home offering comfortable, low-maintenance living with everything conveniently located on one level. The 1,244-square-foot floor plan features two bedrooms, two full baths and an open-concept living area that makes the home feel spacious and inviting. The kitchen is a standout, featuring quartz countertops, a large center island, abundant cabinetry, a pantry and an electric range. It opens naturally to the dining area and living room, making it easy to entertain or simply stay connected while preparing meals. The living room features an electric fireplace that adds a cozy focal point to the space. The primary suite offers plenty of room to relax and includes a walk-in closet and private bath with a double vanity and walk-in shower. The second bedroom provides excellent flexibility and can easily serve as a guest room, home office, hobby room or whatever best fits your needs. A separate laundry room is an especially convenient feature and is located away from the garage entry rather than functioning as a pass-through. The attached two-car garage provides convenient parking and additional storage, while the concrete rear patio overlooks a shared green space and offers a pleasant spot to enjoy the outdoors. The efficient one-level layout, modern finishes and thoughtful floor plan make this home an excellent fit for buyers looking for comfort and convenience. Built in 2024 and ready for its next owner, this Eagle Lakes home offers the appeal of newer construction without the wait for a new build.
- Houzeo last checked: 2 minutes ago
- Listing updated: October 1, 2026 at 4:09 pm
- Listing Provided by: Russ Lawrence (317) 439-3081 | F.C. Tucker Company (317) 259-6000
- Source: Metropolitan Indianapolis Board of REALTORS (MIBOR) MLS-IN | MLS#: 22125310

Property Details
Status
Active
Type
Condominium
No. of Stories
-
County
City
Neighborhood
--
Year Built
2024
HOA Fees
$268/mo
Finished Area
1,244 sqft
Lot Size
1,699 sqft lot
Basement Area
- sqft
MLS Name
Metropolitan Indianapolis Board of REALTORS (MIBOR) MLS
MLS Number
22125310
MLS Status
Active
Days on Market
50
Cumulative Days on Market
22

Continue Your Journey in App
Find your dream home, receive real-time updates, and many more!
Continue Your Journey in App
Find your dream home, receive real-time updates, and many more!
Location
HOA Management
N/A
HOA Fees
$268/ Monthly
Amenities
 Amenities and services may be covered by one or multiple associations and service providers.
 Snow Removal
 Insurance
 Maintenance
 Lawncare
Association Home Owners
Management
Disclaimer: Amenities are based on third-party information and may vary; buyers must independently verify all amenities, as information is deemed reliable but not guaranteed.
Facts & Features
Rooms
Bedrooms & bathrooms
Bedrooms: 2
Bathrooms: 2
Dining Room
Level: Main
Area: 120.00 Square Feet
Dimensions: 12x10
Kitchen
Level: Main
Area: 130.00 Square Feet
Dimensions: 13x10
Laundry
Level: Main
Area: 25.00 Square Feet
Dimensions: 5x5
Master Bedroom
Level: Main
Area: 180.00 Square Feet
Dimensions: 15x12
Bedroom 2
Level: Main
Area: 100.00 Square Feet
Dimensions: 10X10
Living Room
Level: Main
Area: 196.00 Square Feet
Dimensions: 14x14
Interior
Interior Features
Breakfast Bar, High Ceilings, Kitchen Island, Entrance Foyer, Pantry, Walk In Closet(s), Wood Work Painted
Window Features
Screens, Low Emissivity Windows
Cooling
Central Air
Appliances
Dishwasher, Disposal, Micro Hood, Electric Oven, Refrigerator, Water Heater
Heating
Forced Air
Construction
Year Built
Year Built: 2024
Home type
Condominium
Architectural Style
Traditional
Foundation Details
Slab
Construction Materials
Brick, Vinyl Siding
Utilities & Energy
Association Amenities
Insurance, Maintenance, Management, Snow Removal
Electric
200+ Amp Service
Parking Features
Attached
Laundry Features
Connections All, Main Level
Water Source
Public
Other Features
Lot Features
Curbs, Sidewalks, Storm Sewer, Street Lights, Trees Small (under 20 Ft)
Subdivision Name
Eagle Lakes
Patio And Porch Features
Patio
Price History
| Date | Event | Price |
|---|---|---|
09/11/2026 Source: | Price Decreased | $299,900 -3.23% $241/sqft |
09/11/2026 Source: | Listed for Sale | $309,900 $249/sqft |

Nearby Homes
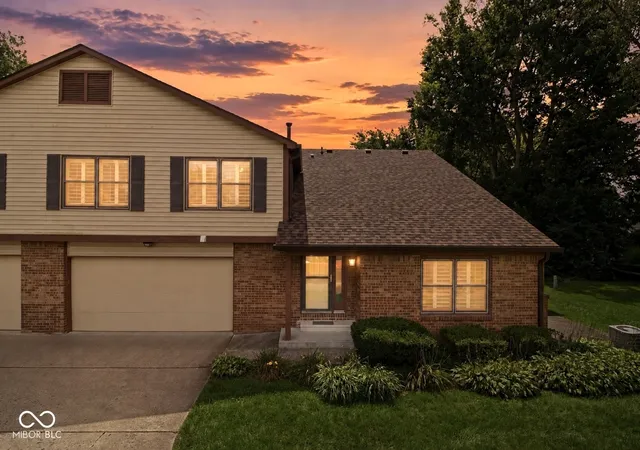
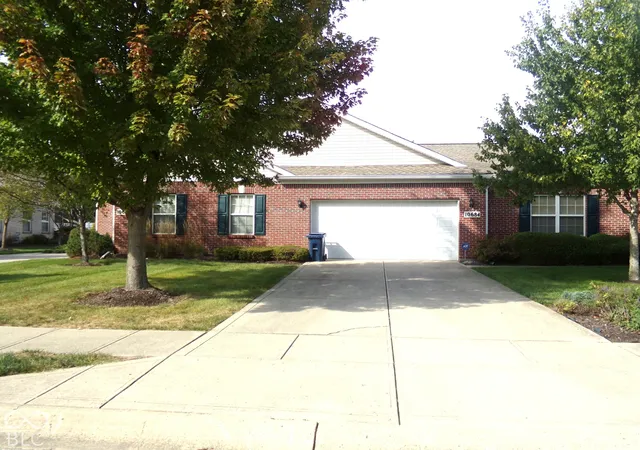
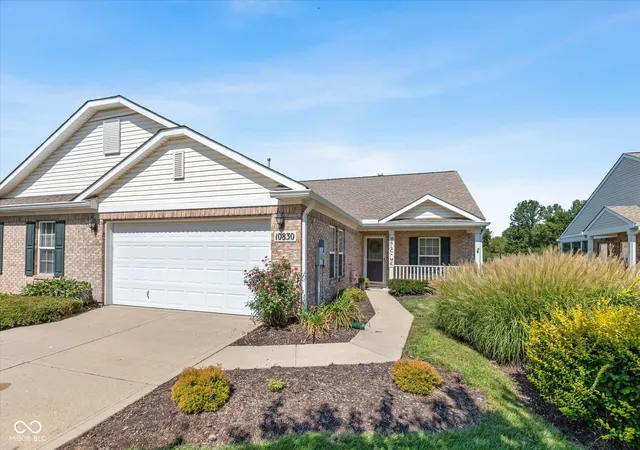

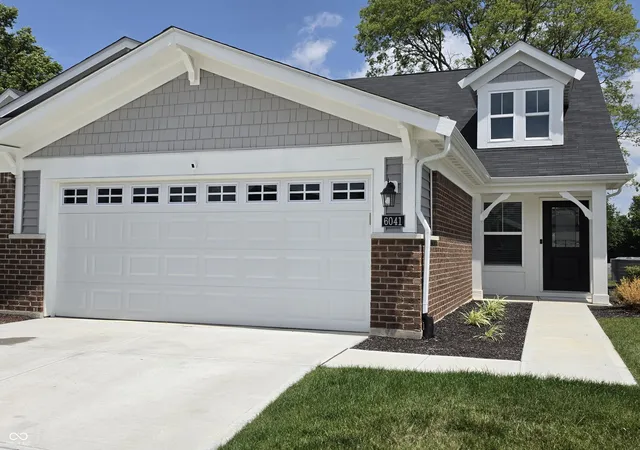
Find Homes by Property Features in Indianapolis, IN

Based on information from MIBOR REALTOR® Association through Oct 30, 2026, 06:15AM. The Broker Listing Cooperative® listing service's Listing information is deemed reliable but is not guaranteed accurate by the Broker Listing Cooperative® listing service. All data is obtained from various sources and may not have been verified by broker or Broker Listing Cooperative listing service. Supplied Open House Information is subject to change without notice. All information should be independently reviewed and verified for accuracy. Properties may or may not be listed by the office/agent presenting the information.. All Rights Reserved. © 2026 MIBOR REALTOR® Association.
 Advertising Broker: Jonah Hartsburg | Hoosier Hub Realty
