- Overview
- Description
- Property Details
- Location
- HOA Management
- Facts & Features
- Getting Around
- Nearby Homes


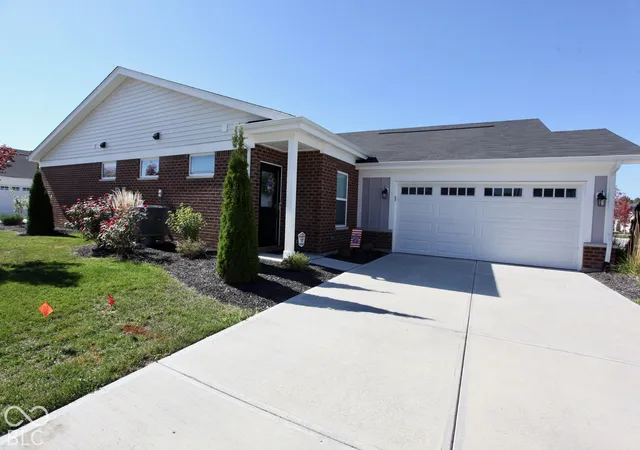
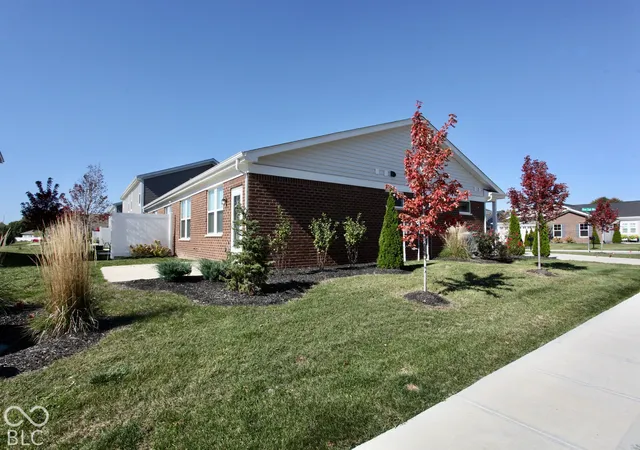

Street View
$265,000
Monthly Est:$1,319
 2 Beds
 2 Baths
2 full baths
 1,244sqft
6046 Bluecrest Dr, Indianapolis, IN 46234
$265,000
$1,319/moEst:
Get Pre-Approved
Condominium
Built in 2024
$268/mo HOA
1,743 sqft lot
$213/sq.ft
Description
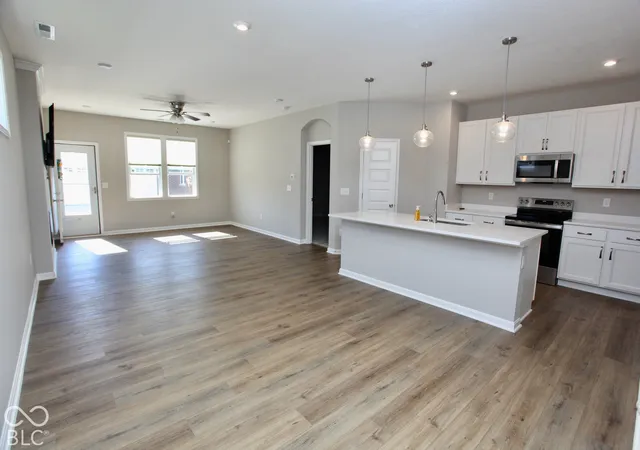
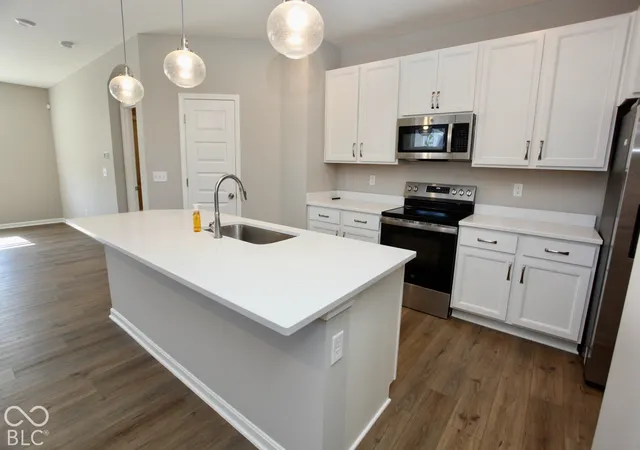
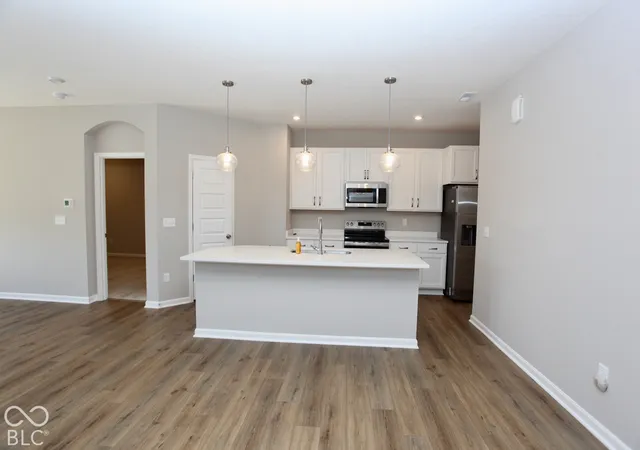
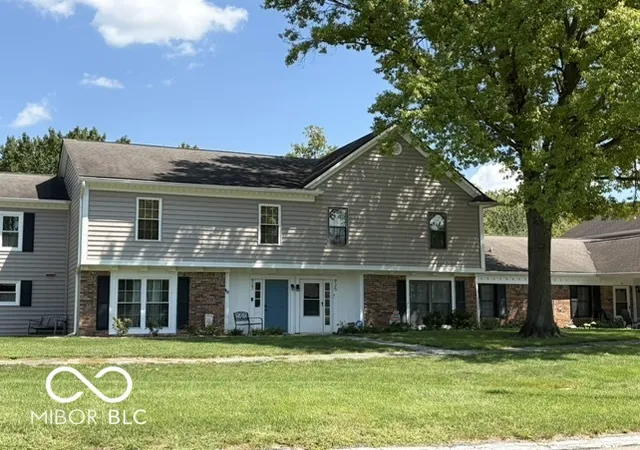
Welcome to 6046 Bluecrest DR, Indianapolis, IN-a stylish 2024 ranch-style condominium that brings 1,244 square feet of fresh, modern living to life. This home offers a perfect blend of low-maintenance ease and contemporary charm for those who appreciate a nearly-new space designed for how we live today. The heart of this home is the open-concept kitchen that is ready for your next culinary adventure. It features a central island which anchors the space and keeps you connected to the action while you prep your favorite meals. Because the kitchen flows seamlessly into the living room, you'll never miss a moment of the conversation, whether you are hosting a movie night or enjoying a quiet morning coffee. When the temperature drops, the living room becomes the ultimate retreat. The fireplace serves as a magnetic focal point, promising cozy evenings spent unwinding in your new favorite spot. It is the kind of space that invites you to kick back, relax, and stay a while. With two bedrooms and two full bathrooms, there is ample space to recharge, including a bathroom equipped with a walk-in shower for a spa-like start to your day. Come see why this perfectly sized ranch is the stress-free lifestyle upgrade you have been looking for-reach out today to schedule your private tour!
- Houzeo last checked: 3 minutes ago
- Listing updated: October 28, 2026 at 12:37 pm
- Listing Provided by: Jeanette Hammel (317) 409-9280 , Douglas Hammel | Carpenter, REALTORS® (317) 852-4091
- Source: Metropolitan Indianapolis Board of REALTORS (MIBOR) MLS-IN | MLS#: 22133237

Property Details
Status
Active
Type
Condominium
No. of Stories
-
County
City
Neighborhood
--
Year Built
2024
HOA Fees
$268/mo
Finished Area
1,244 sqft
Lot Size
1,743 sqft lot
Basement Area
- sqft
MLS Name
Metropolitan Indianapolis Board of REALTORS (MIBOR) MLS
MLS Number
22133237
MLS Status
Active
Days on Market
2
Cumulative Days on Market
1
Open House

Continue Your Journey in App
Find your dream home, receive real-time updates, and many more!
Continue Your Journey in App
Find your dream home, receive real-time updates, and many more!
Location
HOA Management
N/A
HOA Fees
$268/ Monthly
Amenities
 Amenities and services may be covered by one or multiple associations and service providers.
 Maintenance
 Snow Removal
 Club House
 Trash Pickup
 Insurance
 Lawncare
Association Home Owners
Disclaimer: Amenities are based on third-party information and may vary; buyers must independently verify all amenities, as information is deemed reliable but not guaranteed.
Facts & Features
Rooms
Bedrooms & bathrooms
Bedrooms: 2
Bathrooms: 2
Living Room
Level: Main
Area: 196.00 Square Feet
Dimensions: 14x14
Dining Room
Level: Main
Area: 120.00 Square Feet
Dimensions: 12x10
Kitchen
Level: Main
Area: 130.00 Square Feet
Dimensions: 13x10
Laundry
Level: Main
Area: 25.00 Square Feet
Dimensions: 5x5
Master Bedroom
Level: Main
Area: 180.00 Square Feet
Dimensions: 15x12
Bedroom 2
Level: Main
Area: 100.00 Square Feet
Dimensions: 10x10
Interior
Interior Features
Attic Pull Down Stairs, Vaulted Ceiling(s), Walk In Closet(s)
Window Features
Screens, Vinyl Windows
Cooling
Central Air
Appliances
Electric Cooktop, Dishwasher, Dryer, Disposal, Micro Hood, Electric Oven, Refrigerator, Washer, Water Heater
Exterior Features
Not Applicable
Heating
Forced Air
Construction
Year Built
Year Built: 2024
Home type
Condominium
Architectural Style
Ranch
Foundation Details
Slab
Construction Materials
Vinyl With Brick
Utilities & Energy
Fireplace Features
Living Room
Association Amenities
Clubhouse, Insurance, Maintenance, Snow Removal, Trash
Parking Features
Attached
Laundry Features
Laundry Room
Water Source
Public
Utilities
Electricity Connected, Natural Gas Connected
Other Features
Lot Features
Close To Clubhouse
Subdivision Name
Eagle Lakes
Community Features
Clubhouse
Patio And Porch Features
Patio
Price History
| Date | Event | Price |
|---|---|---|
10/28/2026 Source: | Listed for Sale | $265,000 $213/sqft |
10/26/2026 Source: | Coming Soon | $265,000 $213/sqft |

Nearby Homes

Find Homes by Property Features in Indianapolis, IN

Based on information from MIBOR REALTOR® Association through Oct 30, 2026, 04:15AM. The Broker Listing Cooperative® listing service's Listing information is deemed reliable but is not guaranteed accurate by the Broker Listing Cooperative® listing service. All data is obtained from various sources and may not have been verified by broker or Broker Listing Cooperative listing service. Supplied Open House Information is subject to change without notice. All information should be independently reviewed and verified for accuracy. Properties may or may not be listed by the office/agent presenting the information.. All Rights Reserved. © 2026 MIBOR REALTOR® Association.
 Advertising Broker: Jonah Hartsburg | Hoosier Hub Realty
