- Overview
- Description
- Property Details
- Location
- Facts & Features
- Getting Around
- Nearby Homes

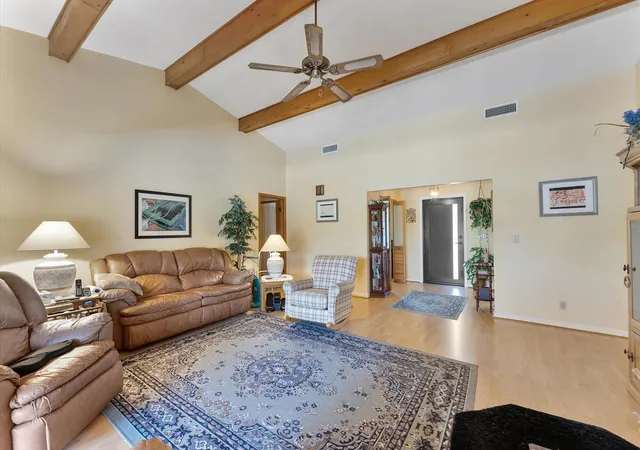


$975,000
Monthly Est:$4,853
 4 Beds
 3 Baths
3 full baths
 2,480sqft
10349 SW 49th Manor, Cooper City, FL 33328
$975,000
$4,853/moEst:
Get Pre-Approved
Single Family Residence
Built in 1985
$-- HOA
12,632.4 sqft lot
$393/sq.ft
Description
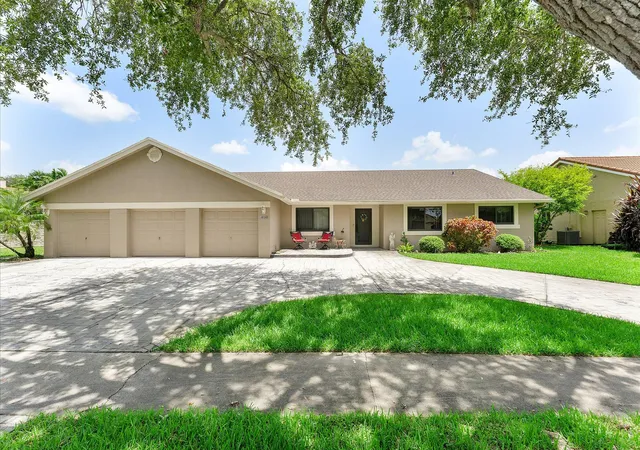
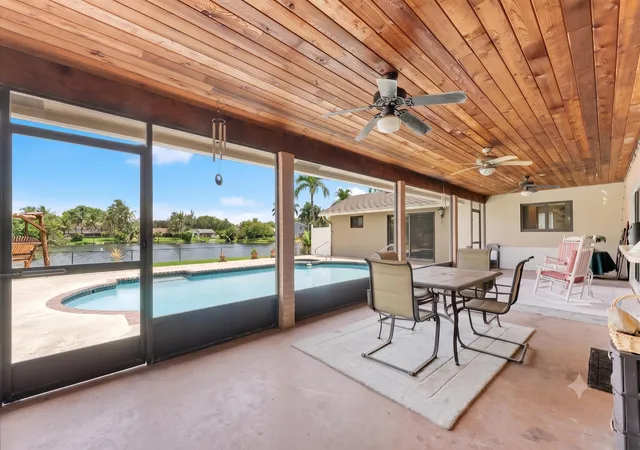
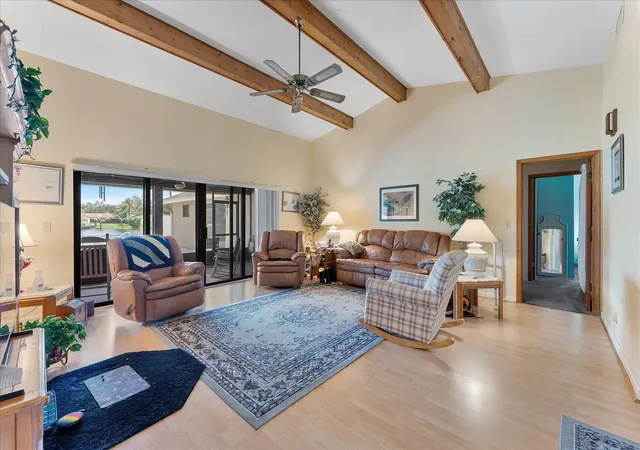
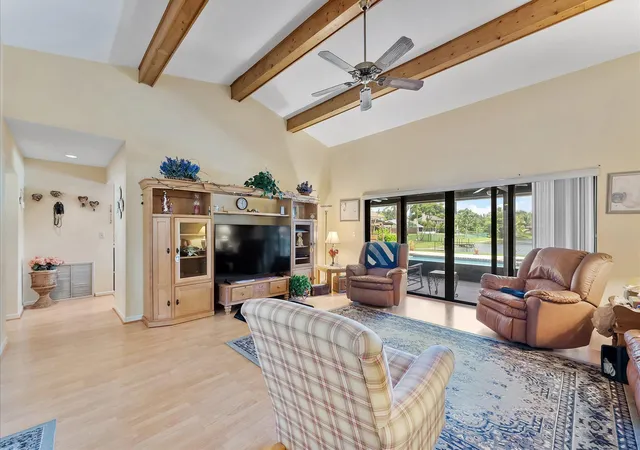
Welcome to this desirable waterfront residence in the sought-after Pine Lake community of Cooper City. Custom built by its original owners, this well-maintained 4-bedroom, 3-bath home offers soaring vaulted ceilings with exposed beams and a thoughtfully designed split layout with all bedrooms situated on one side of the home. The spacious, true eat-in kitchen serves as the heart of the home and features updated cabinetry, stainless and black appliances, double ovens, a cooktop, and convenient pass-through windows that make entertaining effortless. The adjoining laundry room adds everyday convenience for today's busy lifestyle. The primary suite offers a generous walk-in closet, a sitting area, and a dedicated makeup vanity. Outside you'll enjoy the expansive screened lanai overlooking the sparkling pool, spa, and tranquil lake, creating the perfect backdrop for relaxing or entertaining. Additional highlights include full impact windows, copper plumbing throughout, a circular driveway, and an oversized 3-car garage with ample parking for guests. Pine Lake is a well-established community known for its spacious homes, mature landscaping, and peaceful waterfront setting. Located in the heart of Cooper City, renowned for its top-rated schools, beautiful parks, and family-friendly atmosphere, residents enjoy convenient access to shopping, dining, and recreation. Major roadways including Griffin Road, Stirling Road, Flamingo Road, Sheridan Street, Interstate 75, and Florida's Turnpike provide easy access to Fort Lauderdale-Hollywood International Airport, downtown Fort Lauderdale, and South Florida's world-famous beaches.
- Houzeo last checked: 2 hours ago
- Listing updated: October 7, 2026 at 7:30 pm
- Listing Provided by: John Tomlinson DRE #3253861 | REDFIN CORPORATION (813) 518-8756
- Source: Beaches MLS-FL | MLS#: B26051758

Property Details
Status
Active
Type
Single Family Residence
No. of Stories
1
County
City
Neighborhood
--
Year Built
1985
HOA Fees
-
Finished Area
2,480 sqft
Lot Size
12,632.4 sqft lot
Basement Area
- sqft
MLS Name
Beaches MLS
MLS Number
B26051758
MLS Status
Active
Days on Market
88
Cumulative Days on Market
83

Continue Your Journey in App
Find your dream home, receive real-time updates, and many more!
Download App
Continue Your Journey in App
Find your dream home, receive real-time updates, and many more!
Location
Facts & Features
Rooms
Bedrooms & bathrooms
Bedrooms: 4
Bathrooms: 3
Interior
Heating
Central, Electric
Flooring
Carpet, Tile, Vinyl
Interior Features
Bedroom On Main Level, Dining Area, Separate Formal Dining Room, Eat In Kitchen, High Ceilings, Kitchen Dining Combo, Sitting Area In Primary, Separate Shower, Vaulted Ceilings, Walk In Closets
Sewer
Public Sewer
Cooling
Central Air, Ceiling Fans, Electric
Window Features
Blinds, Sliding
Exterior Features
Lighting, Outdoor Living Area
Appliances
Cooktop, Dryer, Dishwasher, Electric Cooktop, Ice Maker, Microwave, Oven, Refrigerator, Washer
Construction
Year Built
Year Built: 1985
Home type
Single Family Residence
Roof
Shingle
Construction Materials
Brick, Block
Architectural Style
Traditional
Property Condition
Resale
Utilities & Energy
Pool Features
Fenced, Free Form, In Ground, Other, Pool Equipment, Private, Pool Spa Combo
Utilities
Cable Connected, Electricity Connected, Sewer Connected, Water Connected
Water Source
Public
Laundry Features
Inside, Laundry Room
Parking Features
Attached, Circular Driveway, Concrete, Driveway, Garage
Other Features
Subdivision Name
Pine Lake
Community Features
Sidewalks
Patio And Porch Features
Patio, Screened
Lot Features
Quarter To Half Acre Lot
Price History
| Date | Event | Price |
|---|---|---|
08/09/2026 Source: | Listed for Sale | $997,125 $402/sqft |
08/09/2026 Source: | Off Market | $997,125 -7.24% $402/sqft |
07/16/2026 Source: | Listed for Sale | $1,075,000 +10.26% $433/sqft |
07/16/2026 Source: | Price Decreased | $975,000 -9.30% $393/sqft |
07/16/2026 Source: | Off Market | $1,075,000 $433/sqft |

Nearby Homes


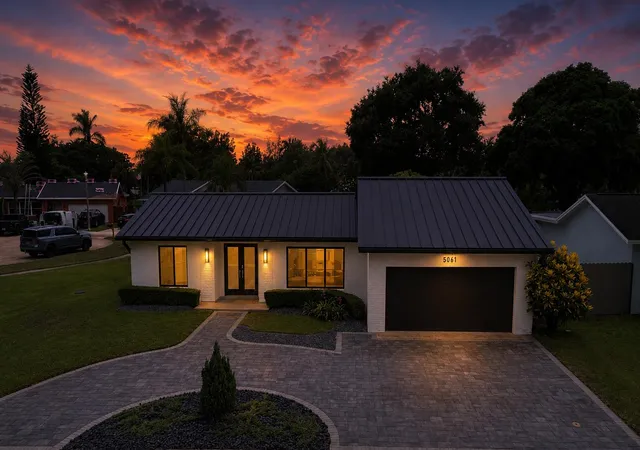


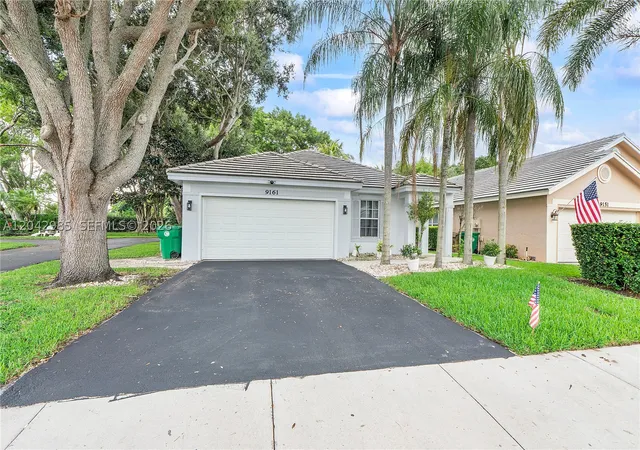
Find Homes by Property Features in Cooper City, FL
Nearby New Homes For Sale


IDX information is provided exclusively for consumers’ personal, non-commercial use, that it may not be used for any purpose other than to identify prospective properties consumers may be interested in purchasing, and that the data is deemed reliable but is not guaranteed accurate by BeachesMLS. All listings featuring the BMLS logo are provided by BeachesMLS, Inc. This data is not verified for authenticity or accuracy and may not reflect all real estate activity in the market. Based on information © 2026 BeachesMLS, Inc. All Rights Reserved.
 Advertising Broker: Moe Mossa (Savvy Avenue) | Savvy Avenue, LLC