- Overview
- Description
- Property Details
- Location
- Facts & Features
- Getting Around
- Nearby Homes

Street View
$1,240,000
Monthly Est:$6,172
 5 Beds
 4 Baths
3 full baths + 1 half bath
 --sqft
1035 Nazareth Church Rd, Spartanburg, SC 29301
$1,240,000
$6,172/moEst:
Get Pre-Approved
Single Family Residence
Built in 2020
$-- HOA
11.94 acres lot
--/sqft
Description
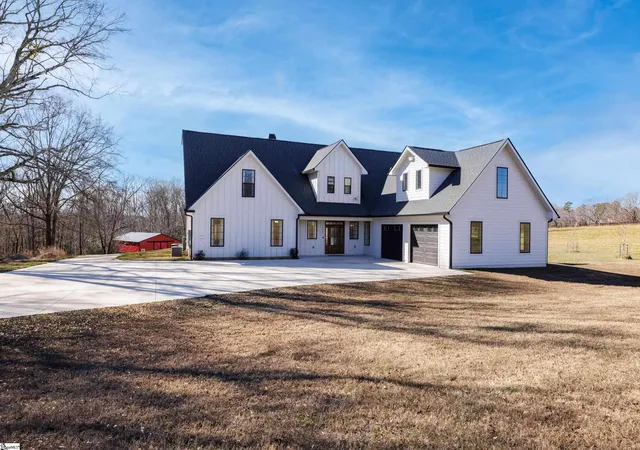
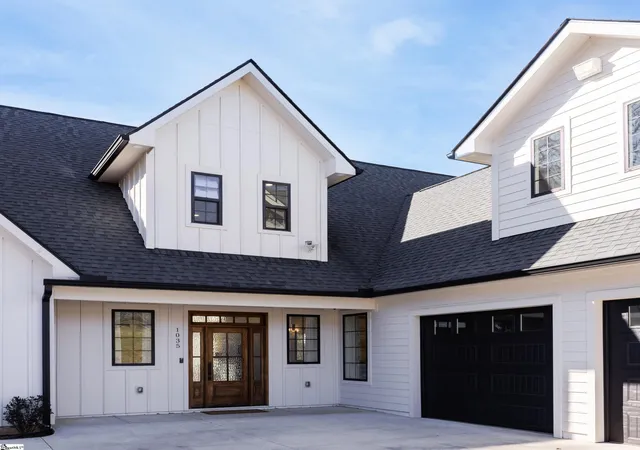
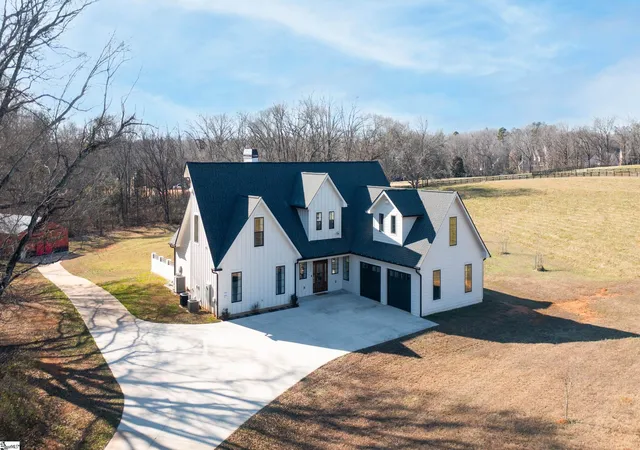
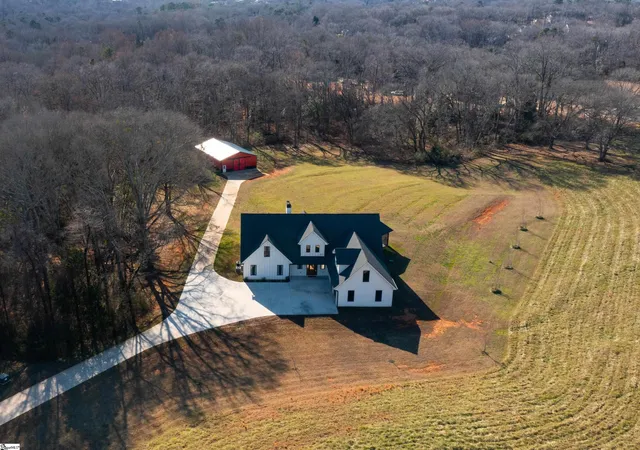
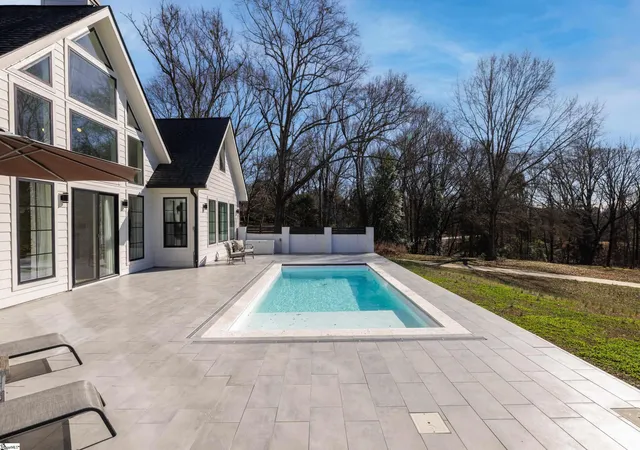
Situated on nearly 12 acres, “Wildwood Estates” at 1035 Nazareth Church Rd in Wildwood Farms is a property where modern luxury meets peaceful, wide-open living. Built in 2020 and thoughtfully designed for both everyday comfort and unforgettable entertaining, this custom home affords the rare combination of new construction and acreage, not to mention a next-level outdoor package complete with a pool and 36x56 detached barn/workshop. Inside, the home unfolds with light, space, and intention. A soaring cathedral ceiling anchors the great room, complemented by warm engineered hardwood floors. The kitchen is a true gathering place, featuring quartz countertops, a generous island, and a sprawling dining space ideal for hosting, holidays, or quiet mornings at home. In fact, you can access the home’s screen porch from this room. Don’t miss the private office, huge walk in pantry with custom shelving, and a well-appointed laundry room. All of these spaces near the 2-car garage add functionality without sacrificing style. The main-level primary suite is a retreat of its own, complete with a custom walk-in closet designed with built-ins and an island for effortless organization. The bathroom showcases a stand alone tub, fully tiled shower and a massive vanity with all of the latest colors, finishes and fixtures. Upstairs you will discover two bedrooms sharing a bathroom and two additional bedrooms with access to the hall bathroom. There’s also an unfinished room (562 sf) prepped for HVAC providing the opportunity to create a media room, recreational space, home gym, or just incredible storage space for the present. There’s an additional smaller walk-in attic space too (121 sf). Step outside and the lifestyle truly shines. A saltwater pool with all of the latest cleaning and safety features with surrounding patios creates a private resort-like atmosphere, perfect for summer afternoons and year-round entertaining. Beyond the home, a spacious barn with concrete floors, water and electricity opens the door to hobbies, storage, or equestrian pursuits, while the expansive acreage offers room to roam, garden, or simply enjoy the quiet. Smart home features, energy-efficient systems, and thoughtful upgrades throughout make daily living seamless and secure. Despite the privacy, you’re just minutes from shopping, dining, and everyday conveniences, with easy access to Spartanburg, Greenville, GSP Airport, BMW and major interstates. “Wildwood Estate” is more than a home—it’s a rare opportunity to enjoy space, privacy, and modern luxury without compromise. Private showings are available, and opportunities like this in Wildwood Farms are few and far between. Shared driveway upon entrance. Furniture is negotiable in the sale. Some photos are virtually staged.
- Houzeo last checked: 13 minutes ago
- Listing updated: February 23, 2026 at 2:08 pm
- Listing Provided by: Melissa L Morrell (864) 918-1734 | BHHS C Dan Joyner - Midtown (864) 242-6650
- Source: Greater Greenville MLS-SC | MLS#: 1579553

Property Details
Status
Active Under Contract
Type
Single Family Residence
No. of Stories
2
County
City
Neighborhood
--
Year Built
2020
HOA Fees
-
Finished Area
- sqft
Lot Size
11.94 acres lot
Basement Area
- sqft
MLS Name
Greater Greenville MLS
MLS Number
1579553
MLS Status
Contingency Contract
Days on Market
287

Continue Your Journey in App
Find your dream home, receive real-time updates, and many more!
Continue Your Journey in App
Find your dream home, receive real-time updates, and many more!
Location
Facts & Features
Rooms
Bedrooms & bathrooms
Bedrooms: 5
Bathrooms: 4
Interior
Appliances
Dishwasher, Disposal, Dryer, Convection Oven, Refrigerator, Washer, Electric Cooktop, Electric Oven, Range Hood, Gas Water Heater, Water Heater, Tankless Water Heater
Interior Features
High Ceilings, Ceiling Fan(s), Vaulted Ceiling(s), Ceiling Smooth, Open Floorplan, Soaking Tub, Walk In Closet(s), Countertops – Quartz, Pantry
Flooring
Ceramic Tile, Wood
Cooling
Central Air, Electric
Window Features
Window Treatments
Heating
Forced Air, Natural Gas, Heat Pump
Sewer
Septic Tank
Construction
Year Built
Year Built: 2020
Home type
Single Family Residence
Construction Materials
Concrete
Architectural Style
Traditional
Property Condition
1 5
Roof
Architectural
Foundation Details
Slab
Utilities & Energy
Laundry Features
Sink, 1st Floor, Walk In, Electric Dryer Hookup, Washer Hookup, Laundry Room
Basement
None
Parking Features
Attached, Parking Pad, Concrete, Garage Door Opener, Side/rear Entry, Driveway
Fireplace Features
Gas Log
Water Source
Public
Pool Features
In Ground
Security Features
Smoke Detector(s)
Other Features
Subdivision Name
Wildwood
Patio And Porch Features
Screened, Patio
Community Features
None
Lot Features
10 25 Acres, Pasture, Few Trees
Disclosures
Seller Disclosure
Price History
| Date | Event | Price |
|---|---|---|
02/23/2026 Source: | Contingent (Active Under Contract) | $1,240,000 $0/sqft |
01/07/2026 Source: | Listing Removed | $1,240,000 $0/sqft |
01/03/2026 Source: | Listed for Sale | $1,240,000 $0/sqft |
01/03/2026 Source: | Off Market | $1,240,000 $0/sqft |
11/30/2025 Source: | Pending | $1,240,000 $0/sqft |


Show more
Nearby Homes




Find Homes by Property Features in Spartanburg, SC
Nearby New Homes For Sale

Based on information from the Multiple Listing Service of Greenville, South Carolina, Inc. through Nov 02, 2026, 03:45AM. IDX information is provided exclusively for consumers’ personal, non-commercial use, it may not be used for any purpose other than to identify prospective properties consumers may be interested in purchasing, and that the data is deemed reliable but is not guaranteed accurate by the MLS. The listing broker’s offer of compensation is made only to participants of the MLS where the listing is filed.
 Advertising Broker: Nicholas Huscroft | Chosen Realty
