
- Overview
- Description
- Property Details
- Location
- Facts & Features
- Getting Around
- Nearby Homes
$3,950,000
Monthly Est:$19,661
 7 Beds

7 full baths + 3 half baths
 13,382sqft
1035 Wright Dr, Huntingdon Valley, PA 19006
$3,950,000
$19,661/moEst:
Single Family Residence
Built in 1938
$-- HOA
6.75 acres lot
$295/sq.ft
Description
Originally built for George W. Elkins and later owned by Harold Katz, this distinctive estate pairs a rich history with significant recent investment by the current owner, including extensively renovated systems and infrastructure. Set on 6.75 private, gated acres in Huntingdon Valley, the full stone 1938 Neo-Classical residence and separate approximately 20,000-square-foot sports and recreation pavilion offer a special opportunity to bring everyday living, entertaining, and recreation together in one beautiful setting.
Beyond the gated entrance, mature trees, established landscaping and sweeping lawns surround the home, where a gracious portico and towering chimneys reflect its classic architecture. Inside, a welcoming foyer introduces a sweeping staircase, intricate millwork, and beautifully proportioned rooms. High ceilings, oversized windows, and eight wood-burning fireplaces bring warmth and natural light throughout, while an elevator provides convenient access to every level.
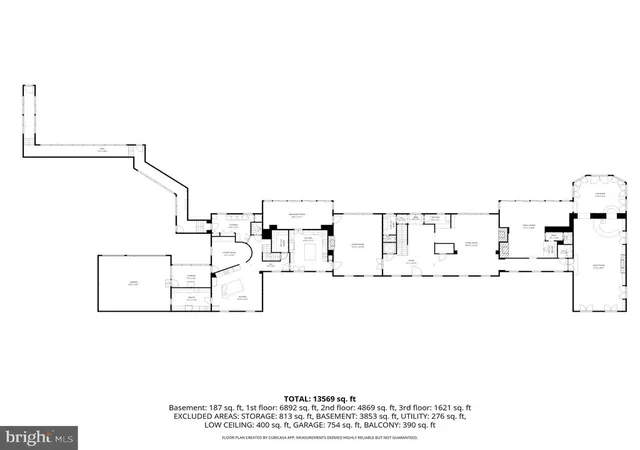
The main floor flows through formal living and dining rooms, comfortable gathering spaces, and sunrooms that connect the interiors to the surrounding landscape. A spacious living room features a fireplace, built-in display cabinetry, and French doors, while the dining room offers a lovely setting for celebrations with detailed moldings, paneled wainscoting, and generous windows. A separate lounge with a fireplace and wet bar provides a comfortable place to unwind. The kitchen is appointed with custom cabinetry, a large center island, and Wolf and Sub-Zero appliances, complemented by a butler’s pantry and a second kitchen for entertaining. A bright breakfast solarium overlooks the grounds.
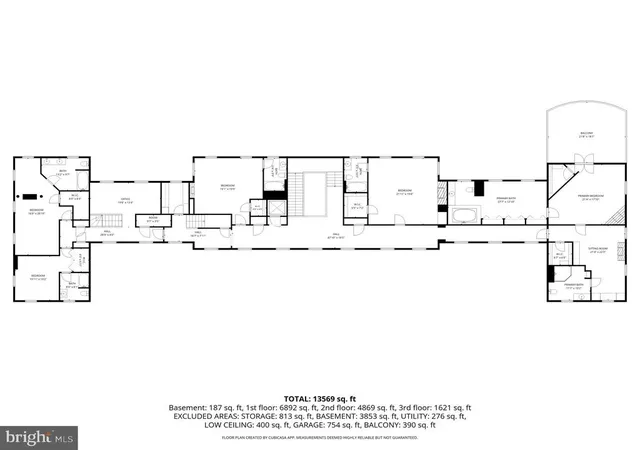
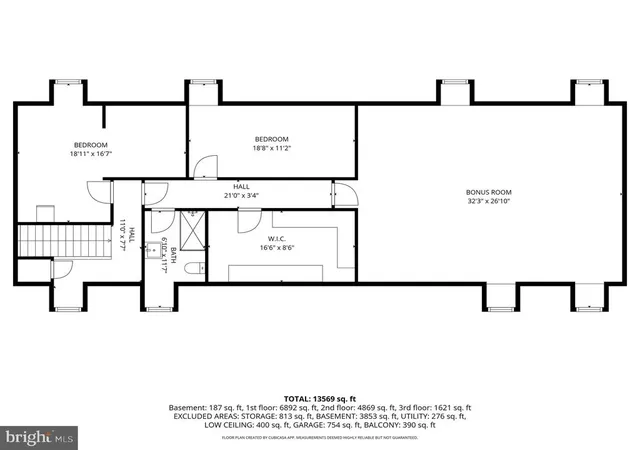
The upper levels offer six bedrooms, including five with ensuite baths. The spacious primary suite features a sitting room, two fireplaces, and two full bathrooms. Additional office, media, and flexible living spaces provide room for work, guests, and recreation.
The separate sports and recreation pavilion offers an unusual opportunity to enjoy favorite activities without leaving home. Originally built as a private training facility, the building includes a full basketball court, indoor tennis and squash courts, an indoor heated pool, gym, sauna, and steam room. Multiple lounge and entertaining areas provide places to gather, whether enjoying a casual weekend with family or hosting friends.
Outside, an additional pool and cabana, tennis court, sport court, and expansive lawns offer ample space to play and relax. Terraces provide inviting settings for outdoor dining and entertaining, surrounded by the privacy of the estate’s mature landscape. Located in Lower Moreland Township School District, with convenient access to shopping, restaurants, major highways, and Center City Philadelphia, this thoughtfully updated property combines the character of a historic stone home with spaces and amenities that can be enjoyed every day.
- Houzeo last checked: 3 minutes ago
- Listing updated: November 13, 2026 at 5:29 pm
- Listing Provided by: Lisa Yakulis (610) 517-8445 , Lauren Woods (201) 753-0379 | Kurfiss Sotheby's International Realty (610) 229-9011
- Source: Bright MLS-NJ | MLS#:

Property Details
Status
Active
Type
Single Family Residence
No. of Stories
-
County
City
Neighborhood
--
Year Built
1938
HOA Fees
-
Finished Area
13,382 sqft
Lot Size
6.75 acres lot
Basement Area
- sqft
MLS Name
Bright MLS
MLS Number
PAMC2199552
MLS Status
ACTIVE-BRIGHT
Days on Market
1
Continue Your Journey in App
Find your dream home, receive real-time updates, and many more!
Location
Facts & Features
Rooms
Bedrooms & bathrooms
Bedrooms: 7
Bathrooms: 10
Interior
Sewer
Public Sewer
Appliances
Built In Microwave, Compactor, Cooktop, Dishwasher, Disposal, Dryer Electric, Dryer Front Loading, Energy Efficient Appliances, Exhaust Fan, Extra Refrigerator/freezer, Freezer, Icemaker, Microwave, Oven Double, Oven Self Cleaning, Oven Single, Oven Wall, Oven/range Electric, Range Hood, Refrigerator, Six Burner Stove, Stainless Steel Appliances, Trash Compactor, Washer Front Loading, Water Heater
Exterior Features
Awning(s), Extensive Hardscape, Exterior Lighting, Gutter System, Hot Tub, Outbuilding(s), Roof Deck, Sport Court, Stone Retaining Walls, Tennis Court(s)
Interior Features
2nd Kitchen, Additional Stairway, Bar, Bathroom Jetted Tub, Bathroom Stall Shower, Bathroom Walk In Shower, Breakfast Area, Built Ins, Butlers Pantry, Carpet, Cedar Closet(s), Ceiling Fan(s), Chair Railings, Crown Moldings, Curved Staircase, Elevator, Floor Plan Traditional, Formal/separate Dining Room, Kitchen Gourmet, Kitchen Island, Kitchen Table Space, Pantry, Primary Bath(s), Recessed Lighting, Sauna, Skylight(s), Sound System, Upgraded Countertops, Wainscotting, Walk In Closet(s), Water Treat System, Wet/dry Bar, Whirl Pool/hot Tub, Window Treatments, Attic, Dining Area, Kitchen Eat In, Wood Floors
Cooling
Central A/c
Window Features
Bay/bow, Double Hung, Insulated, Skylights, Sliding, Transom, Wood Frame
Flooring
Carpet, Ceramic Tile, Marble, Stone, Solid Hardwood
Heating
90% Forced Air
Construction
Year Built
Year Built: 1938
Home type
Single Family Residence
Architectural Style
Manor, Traditional
Roof
Architectural Shingle, Asphalt, Flat, Pitched, Shingle, Other
Foundation Details
Concrete Perimeter, Crawl Space, Other
Construction Materials
Stone
Utilities & Energy
Electric
200+ Amp Service, Circuit Breakers, Underground
Fireplace Features
Fireplace Glass Doors, Mantel(s), Marble, Wood
Pool Features
In Ground, Indoor
Water Source
Public
Security Features
Carbon Monoxide Detectors, Monitored, Security System, Smoke Detector, Security Gate
Utilities
Propane, Cable Tv
Parking Features
Asphalt Driveway, Circular Driveway, Paved Driveway, Paved Parking, Private, Secure Parking
Basement
Full, Interior Access, Poured Concrete, Sump Pump, Unfinished
Other Features
Lot Features
Front Yard, Landscaping, Partly Wooded, Premium, Private, Rear Yard, Secluded, Side Yard(s), Trees/wooded, Vegetation Planting
Patio And Porch Features
Breezeway, Enclosed, Patio, Terrace
Subdivision Name
Albidale
Price History
| Date | Event | Price |
|---|---|---|
11/13/2026 Source: | Listed for Sale | $3,950,000 $295/sqft |
11/08/2026 Source: | Coming Soon | $3,950,000 +1.28% $295/sqft |
09/08/2026 Source: | Off Market | $3,900,000 $291/sqft |
09/08/2026 Source: | Listed for Sale | $3,900,000 +58.05% $291/sqft |
02/13/2026 Source: | Sold | $2,467,600 -36.73% $184/sqft |

Show more
Find Homes by Property Features in Huntingdon Valley, PA
Nearby New Homes For Sale


Based on information from Bright MLS through Nov 22, 2026, 08:45AM. Listing information is from various brokers who participate in the Bright MLS IDX program and not all listings may be visible on the site. The property information being provided on or through the website is for the personal, non-commercial use of consumers and such information may not be used for any purpose other than to identify prospective properties consumers may be interested in purchasing. Some properties which appear for sale on the website may no longer be available because they are for instance, under contract, sold or are no longer being offered for sale. Property information displayed is deemed reliable but is not guaranteed. IDX information is provided exclusively for personal, non-commercial use, and may not be used for any purpose other than to identify prospective properties consumers may be interested in purchasing. Information is deemed reliable but not guaranteed. © 2026 Bright MLS, Inc. All Rights Reserved. Click here for more information
 Advertising Broker: Joe Hawkins | Hawkins Real Estate Services