Realty Solution
Powered by 
- 12
- Overview
- Description
- Property Details
- Location
- Facts & Features
- Getting Around
- Nearby Homes




Listed by: David Cha (323) 723-2045 DRE #01816223 | Valiant Investment Holdings, Inc (818) 233-8789
$1,099,000
Monthly Est:$5,470
 4 Beds
 3 Baths
3 full baths
 1,747sqft
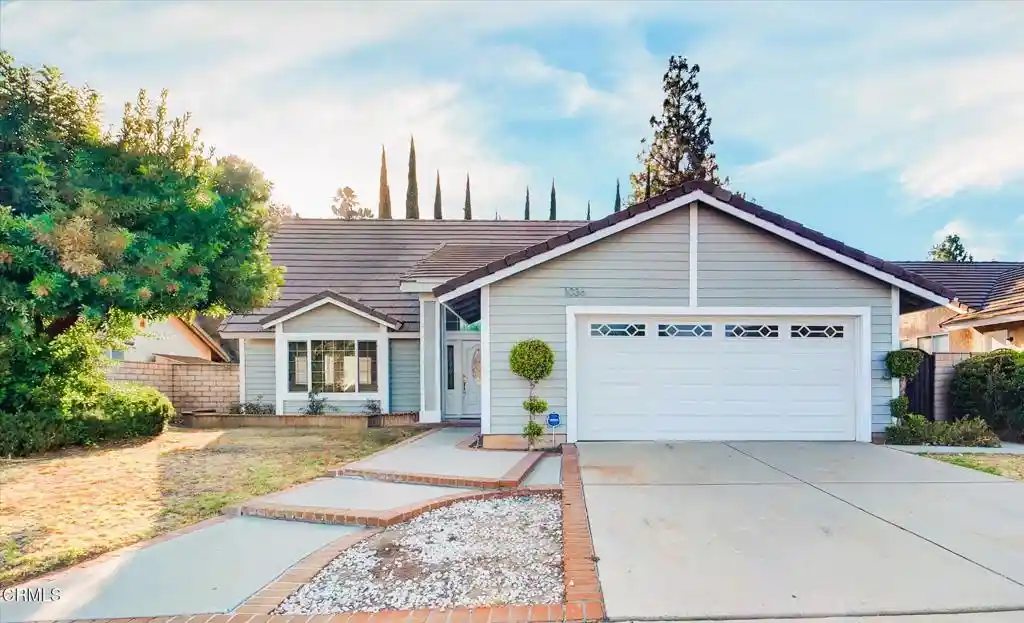
1036 Cogburn Ln, Diamond Bar, CA 91765
$1,099,000
$5,470/moEst:
Get Pre-Approved
Single Family Residence
Built in 1984
$-- HOA
6,664 sqft lot
$629/sq.ft
Description
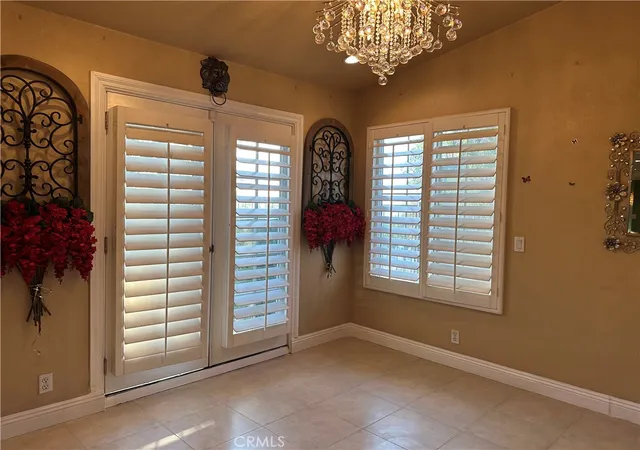
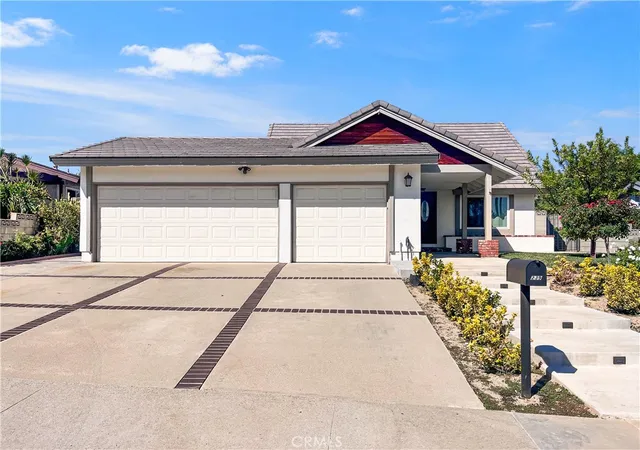
Well-maintained and thoughtfully updated, this beautiful home features fresh interior and exterior paint along with quality finishes throughout, including quartz countertops, marble accents, and rich hardwood flooring. The upgraded kitchen offers both style and functionality with stainless steel appliances, quartz counters, and ample storage.The open-concept floor plan is highlighted by vaulted ceilings, abundant natural light, and spacious living areas. Additional features include central air conditioning, high-efficiency ceiling fans, recessed LED lighting, and dual-pane windows for enhanced energy efficiency and noise reduction. Comfortable carpeted bedrooms provide a cozy retreat, while the large front and backyard offer plenty of room for outdoor entertaining, gardening, or relaxation. A backyard patio and attached two-car garage provide added convenience and ample storage space. EV charging is provided by a 40A NEMA outlet in the garage.Ideally located near shopping centers, restaurants, parks, and top-rated schools, this home also offers easy access to the 57 and 60 freeways. Situated within the highly sought-after Walnut Valley Unified School District, this property combines modern comforts, excellent schools, and a convenient location. Assigned schools for this property are Maple Hill Elementary, Chaparral Middle School, and Diamond Bar, High School. Buyers are advised to independently verify all details.
- Houzeo last checked: 1 minute ago
- Listing updated: October 31, 2026 at 4:19 pm
- Source: California Regional MLS-CA | MLS#: P1-28604

Property Details
Status
Active
Type
Single Family Residence
No. of Stories
2
County
City
Neighborhood
--
Year Built
1984
HOA Fees
-
Finished Area
1,747 sqft
Lot Size
6,664 sqft lot
Basement Area
- sqft
MLS Name
California Regional MLS
MLS Number
P1-28604
MLS Status
Active
Days on Market
69
Cumulative Days on Market
63

Continue Your Journey in App
Find your dream home, receive real-time updates, and many more!
Continue Your Journey in App
Find your dream home, receive real-time updates, and many more!
Location
Facts & Features
Rooms
Bedrooms & bathrooms
Bedrooms: 4
Bathrooms: 3
Interior
Appliances
Dishwasher, Gas Oven, Gas Range, Microwave, Range Hood, Water To Refrigerator, Water Heater, Water Purifier
Window Features
Double Pane Windows
Sewer
Public Sewer
Cooling
Central Air
Flooring
Carpet, Laminate, Tile
Interior Features
Breakfast Area, Tray Ceilings, Ceiling Fans, Crown Molding, Separate Formal Dining Room, High Ceilings, Quartz Counters, Recessed Lighting, Unfurnished, Galley Kitchen
Heating
Central, Forced Air
Construction
Year Built
Year Built: 1984
Home type
Single Family Residence
Construction Materials
Stucco, Wood Siding
Roof
Tile
Property Condition
Termite Clearance, Turnkey
Architectural Style
Ranch
Foundation Details
Slab
Utilities & Energy
Pool Features
None
Security Features
Prewired, Carbon Monoxide Detectors, Smoke Detectors
Laundry Features
Washer Hookup, Gas Dryer Hookup, In Garage
Utilities
Cable Connected, Electricity Connected, Natural Gas Connected, Sewer Connected, Water Connected
Water Source
Public
Parking Features
Concrete, Door Single, Garage Faces Front, Garage, Side By Side
Fireplace Features
Gas, Living Room
Electric
Volts220in Garage
Other Features
Disclosures
Principal Is Real Estate Licensed
Patio And Porch Features
None
Community Features
Biking, Curbs, Golf, Hiking, Park, Storm Drains, Street Lights, Suburban, Sidewalks
Lot Features
Back Yard, Front Yard, Sprinklers None, Yard
Price History
| Date | Event | Price |
|---|---|---|
10/19/2026 Source: | Price Decreased | $1,099,000 -1.88% $629/sqft |
09/17/2026 Source: | Contingent (Active Under Contract) | $1,120,000 -2.61% $641/sqft |
08/28/2026 Source: | Listed for Sale | $1,150,000 $658/sqft |
08/24/2026 Source: | Coming Soon | $1,150,000 +52172.73% $658/sqft |
05/03/2012 Source: | Sold | $2,200 $1/sqft |

Nearby Homes

Find Homes by Property Features in Diamond Bar, CA


Based on information from California Regional Multiple Listing Service, Inc. as of Nov 06, 2026, 06:15PM and /or other sources. All data, including all measurements and calculations of area, is obtained from various sources and has not been, and will not be, verified by broker or MLS. All information should be independently reviewed and verified for accuracy. Properties may or may not be listed by the office/agent presenting the information. Information being provided is for consumers’ personal, non-commercial use and may not be used for any purpose other than to identify prospective properties consumers may be interested in purchasing. This website may not include listings or property addresses of sellers who have directed their listing brokers to withhold their listing or their property address from display on the Internet. © 2026 California Regional Multiple Listing Service. All Rights Reserved.
 Advertising Broker: William Johnson DRE #01463271 | William Johnson Brokerage
