- Overview
- Description
- Property Details
- Location
- HOA Management
- Facts & Features
- Getting Around
- Nearby Homes
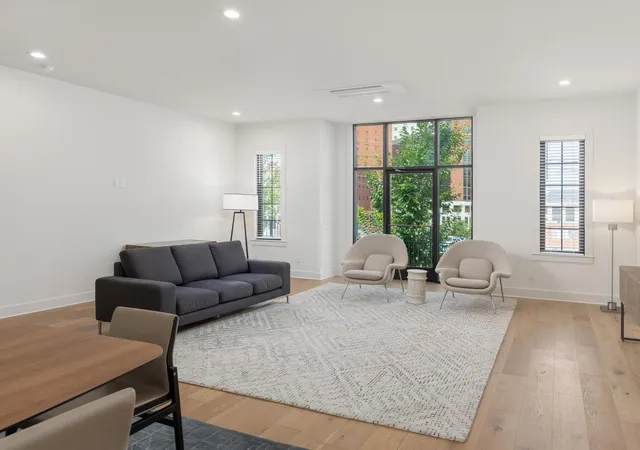

Street View
$549,000
Monthly Est:$2,733
 3 Beds
 3 Baths
2 full baths + 1 half bath
 2,351sqft
1036 East 4th St #103, Chattanooga, TN 37403
$549,000
$2,733/moEst:
Get Pre-Approved
Townhouse
Built in 2024
$150/mo HOA
0.34 acre lot
$234/sq.ft
Description
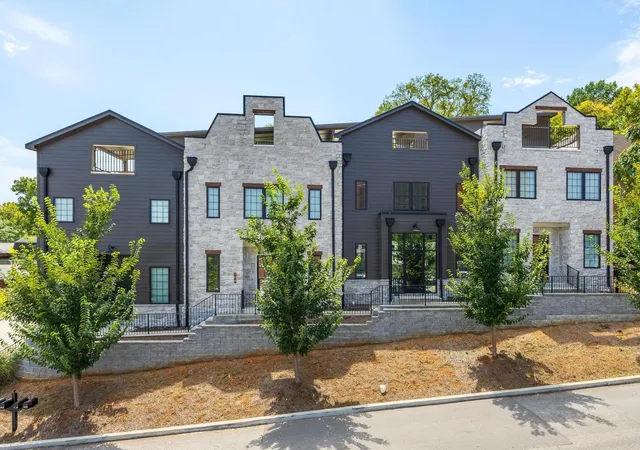
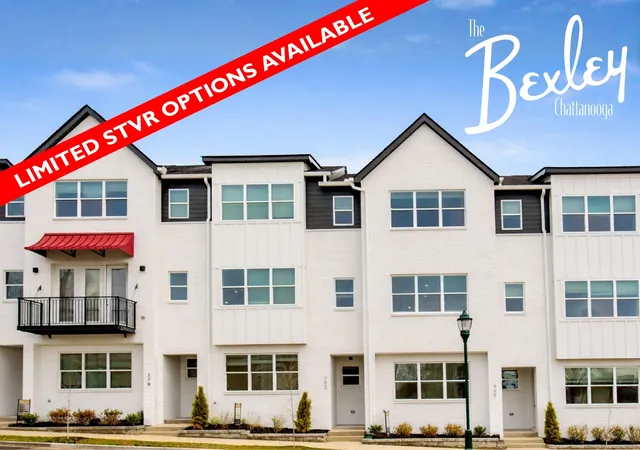
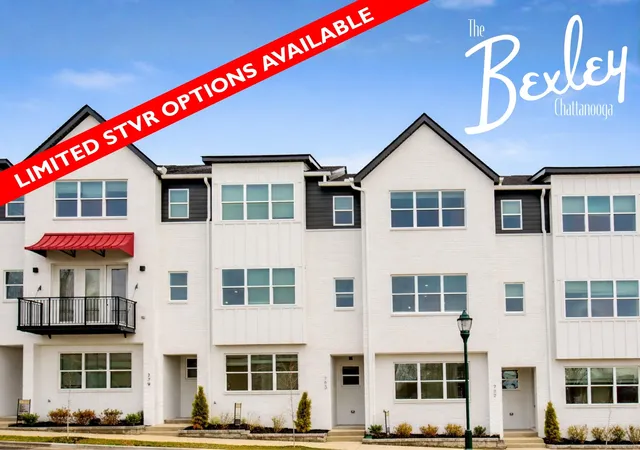
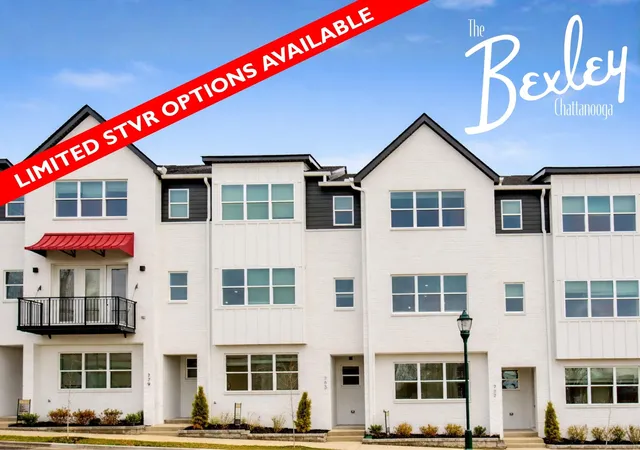
Located at High Grove, this stunning townhome offers a rare combination of modern finishes, generous living spaces, rooftop outdoor living, and a convenient Chattanooga location. Situated within walking distance of Erlanger Hospital and surrounding medical facilities, UTC, the historic Fortwood neighborhood, Museum Bluffs Art District, schools, and the Tennessee Riverwalk, the property also provides easy access to downtown Chattanooga.
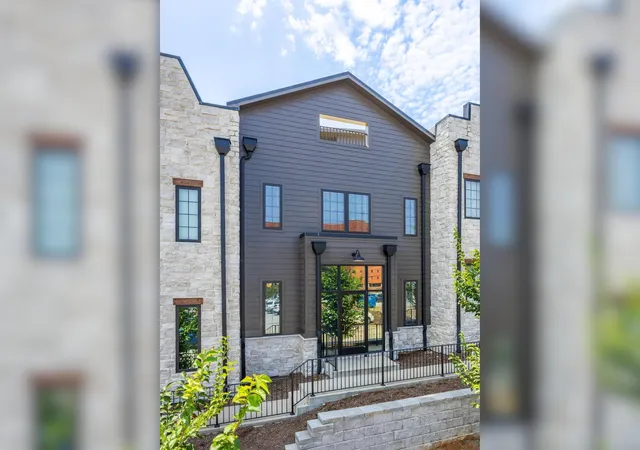
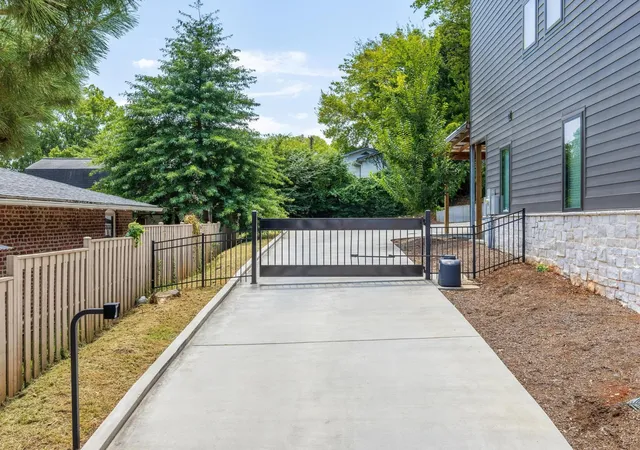
Offering 3 bedrooms and 2.5 baths, this townhome also includes two covered parking spaces, gated rear access, and a rooftop deck--the perfect spot to enjoy panoramic views of Missionary Ridge, Lookout Mountain, and beyond. The stone and Hardie exterior, fenced, landscaped front area, and thoughtfully designed interior create an attractive, low-maintenance setting for city living.
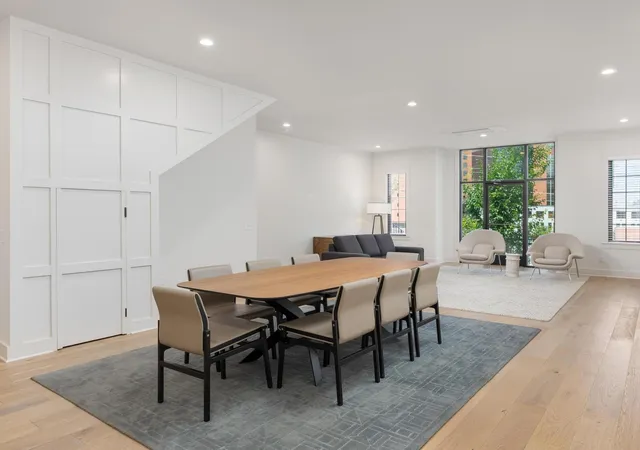
Step inside to an open main level where lofty ceilings and engineered hardwood flooring connect the living, dining, and kitchen areas. The kitchen features white custom cabinetry with soft-close drawers, stainless Whirlpool appliances, quartz countertops, pendant lighting, and a large center island with contrasting black quartz. Additional storage beneath the stairs provides another practical touch.
A powder room is located just off the hallway leading to the rear mudroom and secondary entrance. Built-in bench seating and cubbies make this space especially convenient for everyday arrivals, groceries, and additional storage.
Upstairs, the primary suite includes a spacious walk-in closet with an organizer system and a private bath with a large tiled shower, built-in bench, overhead and wall-mounted shower heads, and glass enclosure. Two additional bedrooms each offer walk-in closets and share a hall bath with a double vanity and tub/shower with tile surround. A spacious laundry/utility room provides even more storage.
Continue upstairs to one of the home's most distinctive features--the rooftop deck.
- Houzeo last checked: 3 minutes ago
- Listing updated: September 11, 2026 at 11:48 am
- Listing Provided by: Ryan May (423) 667-5922 DRE #298465 | Real Estate Partners Chattanooga, LLC (423) 265-0088
- Source: Nashville (RealTracs Mid) MLS-TN as distributed by MLS GRID | MLS#: 3518394

Property Details
Status
Active
Type
Townhouse
No. of Stories
3
County
City
Neighborhood
Year Built
2024
HOA Fees
$150/mo
Finished Area
2,351 sqft
Lot Size
0.34 acre lot
Basement Area
- sqft
MLS Name
Nashville (RealTracs Mid) MLS
MLS Number
3518394
MLS Status
Active
Days on Market
71

Continue Your Journey in App
Find your dream home, receive real-time updates, and many more!
Continue Your Journey in App
Find your dream home, receive real-time updates, and many more!
Location
HOA Management
N/A
HOA Fees
$150/ Monthly
Amenities
 Amenities and services may be covered by one or multiple associations and service providers.
 Security Gate
Disclaimer: Amenities are based on third-party information and may vary; buyers must independently verify all amenities, as information is deemed reliable but not guaranteed.
Facts & Features
Rooms
Bedrooms & bathrooms
Bedrooms: 3
Bathrooms: 3
Interior
Interior Features
Ceiling Fan(s), High Ceilings, Open Floorplan, Walk In Closet(s)
Flooring
Tile
Heating
Central, Electric
Cooling
Central Air
Sewer
Public Sewer
Appliances
Refrigerator, Microwave, Electric Range, Disposal, Dishwasher, Oven
Construction
Year Built
Year Built: 2024
Home type
Townhouse
Roof
Built Up
Foundation Details
Concrete Perimeter
Construction Materials
Fiber Cement, Stone
Architectural Style
Other
Utilities & Energy
Parking Features
Detached, Attached
Laundry Features
Electric Dryer Hookup, Washer Hookup
Association Amenities
Gated
Security Features
Smoke Detector(s)
Water Source
Public
Utilities
Electricity Available, Water Available
Other Features
Lot Features
Views, Zero Lot Line, Other
Patio And Porch Features
Deck, Covered, Patio, Porch
Subdivision Name
Hope & Chandler
Price History
| Date | Event | Price |
|---|---|---|
08/20/2026 Source: | Listed for Sale | $549,000 -4.52% $234/sqft |
08/20/2026 Source: | Price Increased | $575,000 +4.74% $245/sqft |
08/20/2026 Source: | Price Decreased | $549,000 -8.35% $234/sqft |
12/12/2024 Source: | Price Increased | $599,000 +16773.24% $255/sqft |
12/12/2024 Source: | Listed for Sale | $3,550 $2/sqft |

Show more
Nearby Homes

Find Homes by Property Features in Chattanooga, TN
Nearby New Homes For Sale

Based on information from Realtracs® through Oct 31, 2026, 09:45AM. Data courtesy of Realtracs® MLS as distributed by MLS GRID. Some IDX listings have been excluded from this website. All data is obtained from various sources and may not have been verified by the broker or MLS GRID. Supplied Open House Information is subject to change without notice. All information should be independently reviewed and verified for accuracy. Properties may or may not be listed by the office/agent presenting the information. IDX information is provided exclusively for consumers’ personal, noncommercial use. It may not be used for any purpose other than to identify prospective properties consumers may be interested in purchasing. The data is deemed reliable but is not guaranteed by MLS GRID. The use of the MLS GRID Data may be subject to an end-user license agreement prescribed by Realtracs® MLS. © 2026 RealTracs Solutions. All Rights Reserved. Angela Fowler Real Estate, LLC | 423.320.4620 | afowler@catt.com Mailing Address: 452 Kailors Cove Cir, Ringgold, GA 30736
 Advertising Broker: Angela Fowler | Angela Fowler Real Estate, LLC.
