- Overview
- Description
- Property Details
- Location
- HOA Management
- Facts & Features
- Getting Around
- Nearby Homes

Street View
$955,000
Monthly Est:$4,753
 3 Beds
 3 Baths
2 full baths + 1 half bath
 2,505sqft
117 E 3rd Street, Chattanooga, TN 37403
$955,000
$4,753/moEst:
Get Pre-Approved
Townhouse
Built in 2015
$216.67/mo HOA
0.07 acre lot
$381/sq.ft
Description
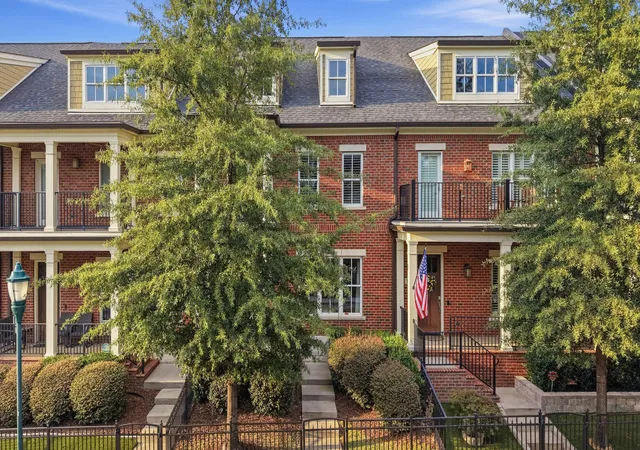
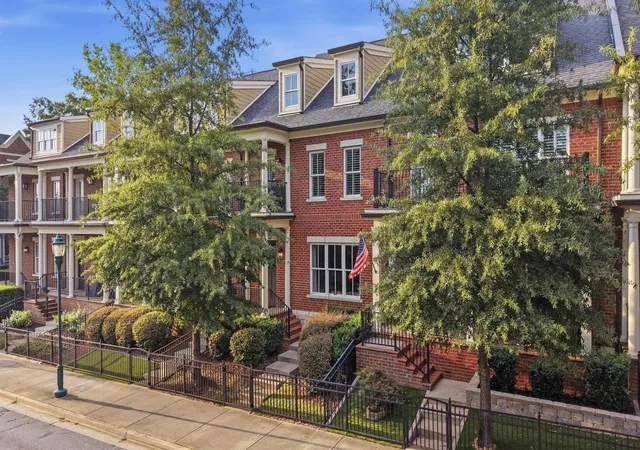
Set in the heart of downtown Chattanooga, 117 E. 3rd Street offers the space and comfort of a home with the convenience of an exceptionally walkable location with the piece of mind of a gated community. Built in 2015 and thoughtfully cared for, this two-level townhome features three bedrooms, two and a half bathrooms, approximately 2,505 square feet of living space, and an attached two-car garage, all just steps from some of the city's best restaurants, shops, attractions, and outdoor spaces.
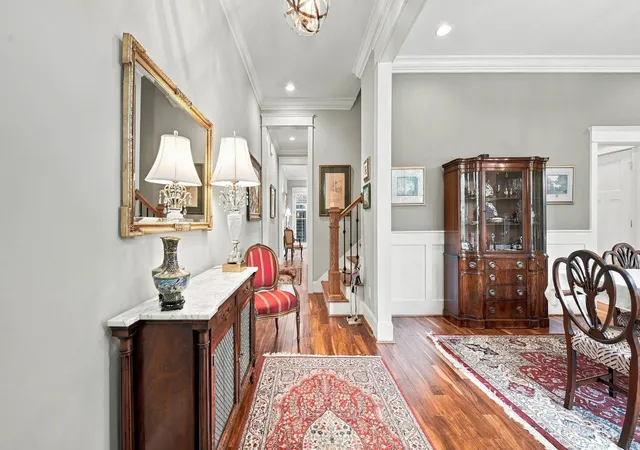
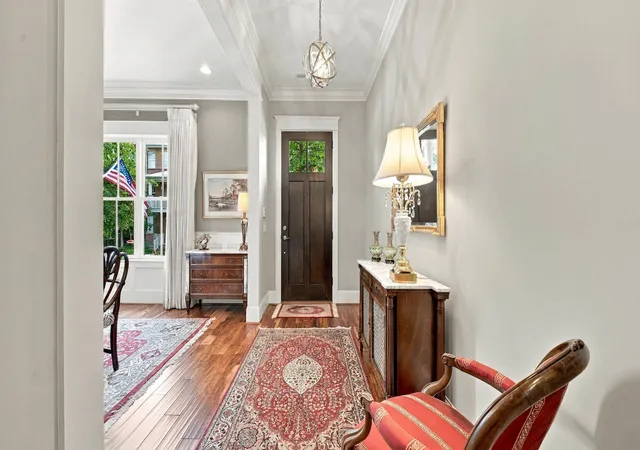
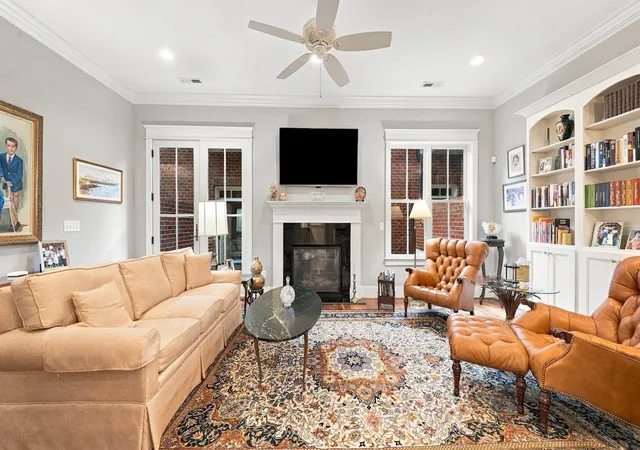
A classic brick exterior gives the home a timeless presence, while abundant windows bring natural light throughout the interior. Step inside to hardwood floors and a spacious layout designed for both everyday living and entertaining. A formal dining room provides a dedicated space for dinners and gatherings, while the living room centers around a gas fireplace and opens through French doors to a private patio. Whether grilling out, entertaining friends, or simply enjoying a quiet evening outdoors, the patio offers a welcome extension of the living space.
The open floor plan creates an easy connection between the living room and kitchen, with additional bar seating providing a natural spot for casual meals and conversation. The kitchen is equipped with stainless steel appliances, a gas range, generous cabinetry, and plenty of workspace. A powder room on the main level is conveniently positioned for guests. Upstairs, the layout continues with spaces that offer plenty of flexibility for daily life. The primary suite feels especially private, with treetop views and direct access to the balcony. Its spacious en suite bath includes a double vanity, soaking tub, walk-in shower, private water closet, and a large walk-in closet. Another spacious bedroom and a conveniently located laundry room complete the upper level.
Above the garage is a carriage house that can be used in a variety of ways. A kitchenette creates an ideal work-from-home space, reading area, or comfortable spot for guests as well
One of the home's greatest advantages is its downtown setting. Restaurants, shopping, entertainment, and Chattanooga attractions are all within an easy walk, while the Tennessee River is nearby. Both the Walnut Street Walking Bridge and Market Street Bridge provide convenient connections to the North Shore, Coolidge Park, community events, and outdoor recreation. The Tennessee Riverwalk is also nearby, winding through the Bluff View Art District, just a couple of blocks from home and offering miles of opportunities for walking, running, and biking along the river.
With generous living spaces, private outdoor areas, an attached two-car garage, and a location that puts so much of Chattanooga within reach, 117 E. 3rd Street offers an inviting opportunity to enjoy downtown living without sacrificing the space and comforts of home. Local lenders are preferred. Schedule your showing today!
- Houzeo last checked: 12 minutes ago
- Listing updated: October 26, 2026 at 6:35 am
- Listing Provided by: Sarah E Brogdon (423) 290-4416 DRE #324028 | Real Estate Partners Chattanooga LLC (423) 265-0088
- Source: Greater Chattanooga AOR MLS-AL | MLS#: 1543441

Property Details
Status
Active
Type
Townhouse
No. of Stories
-
County
City
Neighborhood
--
Year Built
2015
HOA Fees
$216.67/mo
Finished Area
2,505 sqft
Lot Size
0.07 acre lot
Basement Area
- sqft
MLS Name
Greater Chattanooga AOR MLS
MLS Number
1543441
MLS Status
Active
Days on Market
36

Continue Your Journey in App
Find your dream home, receive real-time updates, and many more!
Continue Your Journey in App
Find your dream home, receive real-time updates, and many more!
Location
HOA Management
N/A
HOA Fees
$650/ Quarterly
Amenities
 Amenities and services may be covered by one or multiple associations and service providers.
 Maintenance
Disclaimer: Amenities are based on third-party information and may vary; buyers must independently verify all amenities, as information is deemed reliable but not guaranteed.
Facts & Features
Rooms
Bedrooms & bathrooms
Bedrooms: 3
Bathrooms: 3
Interior
Window Features
Insulated Windows, Low Emissivity Windows
Interior Features
Ceiling Fan(s), Double Vanity, En Suite, Entrance Foyer, Granite Counters, High Ceilings, In Law Floorplan, Open Floorplan, Pantry, Separate Shower, Tub/shower Combo, Walk In Closet(s), Whirlpool Tub
Flooring
Hardwood, Tile
Heating
Central, Natural Gas
Cooling
Central Air, Electric, Multi Units, Zoned
Exterior Features
Rain Gutters
Sewer
Public Sewer
Appliances
Tankless Water Heater, Refrigerator, Microwave, Gas Range, Disposal, Dishwasher
Construction
Year Built
Year Built: 2015
Home type
Townhouse
Roof
Shingle
Foundation Details
Brick/mortar, Slab, Stone
Construction Materials
Brick
Utilities & Energy
Parking Features
Garage, Kitchen Level
Laundry Features
Electric Dryer Hookup, Upper Level, Washer Hookup
Association Amenities
Maintenance Grounds, Maintenance Structure
Security Features
Gated Community, Security System, Smoke Detector(s)
Water Source
Public
Pool Features
None
Fireplace Features
Gas Log, Gas Starter, Great Room
Utilities
Cable Available, Electricity Available, Natural Gas Available, Phone Available, Sewer Connected, Water Available, Underground Utilities
Basement
None
Other Features
Community Features
Restaurant, Sidewalks, Street Lights
Lot Features
Level, Sprinklers In Front, Sprinklers In Rear
Patio And Porch Features
Porch Covered
Subdivision Name
Walnut Hills
Price History
| Date | Event | Price |
|---|---|---|
09/25/2026 Source: | Listed for Sale | $955,000 $381/sqft |

Nearby Homes

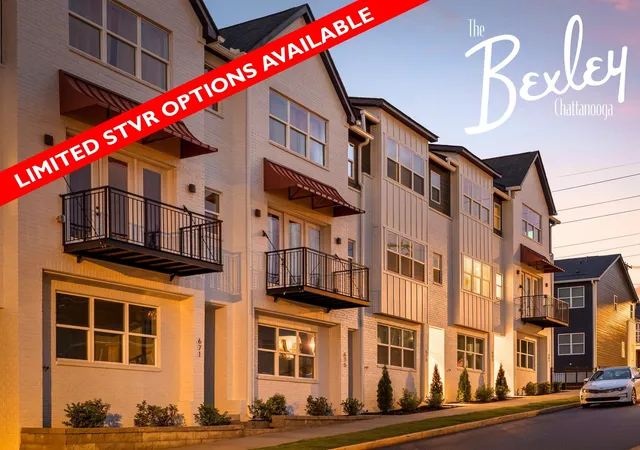
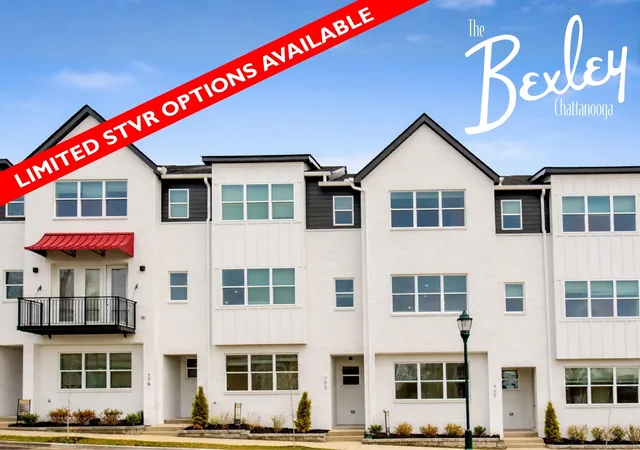
Find Homes by Property Features in Chattanooga, TN
Nearby New Homes For Sale


Based on information from the Greater Chattanooga REALTORS® (or, alternatively, from the MLS of Chattanooga, Inc.) through Oct 31, 2026, 09:30AM. IDX information is provided exclusively for consumers' personal, non-commercial use; it may not be used for any purpose other than to identify prospective properties consumers may be interested in purchasing, and the data is deemed reliable but is not guaranteed accurate by the MLS. © 2026 the Greater Chattanooga REALTORS®. All Rights Reserved. Angela Fowler | Angela Fowler Real Estate, LLC. | (423) 320-4620 | afowler@catt.com Mailing Address: 452 Kailors Cove Cir Ringgold, GA 30736
 Advertising Broker: Angela Fowler | Angela Fowler Real Estate, LLC.
