- Overview
- Description
- Property Details
- Location
- HOA Management
- Facts & Features
- Getting Around
- Nearby Homes



$820,000
Monthly Est:$4,081
 4 Beds
 4 Baths
3 full baths + 1 half bath
 3,288sqft
1036 Monarch Ct, Poolville, TX 76487
$820,000
$4,081/moEst:
Get Pre-Approved
Single Family Residence
Built in 2026
$25/mo HOA
3.25 acres lot
$249/sq.ft
Description
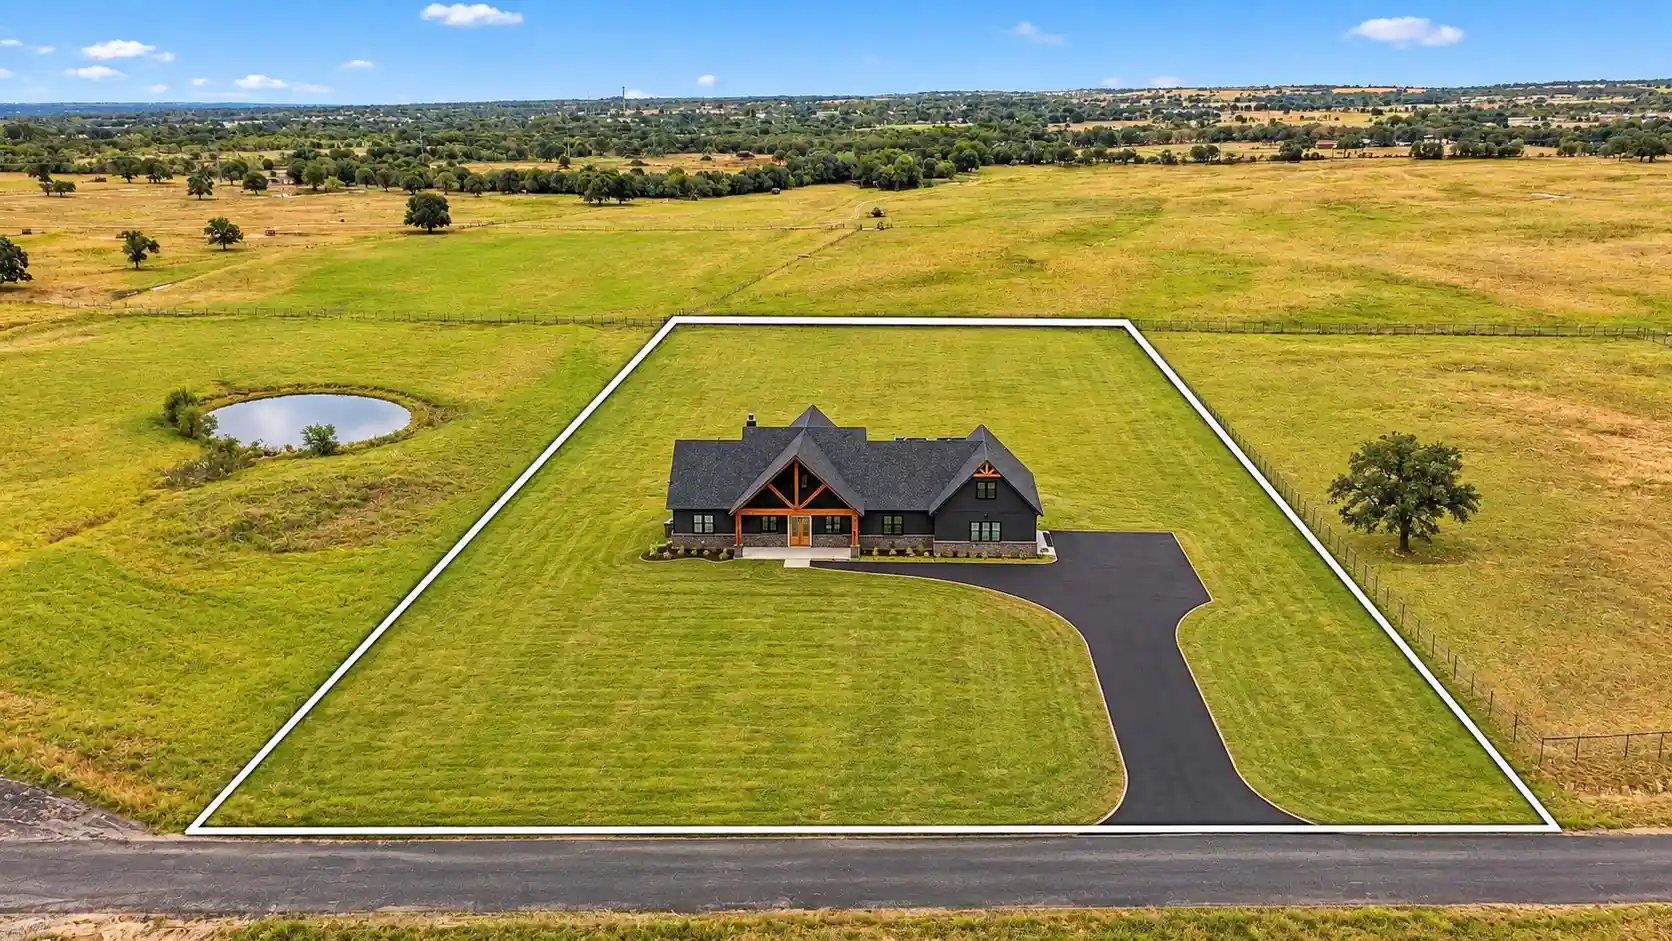
Luxury Country Living on 3.25 Acres! Nestled at the end of a quiet cul-de-sac, this stunning custom new construction home offers the perfect blend of privacy, comfort, & modern luxury. Situated on over 3 acres and backing to a beautiful ranch, this exceptional property features 6 spacious bedrooms, 4 full baths, a half bath, loft, and den—providing room for everyone to live, work, & entertain with ease.
Step inside & be welcomed by soaring vaulted ceilings with solid cedar beams, expansive picture windows that flood the home with natural light, & a dramatic floor-to-ceiling stone fireplace. The chef-inspired kitchen is designed to impress with custom cabinetry, abundant storage, premium finishes, & a large island that serves as the heart of the home.
The owner's retreat offers a peaceful escape with private porch access, spa-like ensuite bath, dual sinks, soaking tub, oversized walk-in shower, & generous closet space. Two additional bedrooms feature private ensuite baths, making them perfect for guests or multigenerational living.
Thoughtfully upgraded throughout, this home includes black-framed windows, illuminated stairways, custom cabinetry & closets, Delta faucets, decorative mirrors, wall-mounted TV outlets, hardline Ethernet ports, tankless water heater, & spray foam insulation for maximum efficiency.
Enjoy year-round outdoor living from the expansive covered porches featuring cedar-stained columns & a stunning see-through fireplace. The usable 3.25-acre homesite offers endless possibilities with plenty of room for a shop, pool, guest quarters, outdoor entertaining area, or future expansion. Experience the peace of country living without sacrificing luxury in this one-of-a-kind property. Txt keyword ZHB17 to 88000 for Virtual Tour & builder details. Directions & lot map at www.zhb.homes
- Houzeo last checked: 13 minutes ago
- Listing updated: October 28, 2026 at 7:12 pm
- Listing Provided by: Ryan Zamarron (682) 327-1725 , Krystle Bradford | Zeal, REALTORS (817) 382-2110
- Source: NTREIS MLS-TX | MLS#: 21412093

Property Details
Status
Active
Type
Single Family Residence
No. of Stories
2
County
City
Neighborhood
--
Year Built
2026
HOA Fees
$25/mo
Finished Area
3,288 sqft
Lot Size
3.25 acres lot
Basement Area
- sqft
MLS Name
NTREIS MLS
MLS Number
21412093
MLS Status
Active
Cumulative Days on Market
13

Continue Your Journey in App
Find your dream home, receive real-time updates, and many more!
Continue Your Journey in App
Find your dream home, receive real-time updates, and many more!
Location
HOA Management
High Meadows Ranch
HOA Fees
$300/ Annually
Amenities
 Amenities and services may be covered by one or multiple associations and service providers.
 AssociationManagement
Disclaimer: Amenities are based on third-party information and may vary; buyers must independently verify all amenities, as information is deemed reliable but not guaranteed.
Facts & Features
Rooms
Bedrooms & bathrooms
Bedrooms: 4
Bathrooms: 4
Den
Level: Second
Area: 169.00 Square Feet
Dimensions: 13 x 13
Loft
Level: Second
Area: 260.00 Square Feet
Dimensions: 20 x 13
Bedroom
Level: Second
Area: 192.00 Square Feet
Dimensions: 16 x 12
Bedroom
Level: Second
Area: 192.00 Square Feet
Dimensions: 16 x 12
PrimaryBedroom
Level: First
Area: 238.00 Square Feet
Dimensions: 17 x 14
Bedroom
Level: First
Area: 132.00 Square Feet
Dimensions: 12 x 11
BonusRoom
Level: Second
Area: 272.00 Square Feet
Dimensions: 17 x 16
LivingRoom
Level: First
Area: 306.00 Square Feet
Dimensions: 17 x 18
Laundry
Level: First
Area: 42.00 Square Feet
Dimensions: 7 x 6
Kitchen
Level: First
Area: 143.00 Square Feet
Dimensions: 13 x 11
DiningRoom
Level: First
Area: 182.00 Square Feet
Dimensions: 13 x 14
PrimaryBathroom
Level: First
Area: 120.00 Square Feet
Dimensions: 12 x 10
Bedroom
Level: First
Area: 130.00 Square Feet
Dimensions: 13 x 10
Bedroom
Level: First
Area: 169.00 Square Feet
Dimensions: 13 x 13
Interior
Heating
Central, Electric
Sewer
Aerobic Septic
Interior Features
Decorative Designer Lighting Fixtures, Eat In Kitchen, Granite Counters, Kitchen Island, Multiple Master Suites, Open Floorplan, Pantry, Vaulted Ceilings, Walk In Closets
Appliances
Dishwasher, Disposal, Gas Range, Microwave, Tankless Water Heater
Exterior Features
Lighting
Flooring
Ceramic Tile, Luxury Vinyl Plank
Cooling
Central Air, Ceiling Fans, Electric
Construction
Year Built
Year Built: 2026
Home type
Single Family Residence
Foundation Details
Slab
Architectural Style
Farmhouse, Modern, Detached
Roof
Composition
Property Condition
New Construction
Construction Materials
Board And Batten Siding, Brick, Rock, Stone
Utilities & Energy
Parking Features
Lighted, Oversized, Garage Faces Side
Water Source
Well
Utilities
Electricity Available, Septic Available, Underground Utilities, Water Available
Pool Features
None
Laundry Features
Washer Hookup, Dryer Hookup, Electric Dryer Hookup
Fireplace Features
Gas Starter, Living Room, Outside, Wood Burning
Other Features
Patio And Porch Features
Rear Porch, Front Porch, Covered
Disclosures
Deed Restriction, Owner Is Listing Agent
Subdivision Name
High Meadows Ranch
Lot Features
Acreage, Back Yard, Cul De Sac, Interior Lot, Lawn, Pasture
Price History
| Date | Event | Price |
|---|---|---|
10/15/2026 Source: | Listed for Sale | $825,000 +0.61% $251/sqft |
10/15/2026 Source: | Price Increased | $820,000 +531.25% $249/sqft |
09/22/2022 Source: | Sold | $129,900 $40/sqft |

Getting Around 1036 Monarch Ct
Bike Score®

Somewhat Bikeable
25/100
Walk Score®

Car-Dependent
0/100
Data provided by Redfin
Nearby Homes




Find Homes by Property Features in Poolville, TX
Nearby New Homes For Sale

Based on information from the North Texas Real Estate Information Systems, Inc., through Oct 29, 2026, 05:30AM. Information is provided exclusively for consumers’ personal, non-commercial use. It may not be used for any purpose other than to identify prospective properties consumers may be interested in purchasing. Data is deemed reliable but is not guaranteed accurate. This website may not include listings or property addresses of sellers who have directed their listing brokers to withhold their listing or their property address from display on the Internet. ©2026 North Texas Real Estate Information Systems, Inc. All Rights Reserved.
 Advertising Broker: Michelle Brecker | Pathway To Home Realty
