- Overview
- Description
- Property Details
- Location
- HOA Management
- Facts & Features
- Getting Around
- Nearby Homes


Street View
$1,199,000
Monthly Est:$5,968
 5 Beds
 6 Baths
4 full baths + 1 half bath
 5,212sqft
10360 Bluffmont Dr, Lone Tree, CO 80124
$1,199,000
$5,968/moEst:
Get Pre-Approved
Single Family Residence
Built in 2007
$296/mo HOA
0.11 acre lot
$230/sq.ft
Description
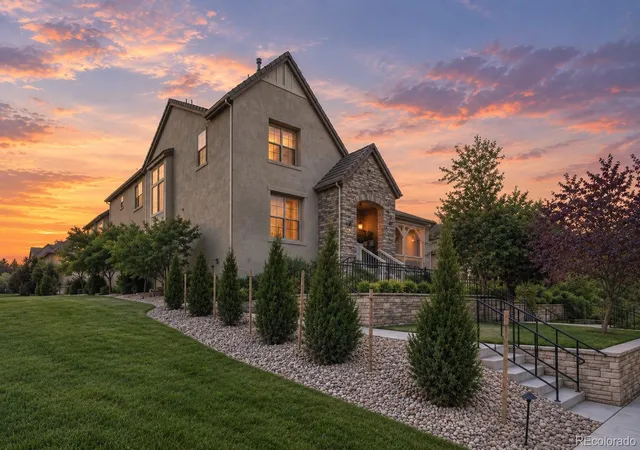
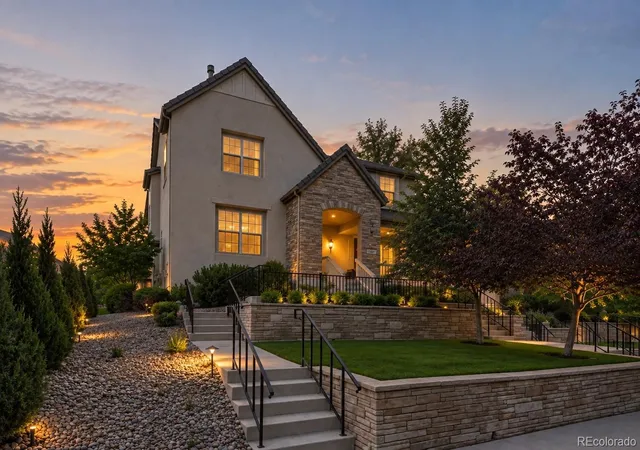
Nestled in the heart of Lone Tree, this exceptional home offers a rare blend of space, sophistication, and versatility. Boasting five generously sized bedrooms and six beautifully appointed bathrooms, this home is thoughtfully designed to accommodate both comfortable daily living and effortless entertaining.
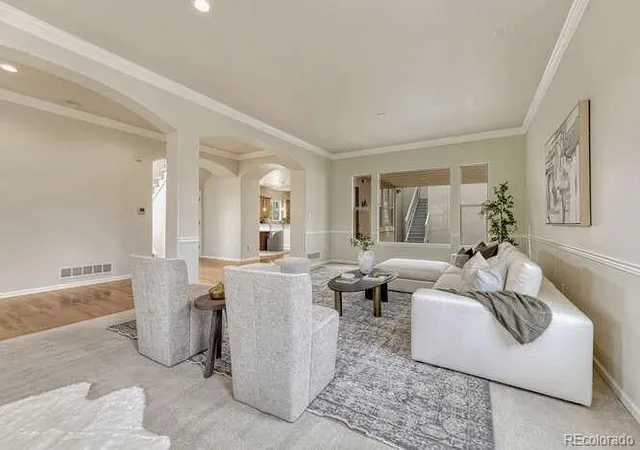
From the moment you step inside, you’re greeted by expansive living areas filled with natural light and refined finishes throughout. The gourmet kitchen is a true centerpiece, featuring high-end appliances, abundant cabinetry, and a spacious layout ideal for hosting gatherings or enjoying quiet evenings at home.
One of the home’s most remarkable features is its private casita with a separate entrance—perfect for an au pair, extended family, or multi-generational living. This flexible space offers both privacy and convenience, making it a standout addition to an already impressive property, one of which is the only in the neighborhood.
The fully finished basement expands the living space even further, complete with a dedicated gym, a large recreational area, bedroom, bathroom and a stylish wet bar—creating the ultimate environment for relaxation, fitness, and entertainment under one roof.
Car enthusiasts and those in need of extra storage will appreciate the spacious three-car garage, while the overall scale of the home ensures everyone has room to live, work, and unwind comfortably.
Ideally situated, this home provides easy access to incredible hiking trails, offering the perfect escape into Colorado’s natural beauty. You’ll also enjoy close proximity to premier dining and shopping, making everyday conveniences and upscale experiences just moments from your doorstep.
Every detail of this home has been carefully curated to deliver a lifestyle of comfort and elegance. With its expansive layout, premium features, and thoughtful design, this Lone Tree gem is truly a place where space meets style in perfect harmony.
- Houzeo last checked: 12 hours ago
- Listing updated: October 10, 2026 at 8:06 pm
- Listing Provided by: Rachel Sartin (720) 434-4319 | Corken + Company Real Estate Group, LLC (303) 858-8003
- Source: DENVER (RE COLORADO) MLS-CO | MLS#: 2350184

Property Details
Status
Active
Type
Single Family Residence
No. of Stories
-
County
City
Neighborhood
--
Year Built
2007
HOA Fees
$296/mo
Finished Area
5,212 sqft
Lot Size
0.11 acre lot
Basement Area
- sqft
MLS Name
DENVER (RE COLORADO) MLS
MLS Number
2350184
MLS Status
Active
Days on Market
25

Continue Your Journey in App
Find your dream home, receive real-time updates, and many more!
Download App
Continue Your Journey in App
Find your dream home, receive real-time updates, and many more!
Location
HOA Management
Ridgegate West Village
HOA Fees
$296/ Monthly
Disclaimer: Amenities are based on third-party information and may vary; buyers must independently verify all amenities, as information is deemed reliable but not guaranteed.
Facts & Features
Rooms
Bedrooms & bathrooms
Bedrooms: 5
Bathrooms: 6
Great Room
Level: Main
Kitchen
Level: Main
Dining Room
Level: Main
Bathroom Full
Level: Main
Bedroom
Level: Main
Family Room
Level: Main
Mud Room
Level: Main
Laundry
Level: Main
Bedroom
Level: Upper
Bedroom
Level: Upper
Bedroom
Level: Upper
Bathroom Full
Level: Upper
Bathroom Full
Level: Upper
Gym
Level: Basement
Bedroom
Level: Basement
Bonus Room
Level: Basement
Bathroom Three Quarter
Level: Basement
Media Room
Level: Basement
Bonus Room
Level: Upper
Family Room
Level: Upper
Kitchen
Level: Upper
Bathroom Half
Level: Upper
Bathroom Full
Level: Upper
Interior
Cooling
Central Air
Appliances
Bar Fridge, Dishwasher, Disposal, Microwave, Oven, Range, Range Hood, Refrigerator, Wine Cooler
Flooring
Carpet, Stone, Wood
Interior Features
Breakfast Bar, Built In Features, Eat In Kitchen, Entrance Foyer, Five Piece Bath, Granite Counters, High Ceilings, In Law Floorplan, Jack & Jill Bathroom, Kitchen Island, Open Floorplan, Primary Suite, Smoke Free, Walk In Closet(s), Wet Bar
Heating
Forced Air, Natural Gas
Sewer
Public Sewer
Construction
Year Built
Year Built: 2007
Home type
Single Family Residence
Construction Materials
Frame
Roof
Concrete
Architectural Style
Traditional
Utilities & Energy
Electric
220 Volts
Fireplace Features
Family Room
Basement
Finished, Partial
Parking Features
220 Volts, Electric Vehicle Charging Station(s)
Water Source
Public
Utilities
Electricity Connected, Natural Gas Connected
Other Features
Lot Features
Greenbelt
Patio And Porch Features
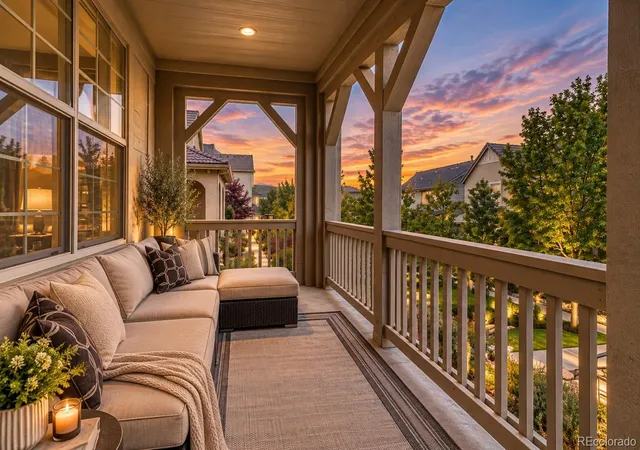
Deck, Front Porch
Subdivision Name
Ridgegate West Village
Price History
| Date | Event | Price |
|---|---|---|
09/17/2026 Source: | Coming Soon | $1,199,000 $233/sqft |
09/17/2026 Source: | Listed for Sale | $1,199,000 -4.08% $233/sqft |
08/14/2026 Source: | Listing Removed | $1,250,000 $243/sqft |
08/13/2026 Source: | Listed for Sale | $1,250,000 $243/sqft |
08/12/2026 Source: | Price Decreased | $1,250,000 -3.77% $243/sqft |

Show more
Nearby Homes
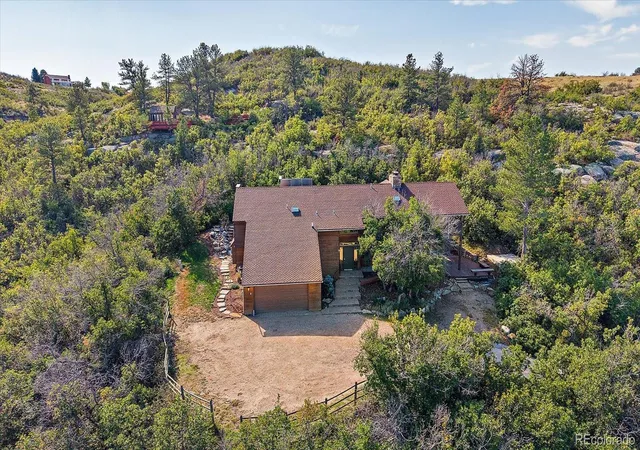
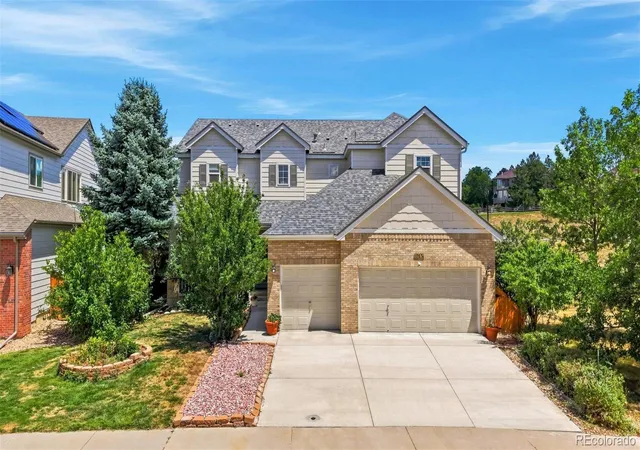
Find Homes by Property Features in Lone Tree, CO

Based on information from REcolorado®, Inc.through Oct 12, 2026, 10:30AM. Not all properties were listed and/or closed by Company. This representation is based in whole or in part on content supplied by REcolorado®, Inc. REcolorado®, Inc. does not guarantee nor is it in any way responsible for its accuracy. Content maintained by REcolorado®, Inc. may not reflect all real estate activity in the market. Some IDX listings have been excluded from this website. Any use search of data on the website, other than by a consumer looking to purchase real estate, is prohibited. If Houzeo suspect “scraping” of the data has occurred, the suspicion and any evidence will be reported to the MLS. IDX information is provided exclusively for consumers' personal non-commercial use. It may not be used for any purpose other than to identify prospective properties consumers may be interested in purchasing. The data is deemed reliable but is not guaranteed by REcolorado®. The use of the IDX Data may be subject to an end user license agreement prescribed by REcolorado® as amended from time to time.
Based on information submitted to the MLS GRID as of Oct 12, 2026, 10:30AM. All data is obtained from various sources and may not have been verified by broker or MLS GRID. Supplied Open House information is subject to change without notice. All information should be independently reviewed and verified for accuracy. Properties may or may not be listed by the office/agent presenting the information. ©2026 REcolorado®, Inc. All Rights Reserved.
 Advertising Broker: Albert Gollas | Gollas and Company, Inc.